
2865 Cherry Blossom Loop, Saint Cloud, FL 34771
Local realty services provided by:Better Homes and Gardens Real Estate Atchley Properties
Listed by: peter luu, samantha bustamante
Office: real broker, llc.
MLS#:O6429487
Source:MFRMLS
Price summary
- Price:$879,000
- Price per sq. ft.:$218.44
- Monthly HOA dues:$448
About this home
Welcome to this beautifully upgraded, single-story pool home in Del Webb Sunbridge, a premier 55+ community near Lake Nona and the greater Orlando area.
Spanning nearly 2,900 square feet, this elegant home offers an open, modern layout with wide-plank wood-look tile flooring, crown molding, designer lighting, and thoughtfully selected custom finishes throughout. Solar-powered tubular skylights fill the home with natural light by day and automatically provide a soft ambient glow after dark.
The kitchen is a standout, featuring crisp white cabinetry, a large contrasting island with seating, pendant lighting, stainless-steel KitchenAid appliances, a tile backsplash, glass-front display cabinetry, and under-cabinet lighting. A separate butler's pantry adds additional cabinetry, a built-in wine rack, and a beverage refrigerator, while the custom walk-in pantry features extensive built-in storage systems for exceptional organization.
The kitchen opens to the dining and living areas, creating an easy flow for everyday living and entertaining. The living room features a tray ceiling, crown molding, built-in smart speakers, and tranquil pool views. Smart speakers in the living room and primary suite are controlled via smartphone. Expansive pocketing sliding glass doors disappear completely from view, seamlessly connecting the interior to the screened lanai and pool, creating the ulitmate indoor-outdoor living space.
A flexible room with glass double doors provides additional space for work, hobbies, reading, or whatever best suits the next owner's needs.
The spacious primary suite includes two custom closets with extensive built-in storage systems. The primary bath features dual furniture-style vanities, a large frameless walk-in shower with a built-in bench, elegant tilework, and a private water closet.
The secondary bedrooms are thoughtfully arranged, each with private bath access, providing overnight guests with added comfort and privacy.
The spacious laundry room includes extensive cabinetry, a utility sink, storage closets, and a dedicated workspace. A separate mudroom and abundant interior storage help keep the home organized. Additional upgrades include a whole-house water softener, an electric vehicle charger in the three-car garage, and a fully fenced backyard.
Outside, the expansive screened lanai extends the living space with multiple covered areas for seating and dining. The screened-in private pool, full outdoor kitchen, paver deck, and fenced backyard create an inviting setting for relaxing afternoons and effortless entertaining.
Del Webb Sunbridge offers an exceptional lifestyle centered around the approximately 27,000-square-foot Hammock Club. Amenities include an onsite tavern and grille with outdoor seating, covered grilling pavilion, resort-style community pool, fitness center, movement studio, pickleball and tennis courts, ballroom with performance stage and breakout rooms, club and arts-and-crafts rooms, fire pits, cornhole courts, poolside hammocks, and walking and biking trails. An onsite lifestyle director coordinates activities and opportunities for residents to connect....
Contact an agent
Home facts
- Year built:2021
- Subdivision & Development:DEL WEBB SUNBRIDGE
- Listing ID #:O6429487
- Added:51 day(s) ago
- Updated:September 21, 2026 at 03:06 PM
Rooms and interior
- Bedrooms:4
- Total bathrooms:4
- Full bathrooms:3
- Half bathrooms:1
- Flooring:Carpet, Ceramic Tile
- Dining Description:Eat In Kitchen, Living Room/Dining Room Combo
- Kitchen Description:Built-In Oven, Dishwasher, Disposal, Dry Bar, Eat-in Kitchen, Microwave, Range, Range Hood, Refrigerator, Solid Wood Cabinets, Stone Counters, Water Softener, Wine Refrigerator
- Bedroom Description:High Ceilings, Primary Bedroom Main Floor, Split Bedroom, Walk-In Closet(s)
- Living area:2,854 sq. ft.
Heating and cooling
- Cooling:Central Air
- Heating:Electric, Heat Pump
- Central air:Yes
Structure and exterior
- Roof:Shingle
- Year built:2021
- Building area:2,854 sq. ft.
- Lot area:0.25 Acres
- Lot Features:Landscaped, Level, Paved, Sidewalk
- Construction Materials:Block, Stucco
- Exterior Features:Deck, Front Porch, Lighting, Patio, Rain Gutters, Rear Porch, Screened, Sidewalk
- Foundation Description:Slab
- Levels:1 Story
Schools
- High school:Tohopekaliga High School
- Middle school:VOYAGER K-8
- Elementary school:VOYAGER K-8
Utilities
- Water:Public
- Sewer:Public, Public Sewer
Finances and disclosures
- Price:$879,000
- Price per sq. ft.:$218.44
- Tax amount:$9,781 (2025)
Features and amenities
- Appliances:Built-in Oven, Dishwasher, Disposal, Electric Water Heater, Irrigation Equipment, Microwave, Range, Range Hood, Refrigerator, Water Softener, Wine Refrigerator
- Laundry features:Inside, Laundry Room
- Amenities:Built-In Features, Crown Molding, Dry Bar, Eat-in Kitchen, High Ceilings, Irrigation Equipment, Living Room/Dining Room Combo, Open Floorplan, Pickleball Court(s), Primary Bedroom Main Floor, Racquetball, Solid Wood Cabinets, Split Bedroom, Stone Counters, Thermostat, Tray Ceiling(s), Walk-In Closet(s), Window Treatments
- Pool features:In Ground, Pool/Deck, Private Pool, Screen Enclosure
Parking
- Parking description:Attached Garage, Driveway, Electric Vehicle Charging Station(s), Garage Door Opener
- Garage:Yes
- Garage spaces:3
 The information being provided by Stellar Mls is for the consumer's personal, non-commercial use and may not be used for any purpose other than to identify prospective properties consumer may be interested in purchasing. Any information relating to real estate for sale referenced on this web site comes from the Internet Data Exchange (IDX) program of the Stellar Mls. Better Homes and Gardens Real Estate Atchley Properties is not a Multiple Listing Service (MLS), nor does it offer MLS access. This website is a service of Better Homes and Gardens Real Estate Atchley Properties, a broker participant of Stellar Mls. This web site may reference real estate listing(s) held by a brokerage firm other than the broker and/or agent who owns this web site.
The accuracy of all information, regardless of source, including but not limited to open house information, square footages and lot sizes, is deemed reliable but not guaranteed and should be personally verified through personal inspection by and/or with the appropriate professionals. The data contained herein is copyrighted by Stellar Mls and is protected by all applicable copyright laws. Any unauthorized dissemination of this information is in violation of copyright laws and is strictly prohibited.
Properties in listings may have been sold or may no longer be available.
Copyright 2026 Stellar Mls. All rights reserved.
The information being provided by Stellar Mls is for the consumer's personal, non-commercial use and may not be used for any purpose other than to identify prospective properties consumer may be interested in purchasing. Any information relating to real estate for sale referenced on this web site comes from the Internet Data Exchange (IDX) program of the Stellar Mls. Better Homes and Gardens Real Estate Atchley Properties is not a Multiple Listing Service (MLS), nor does it offer MLS access. This website is a service of Better Homes and Gardens Real Estate Atchley Properties, a broker participant of Stellar Mls. This web site may reference real estate listing(s) held by a brokerage firm other than the broker and/or agent who owns this web site.
The accuracy of all information, regardless of source, including but not limited to open house information, square footages and lot sizes, is deemed reliable but not guaranteed and should be personally verified through personal inspection by and/or with the appropriate professionals. The data contained herein is copyrighted by Stellar Mls and is protected by all applicable copyright laws. Any unauthorized dissemination of this information is in violation of copyright laws and is strictly prohibited.
Properties in listings may have been sold or may no longer be available.
Copyright 2026 Stellar Mls. All rights reserved.New listings near 2865 Cherry Blossom Loop
- Coming Soon
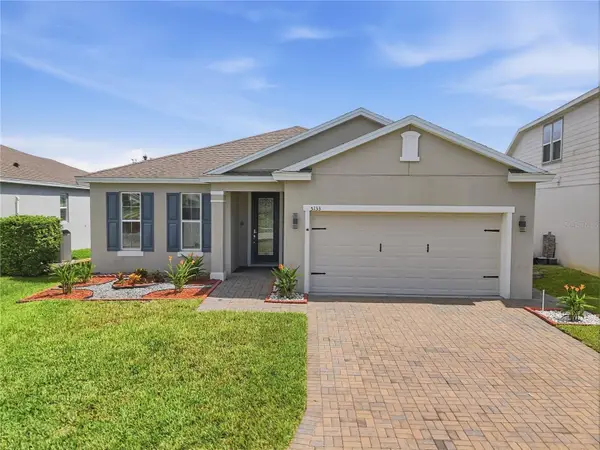 $385,000Coming Soon4 beds 3 baths1,972 sq. ft.
5133 Chickadee Street, ST CLOUD, FL 34771
MLS# S5157788Listed by: KELLER WILLIAMS ADVANTAGE III - Coming Soon
 $875,000Coming Soon4 beds 3 baths3,268 sq. ft.
973 Tassleflower Trail, ST CLOUD, FL 34771
MLS# O6441624Listed by: UPWELL REALTY LLC - Coming Soon
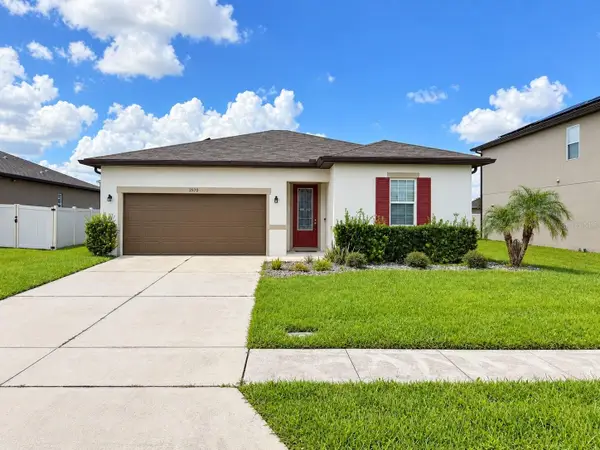 $345,000Coming Soon3 beds 2 baths1,479 sq. ft.
2570 Wadeview Loop, ST CLOUD, FL 34769
MLS# O6441494Listed by: KELLER WILLIAMS ADVANTAGE III - Coming Soon
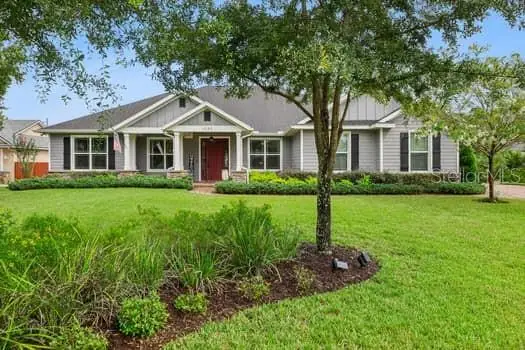 $719,000Coming Soon4 beds 3 baths2,532 sq. ft.
6507 Cottage Lane, ST CLOUD, FL 34771
MLS# O6440997Listed by: KELLER WILLIAMS ADVANTAGE REALTY - Coming Soon
 $475,000Coming Soon4 beds 3 baths2,151 sq. ft.
1874 Flourish Avenue, KISSIMMEE, FL 34744
MLS# O6440575Listed by: RE/MAX INNOVATION - New
 $559,000Active4 beds 3 baths2,676 sq. ft.
5260 Hammock Circle, ST CLOUD, FL 34771
MLS# TB8550348Listed by: THE PROPERTY PROS REAL ESTATE  $395,140Pending4 beds 3 baths2,066 sq. ft.
574 Windy Willow Way, ST CLOUD, FL 34771
MLS# L4965216Listed by: CAMBRIDGE REALTY OF CENTRAL FL- $395,140Pending4 beds 3 baths2,066 sq. ft.
574 Windy Willow Way, ST CLOUD, FL 34771
MLS# L4965216Listed by: CAMBRIDGE REALTY OF CENTRAL FL - $395,140Pending4 beds 3 baths2,066 sq. ft.
574 Windy Willow Way, ST CLOUD, FL 34771
MLS# L4965216Listed by: CAMBRIDGE REALTY OF CENTRAL FL - $395,140Pending4 beds 3 baths2,066 sq. ft.
574 Windy Willow Way, ST CLOUD, FL 34771
MLS# L4965216Listed by: CAMBRIDGE REALTY OF CENTRAL FL


Protect your home and budget from life's surprises with an Assurant Home Warranty, backed by a partner that supports you through every step of homeownership. Explore Plans.
© 2026 Better Homes and Gardens Real Estate LLC. An Anywhere Real Estate company. All rights reserved. Better Homes and Gardens® Real Estate is a registered trademark owned by Meredith Operations Corporation, licensed to Better Homes and Gardens Real Estate LLC and used with permission. Better Homes and Gardens Real Estate LLC fully supports the principles of the Fair Housing Act and the Equal Opportunity Act. Listing information is deemed reliable but is not guaranteed accurate.
Each office is independently owned and operated.
Any services or products provided by third parties are not provided by, affiliated with or related to Better Homes and Gardens Real Estate LLC, or its affiliated companies.