
2988 Polaris Drive, Saint Cloud, FL 34771
Local realty services provided by:Better Homes and Gardens Real Estate Atchley Properties
Listed by: dan dinozzi
Office: xcellence
MLS#:O6439981
Source:MFRMLS
Price summary
- Price:$690,000
- Price per sq. ft.:$195.86
- Monthly HOA dues:$112
About this home
RARE WESLYN PARK OPPORTUNITY! Welcome to this beautifully upgraded Ashton Woods Brigham floor plan, perfectly positioned on a premium oversized corner lot with tranquil front-facing water views and direct access to Weslyn Park green space leading toward the community pool. Meticulously cared for and thoughtfully upgraded, this property offers an exceptional combination of location, flexibility, privacy, and potential income.
The main residence features 3 generously sized bedrooms, 2.5 bathrooms, plus an oversized front office showcasing beautiful water views. Need additional sleeping space? The office offers the flexibility to be converted into a 4th bedroom, making this home adaptable to a variety of needs.
Inside, you'll find NO CARPET throughout the main home. High-end luxury vinyl flooring creates a clean, modern look, complemented by tile in the bathrooms. The kitchen has been upgraded with painted cabinetry, a custom backsplash, and upgraded appliances. The primary bathroom continues the modern design with an oversized glass-enclosed shower featuring stylish circular mosaic floor tile.
One of the standout features of this property is the 3-CAR GARAGE WITH GARAGE APARTMENT. An incredible option for extended family, guests, a private home office, or potential rental income. The garage has been thoughtfully modified with a dividing wall, allowing the garage apartment occupant to have dedicated parking while maintaining separation and privacy from the main residence. The garage apartment also features its own upgraded kitchen with painted cabinetry, custom backsplash, and upgraded appliances.
And then there is the LOT! This is truly one of those locations that is difficult to duplicate. An oversized corner homesite with beautiful front-facing water views, adjacent green space, and convenient access to the community pool. The location is exceptional, with the new Voyager K-8 school within walking distance, along with planned new community amenities expected in 2027. Enjoy the convenience of having school, recreation, green space, and future neighborhood destinations all close to home.
Weslyn Park is part of Sunbridge, the thoughtfully designed master-planned community by Tavistock. Designed around nature, trails, parks, recreation, and connected neighborhoods, Sunbridge continues to grow with additional shopping, dining, entertainment, schools, and community destinations planned for the area.
A rare opportunity to own an upgraded home with a garage apartment, 3-car garage, premium oversized corner lot, water views, walkability to Voyager K-8, and an outstanding location within one of Central Florida's most exciting growing communities. This is more than just a home, it's a property offering flexibility today in a location positioned for an exciting future....
Contact an agent
Home facts
- Year built:2023
- Subdivision & Development:WESLYN PARK PH 2
- Listing ID #:O6439981
- Added:10 day(s) ago
- Updated:September 19, 2026 at 08:01 PM
Rooms and interior
- Bedrooms:5
- Total bathrooms:4
- Full bathrooms:3
- Half bathrooms:1
- Flooring:Carpet, Ceramic Tile, Luxury Vinyl
- Kitchen Description:Dishwasher, Disposal, Ice Maker, Microwave, Range, Range Hood, Refrigerator
- Bedroom Description:Primary Bedroom Main Floor
- Living area:2,693 sq. ft.
Heating and cooling
- Cooling:Central Air
- Heating:Central, Electric
- Central air:Yes
Structure and exterior
- Roof:Metal, Shingle
- Year built:2023
- Building area:2,693 sq. ft.
- Lot area:0.2 Acres
- Construction Materials:Hardi Plank Type
- Exterior Features:Rain Gutters, Sidewalk
- Foundation Description:Slab
- Levels:2 Story
Schools
- Elementary school:VOYAGER K-8
Utilities
- Water:Public, Water Connected
- Sewer:Public Sewer, Sewer Connected
Finances and disclosures
- Price:$690,000
- Price per sq. ft.:$195.86
- Tax amount:$10,020 (2025)
Features and amenities
- Appliances:Dishwasher, Disposal, Dryer, Ice Maker, Irrigation Equipment, Microwave, Range, Range Hood, Refrigerator, Washer
- Laundry features:Dryer, Inside, Laundry Upper Level, Washer
- Amenities:Cable Connected, Fiber Optics, Irrigation Equipment, Lobby Key Required, Playground, Pool, Primary Bedroom Main Floor, Underground Utilities
- Pool features:Pool, Public Pool
Parking
- Garage:Yes
- Garage spaces:3
 The information being provided by Stellar Mls is for the consumer's personal, non-commercial use and may not be used for any purpose other than to identify prospective properties consumer may be interested in purchasing. Any information relating to real estate for sale referenced on this web site comes from the Internet Data Exchange (IDX) program of the Stellar Mls. Better Homes and Gardens Real Estate Atchley Properties is not a Multiple Listing Service (MLS), nor does it offer MLS access. This website is a service of Better Homes and Gardens Real Estate Atchley Properties, a broker participant of Stellar Mls. This web site may reference real estate listing(s) held by a brokerage firm other than the broker and/or agent who owns this web site.
The accuracy of all information, regardless of source, including but not limited to open house information, square footages and lot sizes, is deemed reliable but not guaranteed and should be personally verified through personal inspection by and/or with the appropriate professionals. The data contained herein is copyrighted by Stellar Mls and is protected by all applicable copyright laws. Any unauthorized dissemination of this information is in violation of copyright laws and is strictly prohibited.
Properties in listings may have been sold or may no longer be available.
Copyright 2026 Stellar Mls. All rights reserved.
The information being provided by Stellar Mls is for the consumer's personal, non-commercial use and may not be used for any purpose other than to identify prospective properties consumer may be interested in purchasing. Any information relating to real estate for sale referenced on this web site comes from the Internet Data Exchange (IDX) program of the Stellar Mls. Better Homes and Gardens Real Estate Atchley Properties is not a Multiple Listing Service (MLS), nor does it offer MLS access. This website is a service of Better Homes and Gardens Real Estate Atchley Properties, a broker participant of Stellar Mls. This web site may reference real estate listing(s) held by a brokerage firm other than the broker and/or agent who owns this web site.
The accuracy of all information, regardless of source, including but not limited to open house information, square footages and lot sizes, is deemed reliable but not guaranteed and should be personally verified through personal inspection by and/or with the appropriate professionals. The data contained herein is copyrighted by Stellar Mls and is protected by all applicable copyright laws. Any unauthorized dissemination of this information is in violation of copyright laws and is strictly prohibited.
Properties in listings may have been sold or may no longer be available.
Copyright 2026 Stellar Mls. All rights reserved.New listings near 2988 Polaris Drive
- Coming Soon
 $875,000Coming Soon4 beds 3 baths3,268 sq. ft.
973 Tassleflower Trail, ST CLOUD, FL 34771
MLS# O6441624Listed by: UPWELL REALTY LLC - Coming Soon
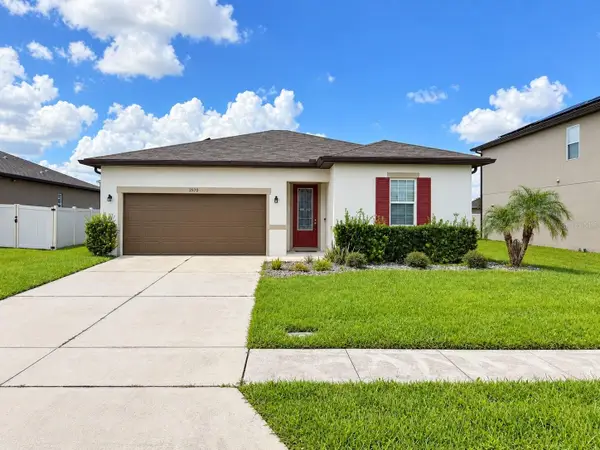 $345,000Coming Soon3 beds 2 baths1,479 sq. ft.
2570 Wadeview Loop, ST CLOUD, FL 34769
MLS# O6441494Listed by: KELLER WILLIAMS ADVANTAGE III - Coming Soon
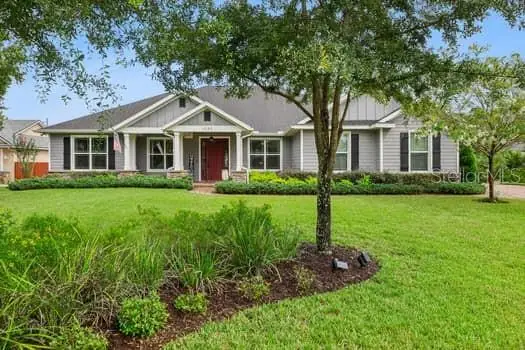 $719,000Coming Soon4 beds 3 baths2,532 sq. ft.
6507 Cottage Lane, ST CLOUD, FL 34771
MLS# O6440997Listed by: KELLER WILLIAMS ADVANTAGE REALTY - Coming Soon
 $475,000Coming Soon4 beds 3 baths2,151 sq. ft.
1874 Flourish Avenue, KISSIMMEE, FL 34744
MLS# O6440575Listed by: RE/MAX INNOVATION - New
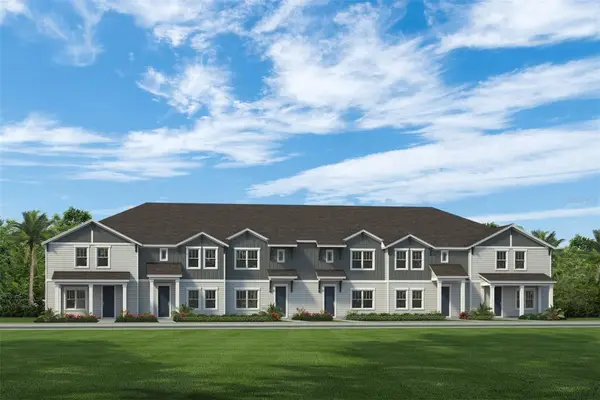 $324,000Active3 beds 3 baths1,687 sq. ft.
4965 Loyalty Drive, ST CLOUD, FL 34772
MLS# S5157947Listed by: HOME21 REALTY INC - New
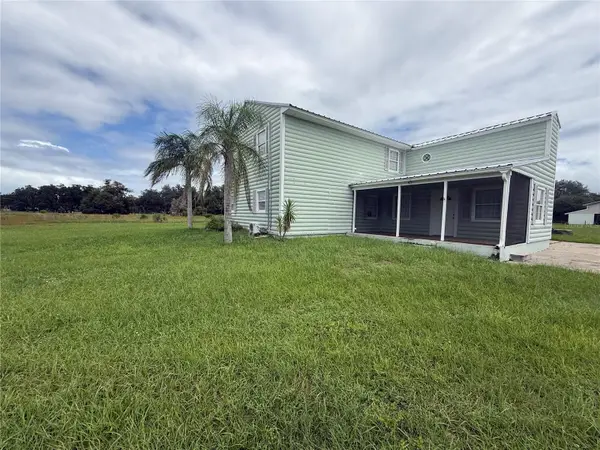 $1,050,000Active4 beds 3 baths2,567 sq. ft.
2493 Mcmichael Road, ST CLOUD, FL 34771
MLS# O6443297Listed by: THE EXPERTS TEAM REALTY INC - New
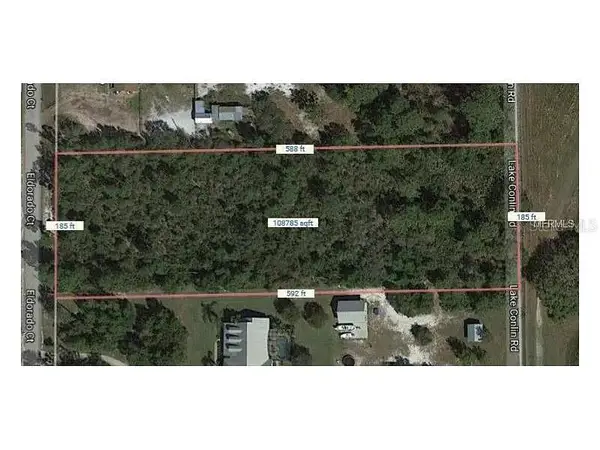 $125,000Active2.5 Acres
0 Eldorado Court, ST CLOUD, FL 34771
MLS# O6443313Listed by: EXP REALTY LLC - New
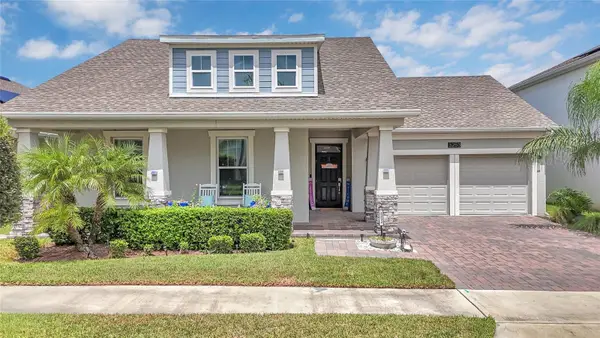 $555,000Active4 beds 3 baths2,414 sq. ft.
3253 Wauseon Drive, ST CLOUD, FL 34772
MLS# S5157457Listed by: THE REAL ESTATE INTERNATIONAL GROUP LLC - New
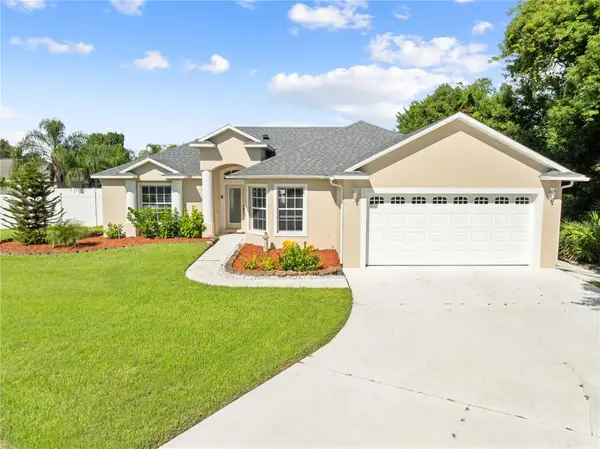 $375,000Active3 beds 2 baths1,585 sq. ft.
4200 Cracker Court, ST CLOUD, FL 34772
MLS# O6442070Listed by: FLORIDA REALTY RESULTS LLC - New
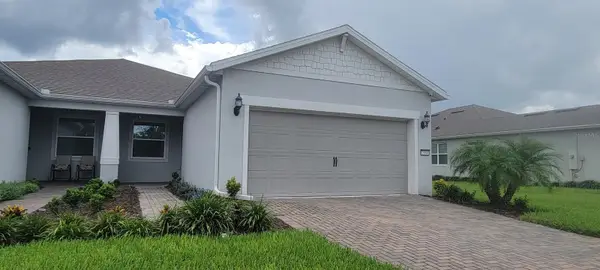 $365,000Active2 beds 2 baths1,584 sq. ft.
2984 Cherry Blossom Loop, ST CLOUD, FL 34771
MLS# O6441555Listed by: FUSILIER REALTY GROUP


Protect your home and budget from life's surprises with an Assurant Home Warranty, backed by a partner that supports you through every step of homeownership. Explore Plans.
© 2026 Better Homes and Gardens Real Estate LLC. An Anywhere Real Estate company. All rights reserved. Better Homes and Gardens® Real Estate is a registered trademark owned by Meredith Operations Corporation, licensed to Better Homes and Gardens Real Estate LLC and used with permission. Better Homes and Gardens Real Estate LLC fully supports the principles of the Fair Housing Act and the Equal Opportunity Act. Listing information is deemed reliable but is not guaranteed accurate.
Each office is independently owned and operated.
Any services or products provided by third parties are not provided by, affiliated with or related to Better Homes and Gardens Real Estate LLC, or its affiliated companies.