
3001 Burberry Place, Saint Cloud, FL 34772
Local realty services provided by:Better Homes and Gardens Real Estate Thomas Group
Upcoming open houses
- Sat, Aug 2912:00 am - 02:00 pm
- Sun, Aug 3001:00 am - 03:00 pm
Listed by: nimrah ashraf, amer lababidi
Office: the firm re
MLS#:O6436797
Source:MFRMLS
Price summary
- Price:$725,000
- Price per sq. ft.:$170.19
- Monthly HOA dues:$63
About this home
Welcome to this meticulously upgraded Colonial-style home, offering 4 bedrooms, 3.5 bathrooms, and 3,000 sq. ft. of living space, where timeless character meets modern luxury and effortless Florida living. From the moment you arrive, the beautiful brick-paved driveway and fresh landscaping create an impressive welcome.
Even more impressive, qualified buyers may have the opportunity to assume the seller’s existing mortgage at an incredible 2.25% interest rate, subject to lender qualification and approval.
The attention to detail continues throughout with new flooring, new landscaping, a new roof, new 5-zone A/C system, tankless water heater, full spray-foam insulation, new kitchen appliances, and a charming wood-burning fireplace.
Your private outdoor retreat features a saltwater pool with a new pump and updated plumbing, creating the perfect setting for relaxing or entertaining year-round. The backyard also features a dedicated paved area for boat parking, adding both convenience and versatility to this exceptional outdoor space. The solar panels will be FULLY PAID OFF by the seller at closing, with the seller currently reporting an electric meter bill of approximately $15 per month—offering exceptional potential savings.
Additional upgrades include a double washer & dryer setup, digital sprinkler system, and upgraded attic electrical wiring. With major improvements already completed, this home offers the rare luxury of simply moving in and enjoying.
Timeless style, modern upgrades, a private saltwater pool, paid-off solar, dedicated boat parking, and a potential 2.25% assumable mortgage—this is the one you've been waiting for....
Contact an agent
Home facts
- Year built:2007
- Subdivision & Development:STEVENS PLANTATION
- Listing ID #:O6436797
- Added:1 day(s) ago
- Updated:August 27, 2026 at 05:03 PM
Rooms and interior
- Bedrooms:4
- Total bathrooms:4
- Full bathrooms:3
- Half bathrooms:1
- Flooring:Luxury Vinyl
- Dining Description:Breakfast Room, Eat In Kitchen, Formal Dining Room
- Kitchen Description:Dishwasher, Disposal, Dry Bar, Eat-in Kitchen, Exhaust Fan, Ice Maker, Kitchen/Family Room Combo, Microwave, Range, Range Hood, Refrigerator, Solid Surface Counters, Solid Wood Cabinets, Stone Counters
- Bedroom Description:High Ceilings, Primary Bedroom Main Floor, Split Bedroom, Walk-In Closet(s)
- Living area:3,019 sq. ft.
Heating and cooling
- Cooling:Central Air
- Heating:Central
- Central air:Yes
Structure and exterior
- Roof:Shingle
- Year built:2007
- Building area:3,019 sq. ft.
- Lot area:0.37 Acres
- Lot Features:Paved, Sidewalk
- Construction Materials:Concrete, Stucco
- Exterior Features:Covered Porch/Patio, Front Porch, Porch, Screened, Sidewalk
- Foundation Description:Slab
- Levels:2 Story
Schools
- High school:St. Cloud High School
- Middle school:Neptune Middle (6-8)
- Elementary school:St Cloud Elem
Utilities
- Water:Public, Water Available
- Sewer:Public, Public Sewer
Finances and disclosures
- Price:$725,000
- Price per sq. ft.:$170.19
- Tax amount:$1,934 (2026)
Features and amenities
- Appliances:Dishwasher, Disposal, Dryer, Electric Water Heater, Exhaust Fan, Ice Maker, Irrigation Equipment, Microwave, Range, Range Hood, Refrigerator, Solar Hot Water, Washer
- Laundry features:Dryer, Inside, Laundry Room, Washer
- Amenities:BB/HS Internet Available, Cathedral Ceiling(s), Crown Molding, Dry Bar, Eat-in Kitchen, Electricity Available, High Ceilings, Irrigation Equipment, Kitchen/Family Room Combo, Open Floorplan, Primary Bedroom Main Floor, Sauna, Solid Surface Counters, Solid Wood Cabinets, Split Bedroom, Stone Counters, Thermostat, Tray Ceiling(s), Vaulted Ceiling(s), Walk-In Closet(s), Window Treatments
- Pool features:Heated, In Ground, Private Pool, Salt Water, Screen Enclosure
Parking
- Parking description:Attached Garage, Driveway, Garage Door Opener, Garage Faces Side, Ground Level
- Garage:Yes
- Garage spaces:2
 The information being provided by Stellar Mls is for the consumer's personal, non-commercial use and may not be used for any purpose other than to identify prospective properties consumer may be interested in purchasing. Any information relating to real estate for sale referenced on this web site comes from the Internet Data Exchange (IDX) program of the Stellar Mls. Better Homes and Gardens Real Estate Thomas Group is not a Multiple Listing Service (MLS), nor does it offer MLS access. This website is a service of Better Homes and Gardens Real Estate Thomas Group, a broker participant of Stellar Mls. This web site may reference real estate listing(s) held by a brokerage firm other than the broker and/or agent who owns this web site.
The accuracy of all information, regardless of source, including but not limited to open house information, square footages and lot sizes, is deemed reliable but not guaranteed and should be personally verified through personal inspection by and/or with the appropriate professionals. The data contained herein is copyrighted by Stellar Mls and is protected by all applicable copyright laws. Any unauthorized dissemination of this information is in violation of copyright laws and is strictly prohibited.
Properties in listings may have been sold or may no longer be available.
Copyright 2026 Stellar Mls. All rights reserved.
The information being provided by Stellar Mls is for the consumer's personal, non-commercial use and may not be used for any purpose other than to identify prospective properties consumer may be interested in purchasing. Any information relating to real estate for sale referenced on this web site comes from the Internet Data Exchange (IDX) program of the Stellar Mls. Better Homes and Gardens Real Estate Thomas Group is not a Multiple Listing Service (MLS), nor does it offer MLS access. This website is a service of Better Homes and Gardens Real Estate Thomas Group, a broker participant of Stellar Mls. This web site may reference real estate listing(s) held by a brokerage firm other than the broker and/or agent who owns this web site.
The accuracy of all information, regardless of source, including but not limited to open house information, square footages and lot sizes, is deemed reliable but not guaranteed and should be personally verified through personal inspection by and/or with the appropriate professionals. The data contained herein is copyrighted by Stellar Mls and is protected by all applicable copyright laws. Any unauthorized dissemination of this information is in violation of copyright laws and is strictly prohibited.
Properties in listings may have been sold or may no longer be available.
Copyright 2026 Stellar Mls. All rights reserved.New listings near 3001 Burberry Place
- Coming Soon
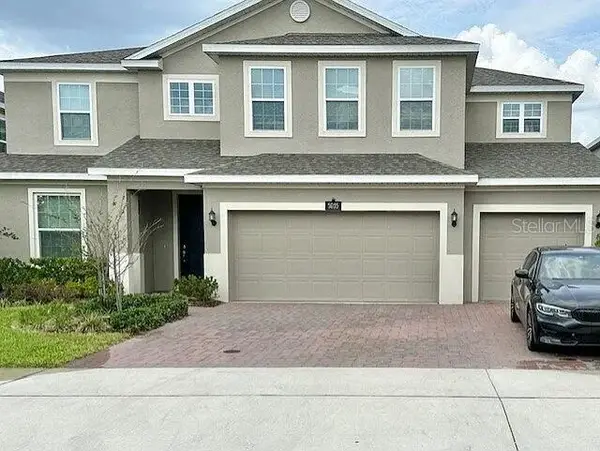 $639,000Coming Soon5 beds 4 baths3,846 sq. ft.
5035 Down Court, ST CLOUD, FL 34772
MLS# S5155859Listed by: ST. CLOUD REAL ESTATE - New
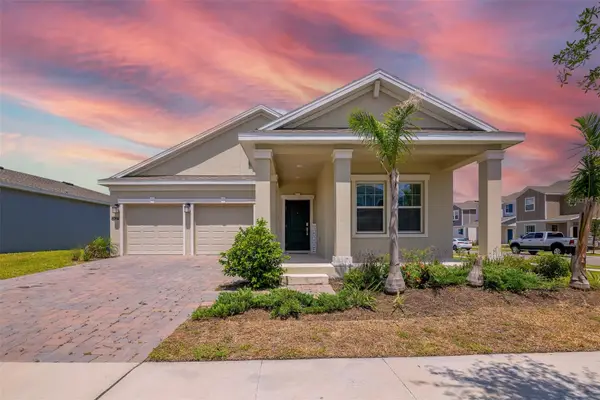 $480,000Active3 beds 2 baths2,082 sq. ft.
2637 Peace Of Mind Avenue, KISSIMMEE, FL 34744
MLS# S5156433Listed by: LPT REALTY, LLC - New
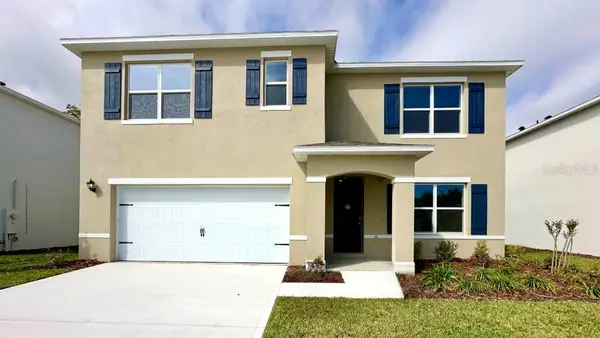 $440,000Active5 beds 3 baths2,601 sq. ft.
3487 Malawi Trail, ST CLOUD, FL 34772
MLS# O6437082Listed by: DR HORTON REALTY OF CENTRAL FLORIDA LLC - New
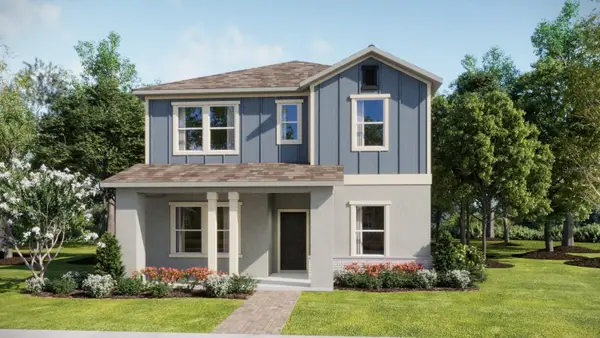 $462,990Active4 beds 3 baths2,462 sq. ft.
5570 Ronin Drive, ST CLOUD, FL 34771
MLS# O6437091Listed by: LENNAR REALTY 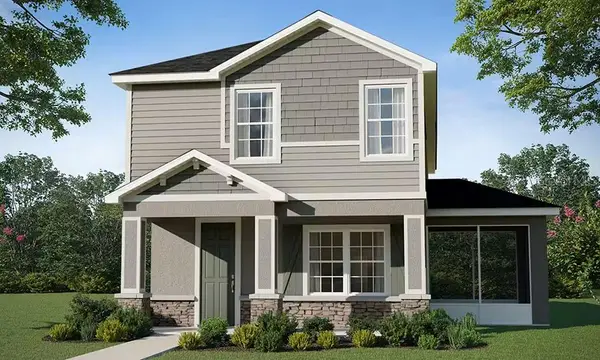 $401,905Pending5 beds 4 baths2,335 sq. ft.
4036 Waving Hickory Boulevard, ST CLOUD, FL 34772
MLS# L4964612Listed by: CAMBRIDGE REALTY OF CENTRAL FL- $401,905Pending5 beds 4 baths2,335 sq. ft.
4036 Waving Hickory Boulevard, ST CLOUD, FL 34772
MLS# L4964612Listed by: CAMBRIDGE REALTY OF CENTRAL FL - $401,905Pending5 beds 4 baths2,335 sq. ft.
4036 Waving Hickory Boulevard, ST CLOUD, FL 34772
MLS# L4964612Listed by: CAMBRIDGE REALTY OF CENTRAL FL - $401,905Pending5 beds 4 baths2,335 sq. ft.
4036 Waving Hickory Boulevard, ST CLOUD, FL 34772
MLS# L4964612Listed by: CAMBRIDGE REALTY OF CENTRAL FL - New
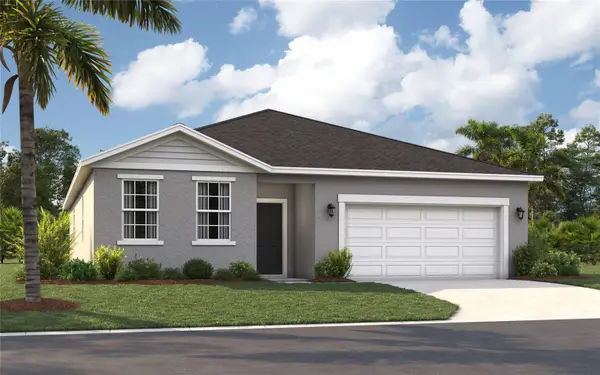 $495,490Active4 beds 3 baths2,210 sq. ft.
2230 Link Loop, ST CLOUD, FL 34771
MLS# O6436888Listed by: SM FLORIDA BROKERAGE LLC


Protect your home and budget from life's surprises with an Assurant Home Warranty, backed by a partner that supports you through every step of homeownership. Explore Plans.
© 2026 Better Homes and Gardens Real Estate LLC. An Anywhere Real Estate company. All rights reserved. Better Homes and Gardens® Real Estate is a registered trademark owned by Meredith Operations Corporation, licensed to Better Homes and Gardens Real Estate LLC and used with permission. Better Homes and Gardens Real Estate LLC fully supports the principles of the Fair Housing Act and the Equal Opportunity Act. Listing information is deemed reliable but is not guaranteed accurate.
Each office is independently owned and operated.
Any services or products provided by third parties are not provided by, affiliated with or related to Better Homes and Gardens Real Estate LLC, or its affiliated companies.