
325 Florida Avenue, Saint Cloud, FL 34769
Local realty services provided by:Better Homes and Gardens Real Estate Atchley Properties
325 Florida Avenue,St Cloud, FL 34769
$281,000
- 3 Beds
- 2 Baths
- - sq. ft.
- Single family
- Sold
Listed by: kimberly bass
Office: la rosa realty llc.
MLS#:S5154694
Source:MFRMLS
Sorry, we are unable to map this address
Price summary
- Price:$281,000
About this home
LOCATION! LOCATION! LOCATION! Sitting pretty on arguably THE BEST of the coveted "states streets", this home boasts a NEW ROOF, NEW A/C and UPDATED ELECTRIC and is situated only 2 ½ blocks to waterfront dining, Lakefront Park, Lake Toho, a splash pad, playground, volleyball, sand beach, marina, boat/kayak/jet ski launch, boat slips, fishing pier, riverboat cruises, pavilions, bbqs, scenic sunsets and over 2 miles of bike path and more! Quietly convenient, Florida Ave. provides EASY ACCESS to these recreational amenities as well as all that the charming, historic downtown district has to offer such as dining, shopping, movie theatre, nightlife and festivities via its very own "MULTI-USE TRAIL". The trail is part of the beautifully landscaped street median featuring an 8 foot wide multi-use trail, benches and gorgeous trees that link downtown with the lakefront so you can live a walkable lifestyle while enjoying all the lakefront and downtown events without worrying about where to park! It gets better! This home was used as a 2nd home for over 30 years and has no HOA, LOW TAXES, a great layout, big bedrooms, cedar closets, a flex 3rd bedroom that would also make a great office, nursery or air-conditioned storage, fruit trees, stunning palms and 2 sheds. The heavy lifting is already done! The owners have meticulously updated all the major components, leaving the fun cosmetic updates for the next family. Bring your favorite DIY ideas and transform this structurally sound, mid-century modern house into a home that truly reflects your personality. Living in the heart of St. Cloud, you'll find a quick drive to doctors, hospitals, major highways, Lake Nona Medical City, Orlando International Airport, beaches and Central Florida attractions as well. This small-town home is perfectly positioned to give you the best of the area right at your doorstep! Don't miss out on this unbeatable location and unmatched opportunity!...
Contact an agent
Home facts
- Year built:1967
- Subdivision & Development:SAINT CLOUD
- Listing ID #:S5154694
- Added:49 day(s) ago
- Updated:September 24, 2026 at 08:25 AM
Rooms and interior
- Bedrooms:3
- Total bathrooms:2
- Full bathrooms:2
- Flooring:Carpet
- Dining Description:Eat In Kitchen, L Shaped
- Kitchen Description:Eat-in Kitchen, Microwave, Range, Range Hood, Refrigerator, Solid Wood Cabinets
- Bedroom Description:Primary Bedroom Main Floor
- Basement Description:Crawlspace
Heating and cooling
- Cooling:Central Air
- Heating:Central
- Central air:Yes
Structure and exterior
- Roof:Shingle
- Year built:1967
- Lot Features:Paved, Sidewalk
- Architectural Style:Mid-Century Modern
- Construction Materials:Block, Brick
- Exterior Features:Awning(s), Covered Porch/Patio, Rear Porch, Sidewalk
- Levels:1 Story
Schools
- High school:St. Cloud High School
- Middle school:St. Cloud Middle (6-8)
- Elementary school:Michigan Avenue Elem (K 5)
Utilities
- Water:Public, Water Connected
- Sewer:Public Sewer, Sewer Connected
Finances and disclosures
- Price:$281,000
- Tax amount:$615 (2025)
Features and amenities
- Appliances:Dryer, Electric Water Heater, Microwave, Range, Range Hood, Refrigerator, Washer
- Laundry features:Dryer, Electric Dryer Hookup, Inside, Laundry Room, Washer, Washer Hookup
- Amenities:BB/HS Internet Available, Cable Available, Ceiling Fans(s), Eat-in Kitchen, L Dining, Primary Bedroom Main Floor, Solid Wood Cabinets, Thermostat
- Pool features:Public Pool
Parking
- Parking description:Attached Garage
- Garage:Yes
- Garage spaces:1
 The information being provided by Stellar Mls is for the consumer's personal, non-commercial use and may not be used for any purpose other than to identify prospective properties consumer may be interested in purchasing. Any information relating to real estate for sale referenced on this web site comes from the Internet Data Exchange (IDX) program of the Stellar Mls. Better Homes and Gardens Real Estate Atchley Properties is not a Multiple Listing Service (MLS), nor does it offer MLS access. This website is a service of Better Homes and Gardens Real Estate Atchley Properties, a broker participant of Stellar Mls. This web site may reference real estate listing(s) held by a brokerage firm other than the broker and/or agent who owns this web site.
The accuracy of all information, regardless of source, including but not limited to open house information, square footages and lot sizes, is deemed reliable but not guaranteed and should be personally verified through personal inspection by and/or with the appropriate professionals. The data contained herein is copyrighted by Stellar Mls and is protected by all applicable copyright laws. Any unauthorized dissemination of this information is in violation of copyright laws and is strictly prohibited.
Properties in listings may have been sold or may no longer be available.
Copyright 2026 Stellar Mls. All rights reserved.
The information being provided by Stellar Mls is for the consumer's personal, non-commercial use and may not be used for any purpose other than to identify prospective properties consumer may be interested in purchasing. Any information relating to real estate for sale referenced on this web site comes from the Internet Data Exchange (IDX) program of the Stellar Mls. Better Homes and Gardens Real Estate Atchley Properties is not a Multiple Listing Service (MLS), nor does it offer MLS access. This website is a service of Better Homes and Gardens Real Estate Atchley Properties, a broker participant of Stellar Mls. This web site may reference real estate listing(s) held by a brokerage firm other than the broker and/or agent who owns this web site.
The accuracy of all information, regardless of source, including but not limited to open house information, square footages and lot sizes, is deemed reliable but not guaranteed and should be personally verified through personal inspection by and/or with the appropriate professionals. The data contained herein is copyrighted by Stellar Mls and is protected by all applicable copyright laws. Any unauthorized dissemination of this information is in violation of copyright laws and is strictly prohibited.
Properties in listings may have been sold or may no longer be available.
Copyright 2026 Stellar Mls. All rights reserved.New listings near 325 Florida Avenue
- Coming Soon
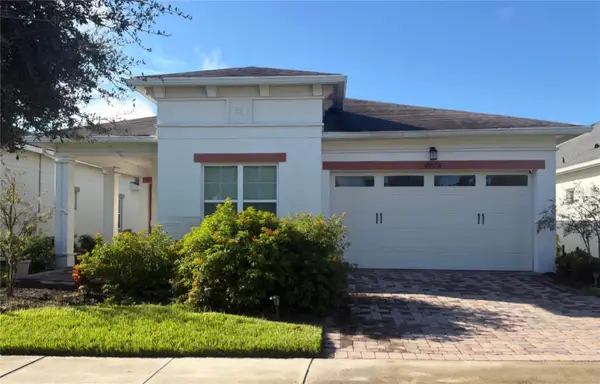 $389,900Coming Soon3 beds 2 baths1,456 sq. ft.
4922 Catalpa Drive, ST CLOUD, FL 34772
MLS# S5158072Listed by: WEICHERT REALTORS HALLMARK PRO - Coming SoonOpen Sat, 1 to 3pm
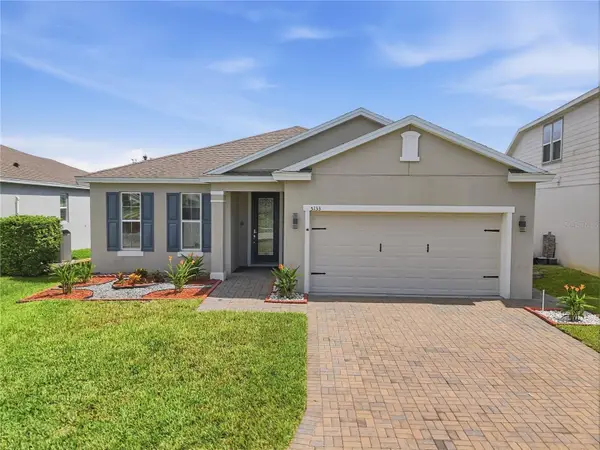 $385,000Coming Soon4 beds 3 baths1,972 sq. ft.
5133 Chickadee Street, ST CLOUD, FL 34771
MLS# S5157788Listed by: KELLER WILLIAMS ADVANTAGE III - Coming Soon
 $875,000Coming Soon4 beds 3 baths3,268 sq. ft.
973 Tassleflower Trail, ST CLOUD, FL 34771
MLS# O6441624Listed by: UPWELL REALTY LLC - Coming Soon
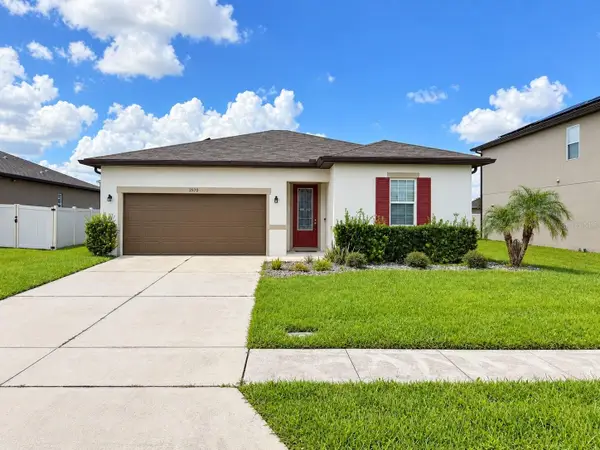 $345,000Coming Soon3 beds 2 baths1,479 sq. ft.
2570 Wadeview Loop, ST CLOUD, FL 34769
MLS# O6441494Listed by: KELLER WILLIAMS ADVANTAGE III - Coming Soon
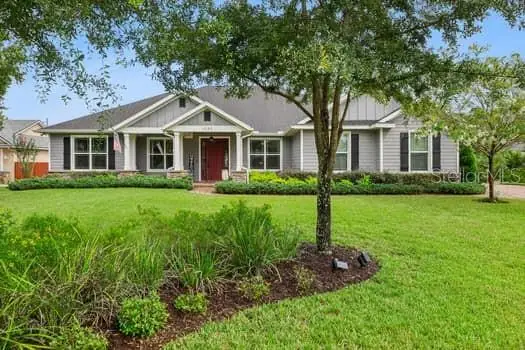 $719,000Coming Soon4 beds 3 baths2,532 sq. ft.
6507 Cottage Lane, ST CLOUD, FL 34771
MLS# O6440997Listed by: KELLER WILLIAMS ADVANTAGE REALTY - Coming Soon
 $475,000Coming Soon4 beds 3 baths2,151 sq. ft.
1874 Flourish Avenue, KISSIMMEE, FL 34744
MLS# O6440575Listed by: RE/MAX INNOVATION - New
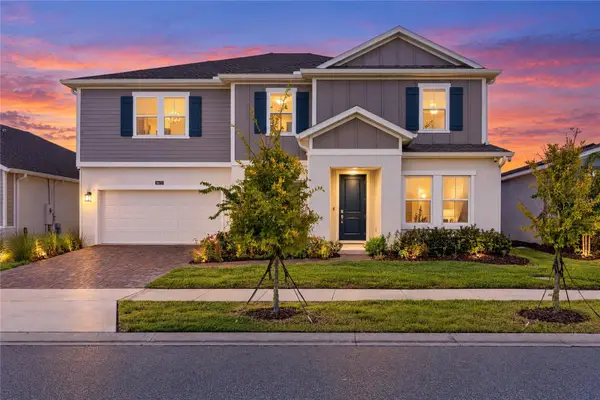 $725,000Active5 beds 4 baths3,798 sq. ft.
5672 Wood Bridge Place, ST CLOUD, FL 34771
MLS# O6442669Listed by: REAL BROKER, LLC - New
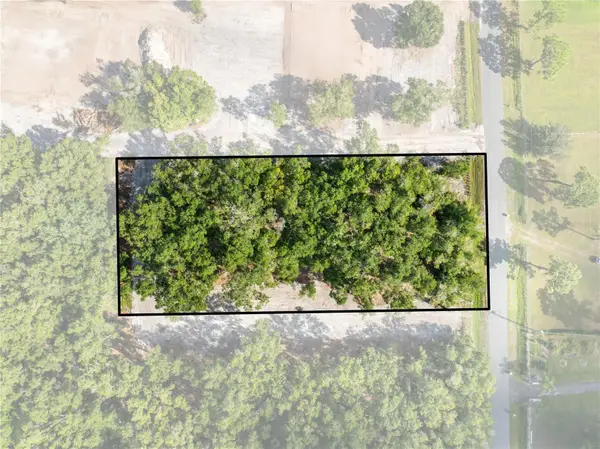 $178,900Active1.01 Acres
0 Hixon Ave, ST CLOUD, FL 34772
MLS# S5158136Listed by: TIE TEAM REALTY LLC - New
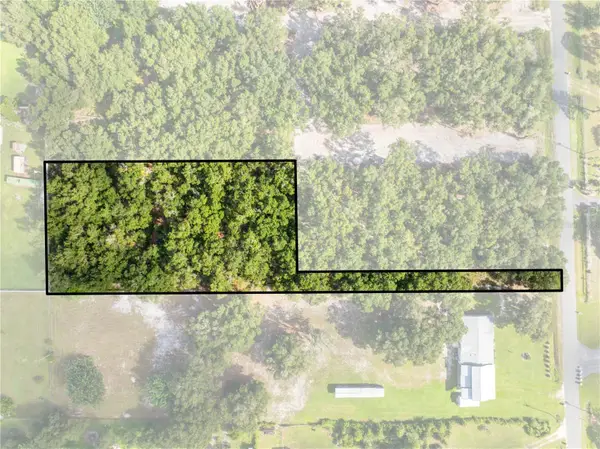 $178,900Active1.39 Acres
0 Hixon Ave., ST CLOUD, FL 34772
MLS# S5158142Listed by: TIE TEAM REALTY LLC - New
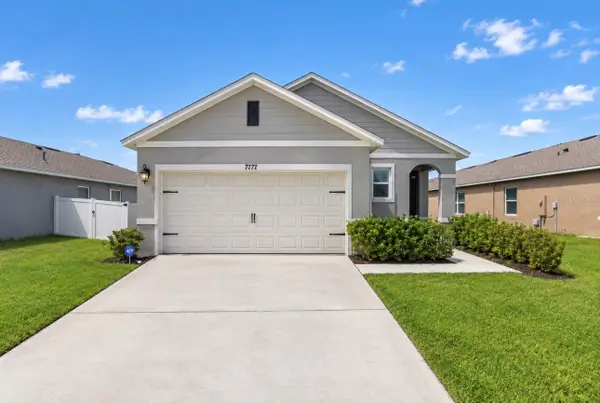 $384,990Active3 beds 2 baths1,501 sq. ft.
7171 Carib Grackle Drive, ST CLOUD, FL 34773
MLS# S5158206Listed by: AGENT TRUST REALTY CORPORATION


Protect your home and budget from life's surprises with an Assurant Home Warranty, backed by a partner that supports you through every step of homeownership. Explore Plans.
© 2026 Better Homes and Gardens Real Estate LLC. An Anywhere Real Estate company. All rights reserved. Better Homes and Gardens® Real Estate is a registered trademark owned by Meredith Operations Corporation, licensed to Better Homes and Gardens Real Estate LLC and used with permission. Better Homes and Gardens Real Estate LLC fully supports the principles of the Fair Housing Act and the Equal Opportunity Act. Listing information is deemed reliable but is not guaranteed accurate.
Each office is independently owned and operated.
Any services or products provided by third parties are not provided by, affiliated with or related to Better Homes and Gardens Real Estate LLC, or its affiliated companies.