
3313 Pekin Street, Saint Cloud, FL 34772
Local realty services provided by:Better Homes and Gardens Real Estate Thomas Group
Listed by: debbie browning, maryrose bianchi
Office: florida realty results llc.
MLS#:S5155231
Source:MFRMLS
Price summary
- Price:$343,000
- Price per sq. ft.:$156.19
- Monthly HOA dues:$66
About this home
Move-In Ready Home with $5,000 Buyer Credit & Very Low HOA, and NEW ROOF - 3 Bed, 2 Bath, 2-Car Garage with extra long
driveway.
Welcome home to this beautiful property in the highly desirable Mallard Pond subdivision, which is known for its friendly
neighborhood feel and very low HOA fees. Step inside to a bright, open split-floor plan that flows seamlessly, and best of all, there is
absolutely no carpet— tile and stylish luxury vinyl plank flooring. The heart of the home features a functional eat-in kitchen with a
convenient breakfast bar, perfect for casual dining, morning coffee, and effortless entertaining. Right off the main living space, step
out onto your private, rear screened porch—your own backyard oasis to relax and enjoy the Florida weather in complete comfort.
Unbeatable Peace of Mind (Alot of the Major Ticket Items Already Done!) Indoor Laundry Room with washer/dryer hookups.
Perfectly situated for easy living, this home keeps you close to excellent local shops and diverse dining options. Plus, you have
lightning-fast access to the Florida Turnpike, making your daily commute to Lake Nona, Medical City, or the Orlando theme parks an
absolute breeze. Don't wait—schedule your private tour today before it's gone!...
Contact an agent
Home facts
- Year built:2006
- Subdivision & Development:MALLARD POND PH 1
- Listing ID #:S5155231
- Added:45 day(s) ago
- Updated:September 21, 2026 at 06:16 PM
Rooms and interior
- Bedrooms:3
- Total bathrooms:2
- Full bathrooms:2
- Flooring:Ceramic Tile, Vinyl
- Dining Description:Eat In Kitchen
- Kitchen Description:Dishwasher, Disposal, Eat-in Kitchen, Microwave, Range, Refrigerator
- Bedroom Description:Walk-In Closet(s)
- Living area:1,601 sq. ft.
Heating and cooling
- Cooling:Central Air
- Heating:Central, Electric
- Central air:Yes
Structure and exterior
- Roof:Shingle
- Year built:2006
- Building area:1,601 sq. ft.
- Lot area:0.23 Acres
- Lot Features:Paved, Sidewalk
- Architectural Style:Florida
- Construction Materials:Block, Stucco
- Exterior Features:Covered Porch/Patio, Porch, Rear Porch, Screened, Sidewalk
- Foundation Description:Slab
- Levels:1 Story
Utilities
- Water:Public, Water Available
- Sewer:Private Sewer, Public
Finances and disclosures
- Price:$343,000
- Price per sq. ft.:$156.19
- Tax amount:$4,931 (2025)
Features and amenities
- Appliances:Dishwasher, Disposal, Electric Water Heater, Microwave, Range, Refrigerator
- Laundry features:In Kitchen, Laundry Closet
- Amenities:Cable Available, Ceiling Fans(s), Eat-in Kitchen, Electricity Available, Playground, Thermostat, Walk-In Closet(s)
- Pool features:Public Pool
Parking
- Parking description:Attached Garage, Driveway
- Garage:Yes
- Garage spaces:2
 The information being provided by Stellar Mls is for the consumer's personal, non-commercial use and may not be used for any purpose other than to identify prospective properties consumer may be interested in purchasing. Any information relating to real estate for sale referenced on this web site comes from the Internet Data Exchange (IDX) program of the Stellar Mls. Better Homes and Gardens Real Estate Thomas Group is not a Multiple Listing Service (MLS), nor does it offer MLS access. This website is a service of Better Homes and Gardens Real Estate Thomas Group, a broker participant of Stellar Mls. This web site may reference real estate listing(s) held by a brokerage firm other than the broker and/or agent who owns this web site.
The accuracy of all information, regardless of source, including but not limited to open house information, square footages and lot sizes, is deemed reliable but not guaranteed and should be personally verified through personal inspection by and/or with the appropriate professionals. The data contained herein is copyrighted by Stellar Mls and is protected by all applicable copyright laws. Any unauthorized dissemination of this information is in violation of copyright laws and is strictly prohibited.
Properties in listings may have been sold or may no longer be available.
Copyright 2026 Stellar Mls. All rights reserved.
The information being provided by Stellar Mls is for the consumer's personal, non-commercial use and may not be used for any purpose other than to identify prospective properties consumer may be interested in purchasing. Any information relating to real estate for sale referenced on this web site comes from the Internet Data Exchange (IDX) program of the Stellar Mls. Better Homes and Gardens Real Estate Thomas Group is not a Multiple Listing Service (MLS), nor does it offer MLS access. This website is a service of Better Homes and Gardens Real Estate Thomas Group, a broker participant of Stellar Mls. This web site may reference real estate listing(s) held by a brokerage firm other than the broker and/or agent who owns this web site.
The accuracy of all information, regardless of source, including but not limited to open house information, square footages and lot sizes, is deemed reliable but not guaranteed and should be personally verified through personal inspection by and/or with the appropriate professionals. The data contained herein is copyrighted by Stellar Mls and is protected by all applicable copyright laws. Any unauthorized dissemination of this information is in violation of copyright laws and is strictly prohibited.
Properties in listings may have been sold or may no longer be available.
Copyright 2026 Stellar Mls. All rights reserved.New listings near 3313 Pekin Street
- Coming Soon
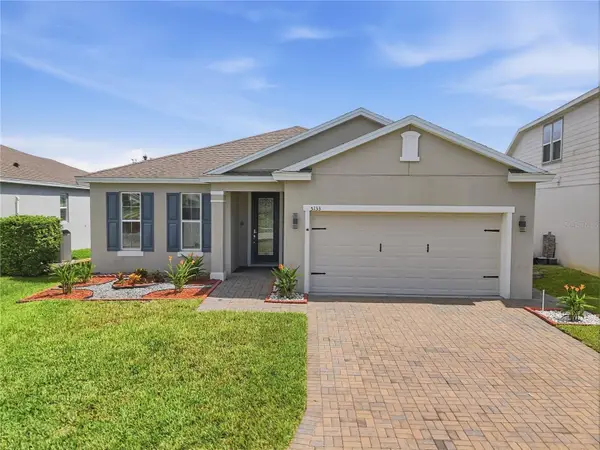 $385,000Coming Soon4 beds 3 baths1,972 sq. ft.
5133 Chickadee Street, ST CLOUD, FL 34771
MLS# S5157788Listed by: KELLER WILLIAMS ADVANTAGE III - Coming Soon
 $875,000Coming Soon4 beds 3 baths3,268 sq. ft.
973 Tassleflower Trail, ST CLOUD, FL 34771
MLS# O6441624Listed by: UPWELL REALTY LLC - Coming Soon
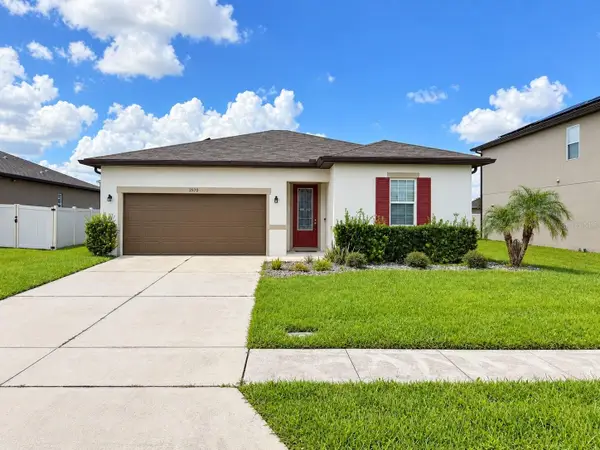 $345,000Coming Soon3 beds 2 baths1,479 sq. ft.
2570 Wadeview Loop, ST CLOUD, FL 34769
MLS# O6441494Listed by: KELLER WILLIAMS ADVANTAGE III - Coming Soon
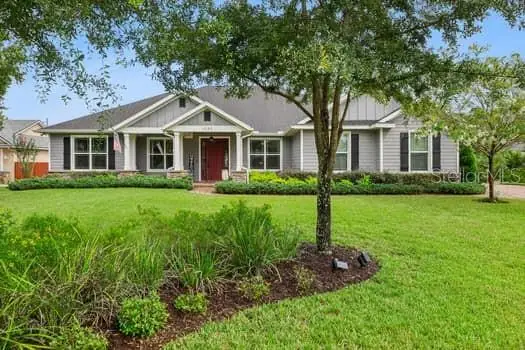 $719,000Coming Soon4 beds 3 baths2,532 sq. ft.
6507 Cottage Lane, ST CLOUD, FL 34771
MLS# O6440997Listed by: KELLER WILLIAMS ADVANTAGE REALTY - Coming Soon
 $475,000Coming Soon4 beds 3 baths2,151 sq. ft.
1874 Flourish Avenue, KISSIMMEE, FL 34744
MLS# O6440575Listed by: RE/MAX INNOVATION - New
 $559,000Active4 beds 3 baths2,676 sq. ft.
5260 Hammock Circle, ST CLOUD, FL 34771
MLS# TB8550348Listed by: THE PROPERTY PROS REAL ESTATE  $395,140Pending4 beds 3 baths2,066 sq. ft.
574 Windy Willow Way, ST CLOUD, FL 34771
MLS# L4965216Listed by: CAMBRIDGE REALTY OF CENTRAL FL- $395,140Pending4 beds 3 baths2,066 sq. ft.
574 Windy Willow Way, ST CLOUD, FL 34771
MLS# L4965216Listed by: CAMBRIDGE REALTY OF CENTRAL FL - $395,140Pending4 beds 3 baths2,066 sq. ft.
574 Windy Willow Way, ST CLOUD, FL 34771
MLS# L4965216Listed by: CAMBRIDGE REALTY OF CENTRAL FL - $395,140Pending4 beds 3 baths2,066 sq. ft.
574 Windy Willow Way, ST CLOUD, FL 34771
MLS# L4965216Listed by: CAMBRIDGE REALTY OF CENTRAL FL


Protect your home and budget from life's surprises with an Assurant Home Warranty, backed by a partner that supports you through every step of homeownership. Explore Plans.
© 2026 Better Homes and Gardens Real Estate LLC. An Anywhere Real Estate company. All rights reserved. Better Homes and Gardens® Real Estate is a registered trademark owned by Meredith Operations Corporation, licensed to Better Homes and Gardens Real Estate LLC and used with permission. Better Homes and Gardens Real Estate LLC fully supports the principles of the Fair Housing Act and the Equal Opportunity Act. Listing information is deemed reliable but is not guaranteed accurate.
Each office is independently owned and operated.
Any services or products provided by third parties are not provided by, affiliated with or related to Better Homes and Gardens Real Estate LLC, or its affiliated companies.