
3523 Clay Brick Rd, Saint Cloud, FL 34773
Local realty services provided by:Better Homes and Gardens Real Estate Thomas Group
3523 Clay Brick Rd,St Cloud, FL 34773
$314,900
- 3 Beds
- 3 Baths
- 1,876 sq. ft.
- Townhouse
- Active
Listed by: jeanine corcoran
Office: corcoran connect llc.
MLS#:S5150333
Source:MFRMLS
Price summary
- Price:$314,900
- Price per sq. ft.:$125.11
- Monthly HOA dues:$5.92
About this home
Sale price is subject to lender approval. Look what we have here! Lovely townhome located in Ashley Park featuring 1,876 square feet of living space and 2,517 total square feet under roof! This beautifully designed home offers 3 bedrooms, 2.5 bathrooms, a detached 2 car garage, and a private courtyard perfect for relaxing or entertaining. Step inside to find a welcoming foyer that opens to a formal living room, leading into the spacious family/great room, dining area, and kitchen. The kitchen is the heart of the home and features granite countertops, solid wood cabinets, two closet pantries, a large counter-height island with breakfast bar seating, and stylish pendant lighting. The inside laundry room is conveniently located off the kitchen and offers additional storage space. A half bath is centrally located on the first floor for guests. Enjoy outdoor living in the private vinyl fenced courtyard with covered patio and covered walkway leading to the rear alley-access detached garage. Upstairs you will find all three bedrooms and two full bathrooms. The owner’s suite features an en-suite bathroom with dual sink vanity, large shower, and spacious layout. Wonderful opportunity to enjoy comfortable living in the desirable Ashley Park community! Ideally situated close to the neighborhood school; Harmony Elementary and High School, this home also offers golf-cart-friendly access through a nearby tunnel, making it a top choice for those who value education and convenience. Harmony residents enjoy exceptional amenities, including Buck Lake, where you can take out community pontoon boats, kayaks, or canoes, or cast a line from the community fishing pier. Additional perks include two resort-style pools, dog parks, playgrounds, walking trails, fitness center, and bike paths. Enjoy strolls or golf cart rides to the local coffee shop, pizza place, and Mexican restaurant—all within the neighborhood. With convenient access to Orlando International Airport, Medical City in Lake Nona, and the East Coast Beaches, Harmony offers a perfect blend of nature, lifestyle, and location. Don’t miss your chance to own this move-in ready home! Schedule your private showing today! Buyer to verify all room measurements....
Contact an agent
Home facts
- Year built:2015
- Subdivision & Development:HARMONY
- Listing ID #:S5150333
- Added:136 day(s) ago
- Updated:October 09, 2026 at 09:52 PM
Rooms and interior
- Bedrooms:3
- Total bathrooms:3
- Full bathrooms:2
- Half bathrooms:1
- Flooring:Carpet, Ceramic Tile
- Dining Description:Living Room/Dining Room Combo
- Kitchen Description:Dishwasher, Disposal, Microwave, Range, Refrigerator, Solid Wood Cabinets
- Living area:1,876 sq. ft.
Heating and cooling
- Cooling:Central Air
- Heating:Central, Electric
- Central air:Yes
Structure and exterior
- Roof:Shingle
- Year built:2015
- Building area:1,876 sq. ft.
- Lot area:0.06 Acres
- Lot Features:Paved, Sidewalk
- Architectural Style:Traditional
- Construction Materials:Block, Stucco
- Exterior Features:Front Porch, Rain Gutters, Sidewalk
- Foundation Description:Slab
- Levels:2 Story
Schools
- High school:Harmony High
- Middle school:Harmony Middle
- Elementary school:Harmony Community School (K-5)
Utilities
- Water:Public
- Sewer:Public, Public Sewer
Finances and disclosures
- Price:$314,900
- Price per sq. ft.:$125.11
- Tax amount:$5,129 (2025)
Features and amenities
- Appliances:Dishwasher, Disposal, Electric Water Heater, Microwave, Range, Refrigerator
- Laundry features:Inside, Laundry Room
- Amenities:Fitness Center, Living Room/Dining Room Combo, Park, Playground, Pool, Solid Wood Cabinets, Tennis Court(s), Trail(s)
- Pool features:Pool, Public Pool
Parking
- Parking description:Attached Garage, Driveway
- Garage:Yes
- Garage spaces:2
 The information being provided by Stellar Mls is for the consumer's personal, non-commercial use and may not be used for any purpose other than to identify prospective properties consumer may be interested in purchasing. Any information relating to real estate for sale referenced on this web site comes from the Internet Data Exchange (IDX) program of the Stellar Mls. Better Homes and Gardens Real Estate Thomas Group is not a Multiple Listing Service (MLS), nor does it offer MLS access. This website is a service of Better Homes and Gardens Real Estate Thomas Group, a broker participant of Stellar Mls. This web site may reference real estate listing(s) held by a brokerage firm other than the broker and/or agent who owns this web site.
The accuracy of all information, regardless of source, including but not limited to open house information, square footages and lot sizes, is deemed reliable but not guaranteed and should be personally verified through personal inspection by and/or with the appropriate professionals. The data contained herein is copyrighted by Stellar Mls and is protected by all applicable copyright laws. Any unauthorized dissemination of this information is in violation of copyright laws and is strictly prohibited.
Properties in listings may have been sold or may no longer be available.
Copyright 2026 Stellar Mls. All rights reserved.
The information being provided by Stellar Mls is for the consumer's personal, non-commercial use and may not be used for any purpose other than to identify prospective properties consumer may be interested in purchasing. Any information relating to real estate for sale referenced on this web site comes from the Internet Data Exchange (IDX) program of the Stellar Mls. Better Homes and Gardens Real Estate Thomas Group is not a Multiple Listing Service (MLS), nor does it offer MLS access. This website is a service of Better Homes and Gardens Real Estate Thomas Group, a broker participant of Stellar Mls. This web site may reference real estate listing(s) held by a brokerage firm other than the broker and/or agent who owns this web site.
The accuracy of all information, regardless of source, including but not limited to open house information, square footages and lot sizes, is deemed reliable but not guaranteed and should be personally verified through personal inspection by and/or with the appropriate professionals. The data contained herein is copyrighted by Stellar Mls and is protected by all applicable copyright laws. Any unauthorized dissemination of this information is in violation of copyright laws and is strictly prohibited.
Properties in listings may have been sold or may no longer be available.
Copyright 2026 Stellar Mls. All rights reserved.New listings near 3523 Clay Brick Rd
- Coming Soon
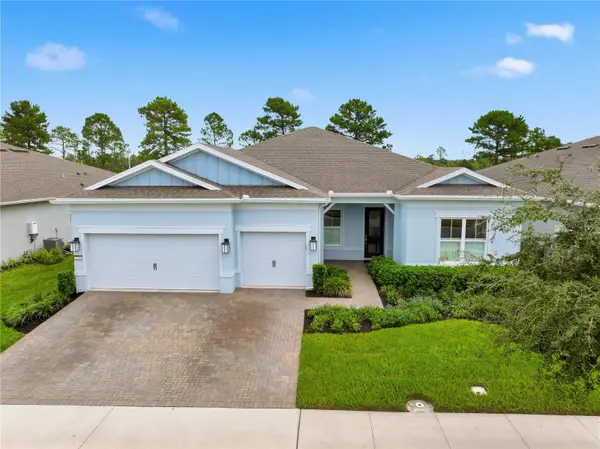 $775,000Coming Soon3 beds 3 baths2,518 sq. ft.
2769 Cherry Blossom Loop, ST CLOUD, FL 34771
MLS# O6448234Listed by: COMPASS FLORIDA LLC - Coming Soon
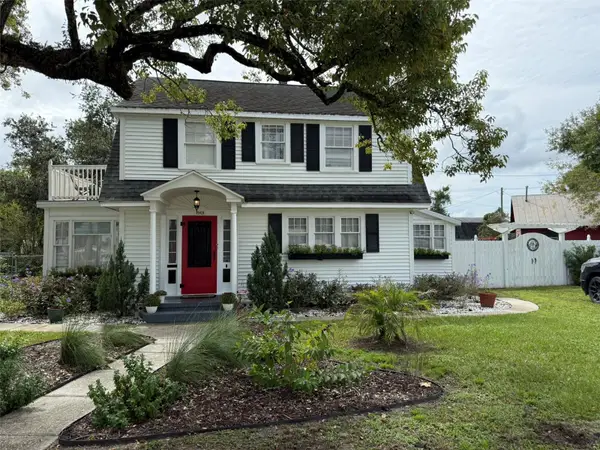 $375,000Coming Soon2 beds 2 baths1,698 sq. ft.
1901 10th Street, ST CLOUD, FL 34769
MLS# O6448102Listed by: THE WILKINS WAY LLC - Coming Soon
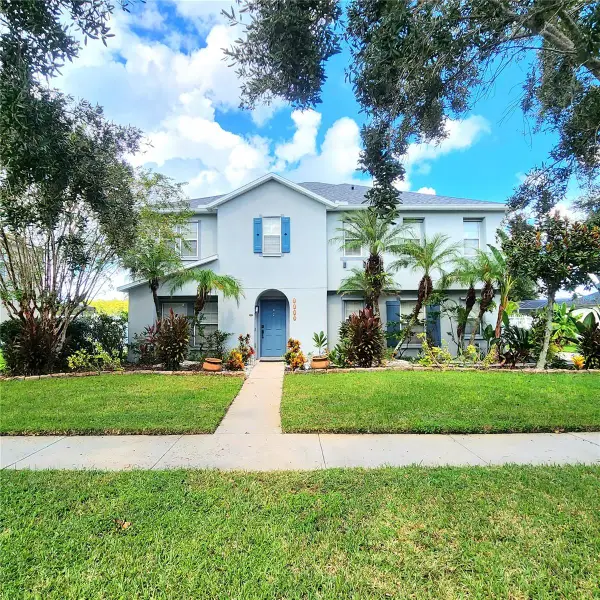 $565,000Coming Soon5 beds 4 baths3,257 sq. ft.
3899 Cedar Hammock Trail, ST CLOUD, FL 34772
MLS# O6447689Listed by: ERA GRIZZARD REAL ESTATE - Coming Soon
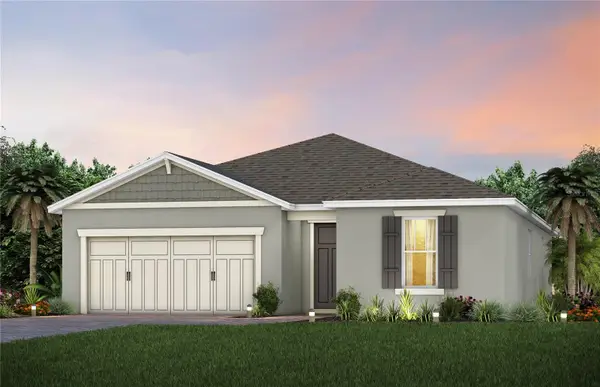 $514,100Coming Soon3 beds 2 baths1,943 sq. ft.
2579 Clear Night Avenue, KISSIMMEE, FL 34744
MLS# O6447499Listed by: PULTE REALTY OF NORTH FLORIDA LLC - Coming Soon
 $514,900Coming Soon2 beds 3 baths2,107 sq. ft.
5094 Sunfalls Avenue, ST CLOUD, FL 34772
MLS# O6444904Listed by: PULTE REALTY OF NORTH FLORIDA LLC - Coming Soon
 $299,900Coming Soon2 beds 1 baths1,242 sq. ft.
127 Lakeview Drive, ST CLOUD, FL 34769
MLS# S5158340Listed by: FLORIDA LUX LISTINGS, LLC - Coming Soon
 $875,000Coming Soon4 beds 3 baths3,268 sq. ft.
973 Tassleflower Trail, ST CLOUD, FL 34771
MLS# O6441624Listed by: UPWELL REALTY LLC - New
 $387,030Active4 beds 2 baths1,921 sq. ft.
2631 Plover Street, ST CLOUD, FL 34771
MLS# O6448632Listed by: KELLER WILLIAMS ADVANTAGE REALTY - New
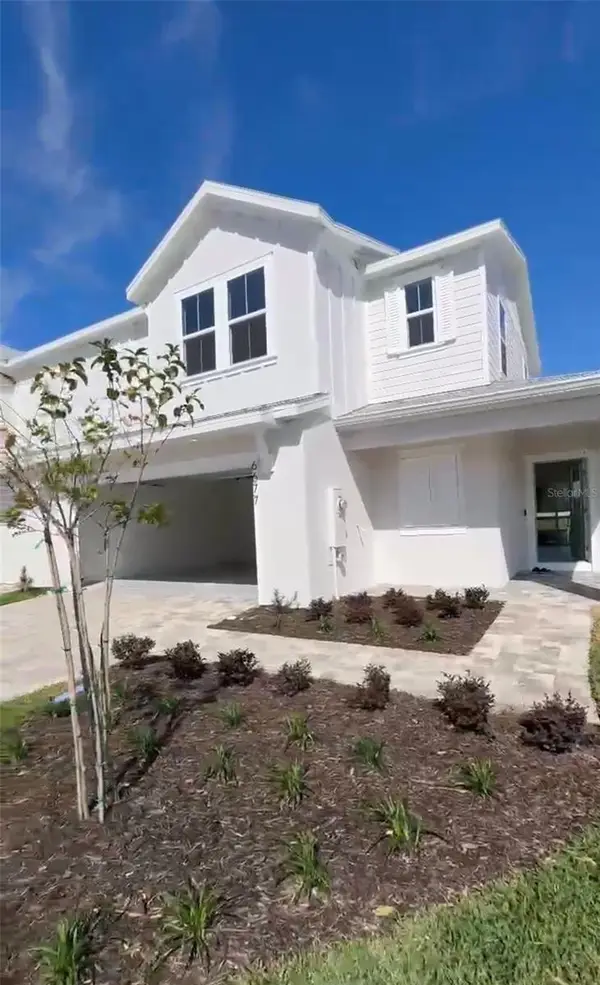 $299,990Active4 beds 3 baths1,679 sq. ft.
6677 Horseshoe Lane Way, ST CLOUD, FL 34773
MLS# O6448807Listed by: LPT REALTY, LLC - New
 $523,340Active4 beds 3 baths2,317 sq. ft.
5129 Chattahoochee Bend, ST CLOUD, FL 34771
MLS# TB8556815Listed by: WEEKLEY HOMES REALTY COMPANY


Protect your home and budget from life's surprises with an Assurant Home Warranty, backed by a partner that supports you through every step of homeownership. Explore Plans.
© 2026 Better Homes and Gardens Real Estate LLC. An Anywhere Real Estate company. All rights reserved. Better Homes and Gardens® Real Estate is a registered trademark owned by Meredith Operations Corporation, licensed to Better Homes and Gardens Real Estate LLC and used with permission. Better Homes and Gardens Real Estate LLC fully supports the principles of the Fair Housing Act and the Equal Opportunity Act. Listing information is deemed reliable but is not guaranteed accurate.
Each office is independently owned and operated.
Any services or products provided by third parties are not provided by, affiliated with or related to Better Homes and Gardens Real Estate LLC, or its affiliated companies.