
3595 Clay Brick Road #3595, Saint Cloud, FL 34773
Local realty services provided by:Better Homes and Gardens Real Estate Lifestyles Realty
3595 Clay Brick Road #3595,St Cloud, FL 34773
$259,000
- 3 Beds
- 3 Baths
- 1,855 sq. ft.
- Condominium
- Active
Upcoming open houses
- Sat, Nov 1412:00 pm - 02:00 pm
Listed by: linda guzman, mariluz rivera
Office: liv realty ii inc.
MLS#:O6455152
Source:MFRMLS
Price summary
- Price:$259,000
- Price per sq. ft.:$113.85
- Monthly HOA dues:$440
About this home
Stunning and Move-In Ready. This corner-unit 3-bedroom, 2.5-bath condo with a 2-car garage is located in the highly sought-after Ashley Park within Harmony. An inviting front porch welcomes you into a bright space with high ceilings and abundant natural light, featuring beautiful laminate flooring throughout with absolutely no carpet, ceiling fans in all bedrooms, a fresh coat of paint, and new hardware on all doors for a clean, modern feel. The gorgeous kitchen is complete with a new backsplash, newer countertops, equipped with stainless steel appliances, ready for everyday cooking and entertaining. Washer and Dryer are Included. Additional features include a newer A/C and replaced blinds. The owner’s suite offers a generously sized walk-in closet and an ensuite bath with a dual vanity and a tub/shower combination, plus a private balcony with French doors to unwind. Enjoy the ease of an HOA that includes landscaping and irrigation system and maintenance, cable TV with premium streaming services, high-speed internet, and building exterior and maintenance. Harmony is a golf cart friendly community with an active events calendar and exceptional amenities, including a fitness center, two pools, a community garden, optional golf course access and membership, lakes with community-owned boats, a fishing pier, walking trails, dog parks, playgrounds, a sand volleyball court, and basketball courts. Stroll or take a golf cart ride to the local coffee shop and restaurants, all within the neighborhood. With convenient access to Orlando International Airport, Medical City in Lake Nona, and the East Coast beaches, Harmony offers a perfect blend of nature, lifestyle, and location. Schedule your showing today!...
Contact an agent
Home facts
- Year built:2006
- Subdivision & Development:ASHLEY PARK AT HARMONY CONDO
- Listing ID #:O6455152
- Added:1 day(s) ago
- Updated:November 13, 2026 at 03:18 AM
Rooms and interior
- Bedrooms:3
- Total bathrooms:3
- Full bathrooms:2
- Half bathrooms:1
- Flooring:Laminate, Tile
- Kitchen Description:Dishwasher, Microwave, Range, Refrigerator, Solid Surface Counters
- Bedroom Description:Primary Bedroom Upstairs, Walk-In Closet(s)
- Living area:1,855 sq. ft.
Heating and cooling
- Cooling:Central Air
- Heating:Central
- Central air:Yes
Structure and exterior
- Year built:2006
- Building area:1,855 sq. ft.
- Lot area:0.08 Acres
- Lot Features:Corner Lot, Sidewalk
- Construction Materials:Block, Stucco
- Exterior Features:Front Porch, Sidewalk
- Foundation Description:Slab
- Levels:2 Story
Schools
- High school:Harmony High
- Middle school:Harmony Middle
- Elementary school:Harmony Community School (K-5)
Utilities
- Water:Public
- Sewer:Public, Public Sewer
Finances and disclosures
- Price:$259,000
- Price per sq. ft.:$113.85
- Tax amount:$5,500 (2025)
Features and amenities
- Appliances:Dishwasher, Dryer, Electric Water Heater, Microwave, Range, Refrigerator, Washer
- Laundry features:Dryer, Inside, Laundry Room, Washer
- Amenities:Basketball Court, Ceiling Fans(s), Park, Playground, Pool, Primary Bedroom Upstairs, Recreation Facilities, Solid Surface Counters, Tennis Court(s), Thermostat, Walk-In Closet(s), Window Treatments
- Pool features:Pool, Public Pool
Parking
- Parking description:Attached Garage
- Garage:Yes
 The information being provided by Stellar Mls is for the consumer's personal, non-commercial use and may not be used for any purpose other than to identify prospective properties consumer may be interested in purchasing. Any information relating to real estate for sale referenced on this web site comes from the Internet Data Exchange (IDX) program of the Stellar Mls. Better Homes and Gardens Real Estate Lifestyles Realty is not a Multiple Listing Service (MLS), nor does it offer MLS access. This website is a service of Better Homes and Gardens Real Estate Lifestyles Realty, a broker participant of Stellar Mls. This web site may reference real estate listing(s) held by a brokerage firm other than the broker and/or agent who owns this web site.
The accuracy of all information, regardless of source, including but not limited to open house information, square footages and lot sizes, is deemed reliable but not guaranteed and should be personally verified through personal inspection by and/or with the appropriate professionals. The data contained herein is copyrighted by Stellar Mls and is protected by all applicable copyright laws. Any unauthorized dissemination of this information is in violation of copyright laws and is strictly prohibited.
Properties in listings may have been sold or may no longer be available.
Copyright 2026 Stellar Mls. All rights reserved.
New listings near 3595 Clay Brick Road #3595
- New
 $470,000Active4 beds 2 baths2,092 sq. ft.
1609 Sky Lakes Drive, ST CLOUD, FL 34769
MLS# R4912360Listed by: GLIMPSE REAL ESTATE INC - New
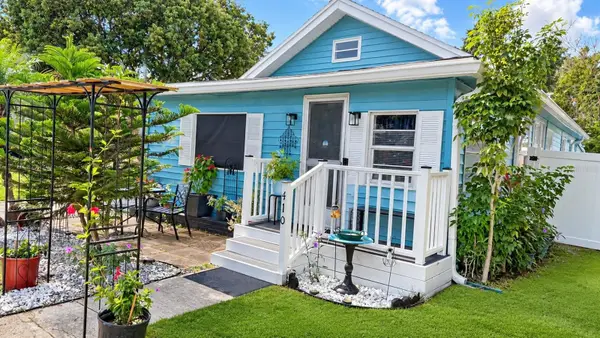 $289,990Active2 beds 1 baths882 sq. ft.
410 Ohio Avenue, ST CLOUD, FL 34769
MLS# S5161160Listed by: MY REALTY GROUP, LLC. - New
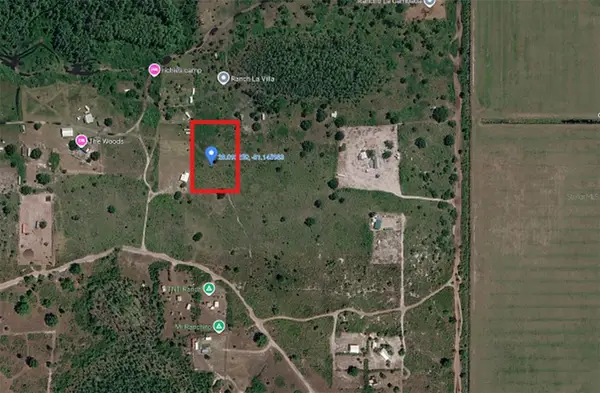 $12,000Active1.26 Acres
0 Holopaw Groves Road, ST CLOUD, FL 34771
MLS# O6446165Listed by: CASSA REALTY CORP - New
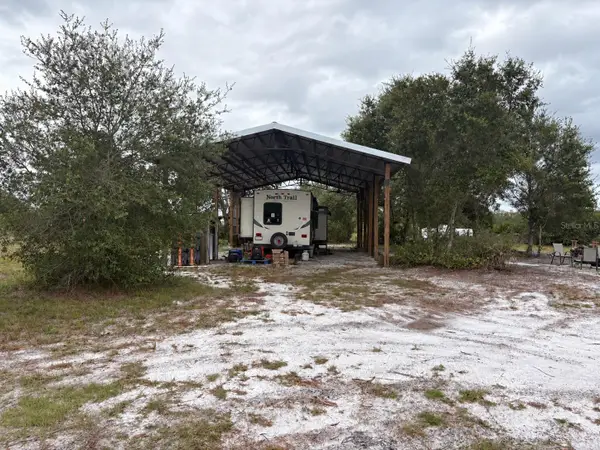 $63,000Active0.93 Acres
0 Holopaw Groves Road, ST CLOUD, FL 34771
MLS# O6456828Listed by: BLUE MARLIN REAL ESTATE - New
 $925,000Active3 beds 2 baths720 sq. ft.
615 Eden Dr., ST CLOUD, FL 34771
MLS# S5161262Listed by: DREAM BUILDERS REALTY - New
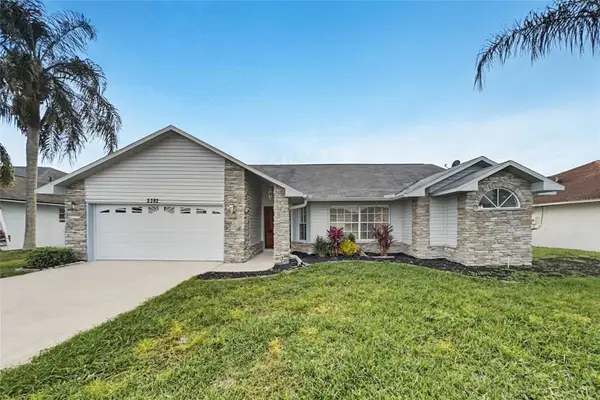 $389,900Active3 beds 2 baths1,798 sq. ft.
2382 Sweetwater Boulevard, ST CLOUD, FL 34772
MLS# TB8566844Listed by: OFFERPAD BROKERAGE FL, LLC - New
 $269,900Active0.34 Acres
1319 Jersey Avenue, ST CLOUD, FL 34769
MLS# S5161281Listed by: VITAL REALTY GROUP INC - New
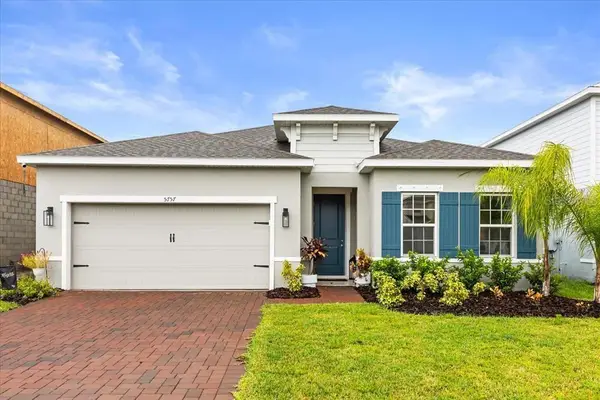 $439,000Active3 beds 3 baths2,120 sq. ft.
5757 Anders Way, ST CLOUD, FL 34771
MLS# O6456241Listed by: COMPASS FLORIDA, LLC - Open Fri, 5 to 7pmNew
 $285,000Active3 beds 3 baths1,695 sq. ft.
1604 Hawksbill Lane, ST CLOUD, FL 34771
MLS# O6456841Listed by: LPT REALTY, LLC


Protect your home and budget from life's surprises with an Assurant Home Warranty, backed by a partner that supports you through every step of homeownership. Explore Plans.
© 2026 Better Homes and Gardens Real Estate LLC. An Anywhere Real Estate company. All rights reserved. Better Homes and Gardens® Real Estate is a registered trademark owned by Meredith Operations Corporation, licensed to Better Homes and Gardens Real Estate LLC and used with permission. Better Homes and Gardens Real Estate LLC fully supports the principles of the Fair Housing Act and the Equal Opportunity Act. Listing information is deemed reliable but is not guaranteed accurate.
Each office is independently owned and operated.
Any services or products provided by third parties are not provided by, affiliated with or related to Better Homes and Gardens Real Estate LLC, or its affiliated companies.