
3892 Axis Valley Place, Saint Cloud, FL 34772
Local realty services provided by:Better Homes and Gardens Real Estate Atchley Properties
Listed by: yosseff roman
Office: keller williams advantage iii
MLS#:O6455190
Source:MFRMLS
Price summary
- Price:$388,000
- Price per sq. ft.:$199.49
- Monthly HOA dues:$90
About this home
Enjoy water views and upgraded outdoor living at 3892 Axis Valley Place in Saint Cloud, FL 34772. Located in Deer Run Estates, this 3-bedroom, 2-bath home offers approximately 1,385 square feet of living space and a setting that brings the water view into your everyday routine. The property backs up to water, creating a scenic backdrop for morning coffee, outdoor dining, and relaxing evenings.
An extended lanai provides additional space to gather, entertain, or unwind while enjoying the view. Added rain gutters and vinyl fencing complement the outdoor improvements, offering practical features that enhance the home's appeal. Whether you are hosting guests or enjoying a quiet afternoon, the outdoor setting is a highlight of this St. Cloud home.
Deer Run Estates offers access to shopping and dining in downtown St. Cloud and along US-192. Nearby Lakefront Park adds opportunities for outdoor recreation, with a beach and splash pad along East Lake Tohopekaliga. Access to Florida's Turnpike and Narcoossee Road connects the area with Lake Nona, Medical City, Orlando International Airport, and other Central Florida destinations.
With water views, an extended lanai, and thoughtful exterior upgrades, this Deer Run Estates home combines inviting outdoor living with a convenient Saint Cloud location....
Contact an agent
Home facts
- Year built:2024
- Subdivision & Development:DEER RUN ESTATES PH 2
- Listing ID #:O6455190
- Added:1 day(s) ago
- Updated:November 05, 2026 at 05:44 PM
Rooms and interior
- Bedrooms:3
- Total bathrooms:2
- Full bathrooms:2
- Flooring:Carpet, Tile
- Kitchen Description:Dishwasher, Disposal, Range, Refrigerator
- Living area:1,385 sq. ft.
Heating and cooling
- Cooling:Central Air
- Heating:Central
- Central air:Yes
Structure and exterior
- Roof:Shingle
- Year built:2024
- Building area:1,385 sq. ft.
- Lot area:0.16 Acres
- Lot Features:Paved, Sidewalk
- Construction Materials:Block
- Exterior Features:Covered Porch/Patio, Rain Gutters
- Foundation Description:Slab
- Levels:1 Story
Schools
- High school:Harmony High
- Middle school:Harmony Middle
- Elementary school:Hickory Tree Elem
Utilities
- Water:Public
- Sewer:Public Sewer
Finances and disclosures
- Price:$388,000
- Price per sq. ft.:$199.49
- Tax amount:$3,388 (2025)
Features and amenities
- Appliances:Dishwasher, Disposal, Dryer, Range, Refrigerator, Washer
- Laundry features:Dryer, Laundry Room, Washer
- Amenities:BB/HS Internet Available, Ceiling Fans(s)
- Pool features:Public Pool
Parking
- Parking description:Attached Garage, Driveway
- Garage:Yes
 The information being provided by Stellar Mls is for the consumer's personal, non-commercial use and may not be used for any purpose other than to identify prospective properties consumer may be interested in purchasing. Any information relating to real estate for sale referenced on this web site comes from the Internet Data Exchange (IDX) program of the Stellar Mls. Better Homes and Gardens Real Estate Atchley Properties is not a Multiple Listing Service (MLS), nor does it offer MLS access. This website is a service of Better Homes and Gardens Real Estate Atchley Properties, a broker participant of Stellar Mls. This web site may reference real estate listing(s) held by a brokerage firm other than the broker and/or agent who owns this web site.
The accuracy of all information, regardless of source, including but not limited to open house information, square footages and lot sizes, is deemed reliable but not guaranteed and should be personally verified through personal inspection by and/or with the appropriate professionals. The data contained herein is copyrighted by Stellar Mls and is protected by all applicable copyright laws. Any unauthorized dissemination of this information is in violation of copyright laws and is strictly prohibited.
Properties in listings may have been sold or may no longer be available.
Copyright 2026 Stellar Mls. All rights reserved.
New listings near 3892 Axis Valley Place
- Coming Soon
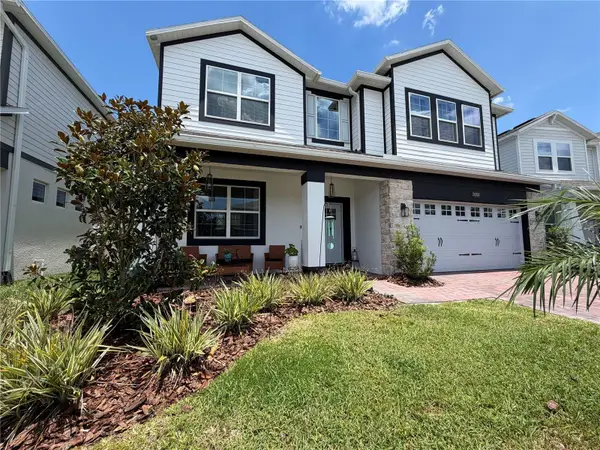 $627,900Coming Soon5 beds 4 baths3,571 sq. ft.
Address Withheld By Seller, ST CLOUD, FL 34772
MLS# S5160591Listed by: LA ROSA REALTY LLC - Coming Soon
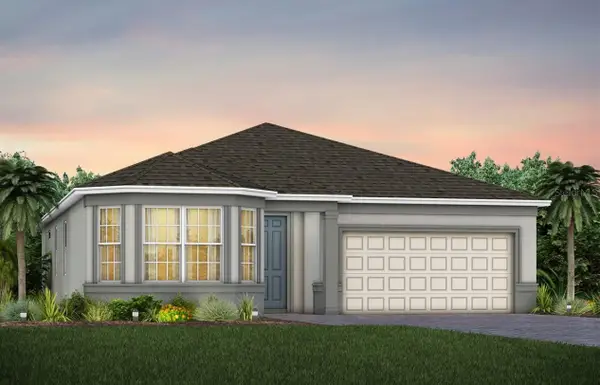 $524,990Coming Soon3 beds 2 baths2,199 sq. ft.
5645 Settlingstone Lane, ST CLOUD, FL 34771
MLS# O6453511Listed by: PULTE REALTY OF NORTH FLORIDA LLC - Coming Soon
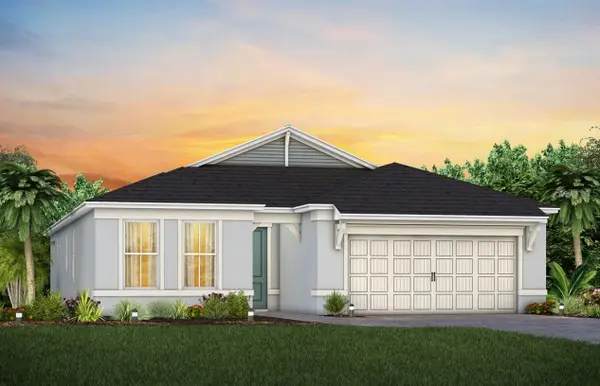 $442,850Coming Soon3 beds 2 baths1,670 sq. ft.
2698 Midsweet Avenue, ST CLOUD, FL 34772
MLS# O6452406Listed by: PULTE REALTY OF NORTH FLORIDA LLC - Coming Soon
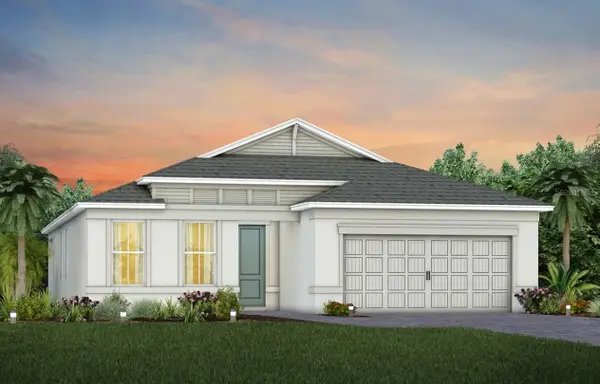 $494,150Coming Soon2 beds 2 baths1,889 sq. ft.
2762 Midsweet Avenue, ST CLOUD, FL 34772
MLS# O6452425Listed by: PULTE REALTY OF NORTH FLORIDA LLC - Coming Soon
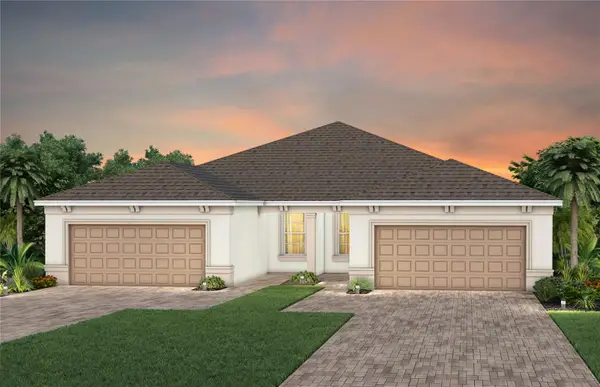 $325,940Coming Soon2 beds 2 baths1,321 sq. ft.
2767 Buckeye Lane, ST CLOUD, FL 34772
MLS# O6452443Listed by: PULTE REALTY OF NORTH FLORIDA LLC - Coming Soon
 $538,520Coming Soon2 beds 2 baths1,889 sq. ft.
6282 Snow Tree Lane, ST CLOUD, FL 34771
MLS# O6452470Listed by: PULTE REALTY OF NORTH FLORIDA LLC - Open Sun, 1 to 3pmNew
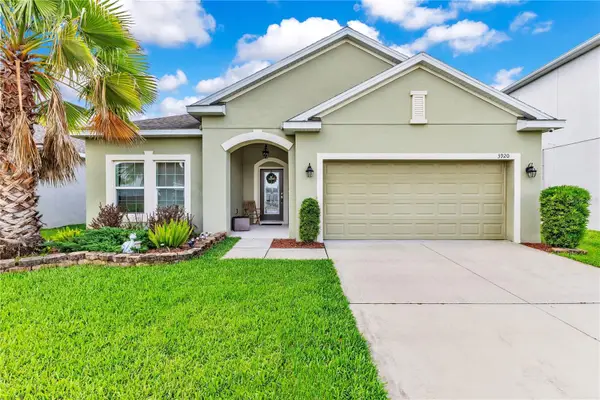 $413,900Active4 beds 2 baths1,979 sq. ft.
3920 Cabo Rojo Drive, ST CLOUD, FL 34772
MLS# S5160809Listed by: OLYMPUS EXECUTIVE REALTY INC - New
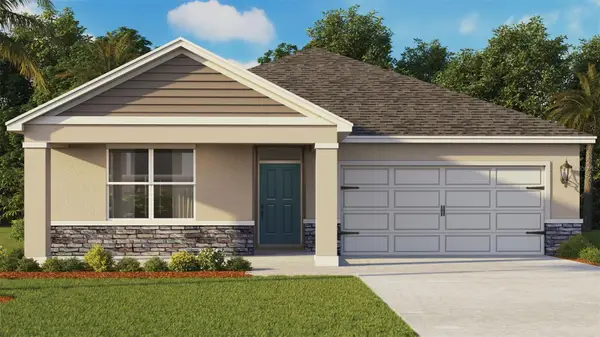 $494,790Active5 beds 3 baths2,077 sq. ft.
1916 Southbury Drive, KISSIMMEE, FL 34744
MLS# O6455139Listed by: DR HORTON REALTY OF CENTRAL FLORIDA LLC - New
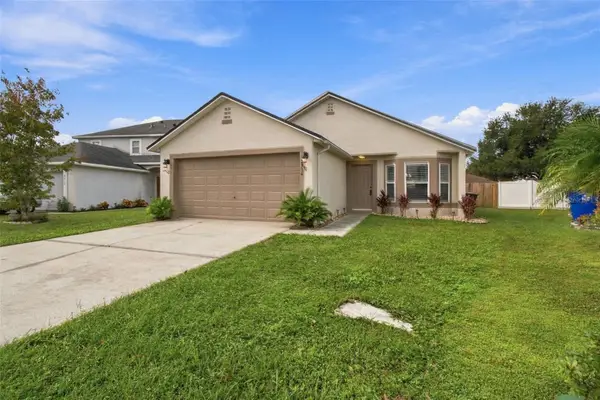 $329,000Active3 beds 2 baths1,424 sq. ft.
2914 Noah Circle, ST CLOUD, FL 34772
MLS# O6454626Listed by: CHARLES RUTENBERG REALTY ORLANDO


Protect your home and budget from life's surprises with an Assurant Home Warranty, backed by a partner that supports you through every step of homeownership. Explore Plans.
© 2026 Better Homes and Gardens Real Estate LLC. An Anywhere Real Estate company. All rights reserved. Better Homes and Gardens® Real Estate is a registered trademark owned by Meredith Operations Corporation, licensed to Better Homes and Gardens Real Estate LLC and used with permission. Better Homes and Gardens Real Estate LLC fully supports the principles of the Fair Housing Act and the Equal Opportunity Act. Listing information is deemed reliable but is not guaranteed accurate.
Each office is independently owned and operated.
Any services or products provided by third parties are not provided by, affiliated with or related to Better Homes and Gardens Real Estate LLC, or its affiliated companies.