
4235 Pine Tree Drive, Saint Cloud, FL 34772
Local realty services provided by:Better Homes and Gardens Real Estate Atchley Properties
4235 Pine Tree Drive,St Cloud, FL 34772
$449,900
- 4 Beds
- 2 Baths
- 1,768 sq. ft.
- Mobile / Manufactured
- Active
Listed by: dawn grigsby
Office: exp realty llc.
MLS#:O6430194
Source:MFRMLS
Price summary
- Price:$449,900
- Price per sq. ft.:$254.47
About this home
Over TWO acres of privacy, you can own a slice of country just down the road from all the conveniences of Central Florida living!
Built in 2023, this well-maintained 4-bedroom, 2-bathroom manufactured home sits on 2.2 acres, offering the perfect blend of modern comfort and wide-open space. Zoned for AGRICULTURE and with trails already established, bring your favorite animals and enjoy space to spread out. If you are looking to expand and build, remediation will be necessary so check with the local zoning department. Inside, you'll find a spacious and inviting floor plan designed for everyday living and entertaining. Step outside and enjoy everything this property has to offer. The backyard is ideal for relaxing or gathering with family and friends, featuring a charming gazebo and a cozy fire pit. The property is equipped with a private well and septic system, offering added independence and no water or sewer bills. Conveniently located in St. Cloud, you'll enjoy the tranquility of rural living while remaining just a short drive from shopping, dining, schools, and major roadways including the Florida Turnpike. If you've been searching for a newer home with acreage, modern amenities, and room to spread out, this property is one you won't want to miss!...
Contact an agent
Home facts
- Year built:2023
- Subdivision & Development:ST CLOUD MANOR ESTATES UNIT 1
- Listing ID #:O6430194
- Added:45 day(s) ago
- Updated:September 21, 2026 at 06:06 PM
Rooms and interior
- Bedrooms:4
- Total bathrooms:2
- Full bathrooms:2
- Flooring:Laminate
- Kitchen Description:Dishwasher, Disposal, Kitchen/Family Room Combo, Range, Refrigerator, Water Filtration System
- Basement Description:Crawlspace
- Living area:1,768 sq. ft.
Heating and cooling
- Cooling:Central Air
- Heating:Central, Electric
- Central air:Yes
Structure and exterior
- Roof:Shingle
- Year built:2023
- Building area:1,768 sq. ft.
- Lot area:2.21 Acres
- Construction Materials:Vinyl Siding
- Levels:1 Story
Schools
- High school:Harmony High
- Middle school:Harmony Middle
- Elementary school:Michigan Avenue Elem (K 5)
Utilities
- Water:Water Connected, Well
- Sewer:Septic Tank, Sewer Connected
Finances and disclosures
- Price:$449,900
- Price per sq. ft.:$254.47
- Tax amount:$3,145 (2025)
Features and amenities
- Appliances:Dishwasher, Disposal, Dryer, Range, Refrigerator, Washer, Water Filtration System
- Laundry features:Dryer, Inside, Washer
- Amenities:Cable Connected, Kitchen/Family Room Combo
- Pool features:Public Pool
 The information being provided by Stellar Mls is for the consumer's personal, non-commercial use and may not be used for any purpose other than to identify prospective properties consumer may be interested in purchasing. Any information relating to real estate for sale referenced on this web site comes from the Internet Data Exchange (IDX) program of the Stellar Mls. Better Homes and Gardens Real Estate Atchley Properties is not a Multiple Listing Service (MLS), nor does it offer MLS access. This website is a service of Better Homes and Gardens Real Estate Atchley Properties, a broker participant of Stellar Mls. This web site may reference real estate listing(s) held by a brokerage firm other than the broker and/or agent who owns this web site.
The accuracy of all information, regardless of source, including but not limited to open house information, square footages and lot sizes, is deemed reliable but not guaranteed and should be personally verified through personal inspection by and/or with the appropriate professionals. The data contained herein is copyrighted by Stellar Mls and is protected by all applicable copyright laws. Any unauthorized dissemination of this information is in violation of copyright laws and is strictly prohibited.
Properties in listings may have been sold or may no longer be available.
Copyright 2026 Stellar Mls. All rights reserved.
The information being provided by Stellar Mls is for the consumer's personal, non-commercial use and may not be used for any purpose other than to identify prospective properties consumer may be interested in purchasing. Any information relating to real estate for sale referenced on this web site comes from the Internet Data Exchange (IDX) program of the Stellar Mls. Better Homes and Gardens Real Estate Atchley Properties is not a Multiple Listing Service (MLS), nor does it offer MLS access. This website is a service of Better Homes and Gardens Real Estate Atchley Properties, a broker participant of Stellar Mls. This web site may reference real estate listing(s) held by a brokerage firm other than the broker and/or agent who owns this web site.
The accuracy of all information, regardless of source, including but not limited to open house information, square footages and lot sizes, is deemed reliable but not guaranteed and should be personally verified through personal inspection by and/or with the appropriate professionals. The data contained herein is copyrighted by Stellar Mls and is protected by all applicable copyright laws. Any unauthorized dissemination of this information is in violation of copyright laws and is strictly prohibited.
Properties in listings may have been sold or may no longer be available.
Copyright 2026 Stellar Mls. All rights reserved.New listings near 4235 Pine Tree Drive
- Coming Soon
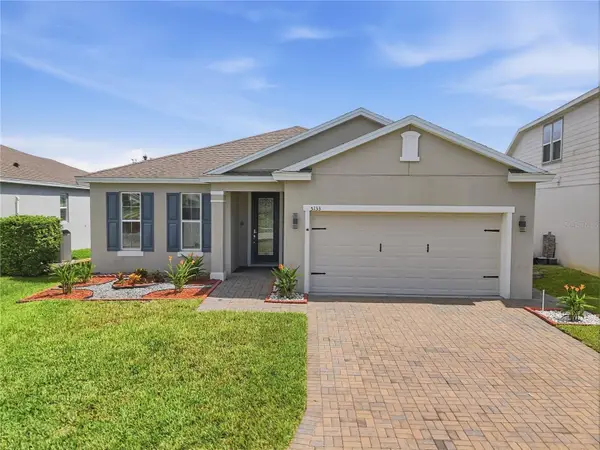 $385,000Coming Soon4 beds 3 baths1,972 sq. ft.
5133 Chickadee Street, ST CLOUD, FL 34771
MLS# S5157788Listed by: KELLER WILLIAMS ADVANTAGE III - Coming Soon
 $875,000Coming Soon4 beds 3 baths3,268 sq. ft.
973 Tassleflower Trail, ST CLOUD, FL 34771
MLS# O6441624Listed by: UPWELL REALTY LLC - Coming Soon
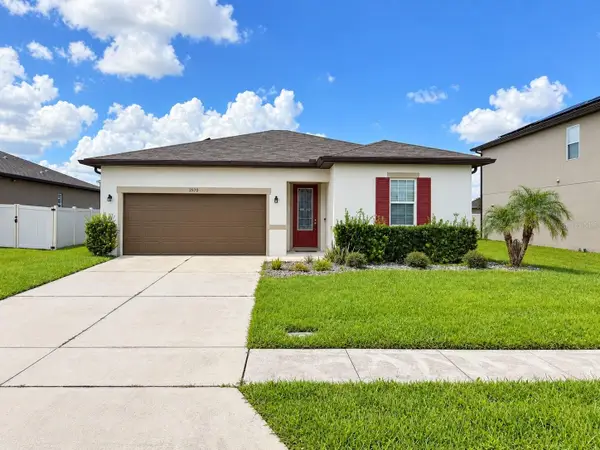 $345,000Coming Soon3 beds 2 baths1,479 sq. ft.
2570 Wadeview Loop, ST CLOUD, FL 34769
MLS# O6441494Listed by: KELLER WILLIAMS ADVANTAGE III - Coming Soon
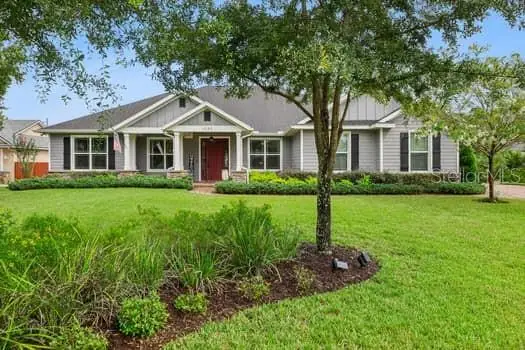 $719,000Coming Soon4 beds 3 baths2,532 sq. ft.
6507 Cottage Lane, ST CLOUD, FL 34771
MLS# O6440997Listed by: KELLER WILLIAMS ADVANTAGE REALTY - Coming Soon
 $475,000Coming Soon4 beds 3 baths2,151 sq. ft.
1874 Flourish Avenue, KISSIMMEE, FL 34744
MLS# O6440575Listed by: RE/MAX INNOVATION - New
 $559,000Active4 beds 3 baths2,676 sq. ft.
5260 Hammock Circle, ST CLOUD, FL 34771
MLS# TB8550348Listed by: THE PROPERTY PROS REAL ESTATE  $395,140Pending4 beds 3 baths2,066 sq. ft.
574 Windy Willow Way, ST CLOUD, FL 34771
MLS# L4965216Listed by: CAMBRIDGE REALTY OF CENTRAL FL- $395,140Pending4 beds 3 baths2,066 sq. ft.
574 Windy Willow Way, ST CLOUD, FL 34771
MLS# L4965216Listed by: CAMBRIDGE REALTY OF CENTRAL FL - $395,140Pending4 beds 3 baths2,066 sq. ft.
574 Windy Willow Way, ST CLOUD, FL 34771
MLS# L4965216Listed by: CAMBRIDGE REALTY OF CENTRAL FL - $395,140Pending4 beds 3 baths2,066 sq. ft.
574 Windy Willow Way, ST CLOUD, FL 34771
MLS# L4965216Listed by: CAMBRIDGE REALTY OF CENTRAL FL


Protect your home and budget from life's surprises with an Assurant Home Warranty, backed by a partner that supports you through every step of homeownership. Explore Plans.
© 2026 Better Homes and Gardens Real Estate LLC. An Anywhere Real Estate company. All rights reserved. Better Homes and Gardens® Real Estate is a registered trademark owned by Meredith Operations Corporation, licensed to Better Homes and Gardens Real Estate LLC and used with permission. Better Homes and Gardens Real Estate LLC fully supports the principles of the Fair Housing Act and the Equal Opportunity Act. Listing information is deemed reliable but is not guaranteed accurate.
Each office is independently owned and operated.
Any services or products provided by third parties are not provided by, affiliated with or related to Better Homes and Gardens Real Estate LLC, or its affiliated companies.