
4319 Southern Vista Loop, Saint Cloud, FL 34772
Local realty services provided by:Better Homes and Gardens Real Estate Atchley Properties
Listed by: dave zembala pa
Office: zembala group
MLS#:O6455602
Source:MFRMLS
Price summary
- Price:$383,500
- Price per sq. ft.:$199.84
- Monthly HOA dues:$106.67
About this home
Some of the best decisions in this house were made before the drywall went up. Two extra windows were added on the side wall of the living room, and together with the four-panel sliding door they fill the room with light and open it to the backyard and the water beyond. Ceilings are 9 feet, with 8-foot interior doors, a detail few builders offer. Five ceiling speakers are wired for surround sound.
The kitchen keeps it simple: neutral tile, espresso cabinets, and a large white quartz island anchoring the open plan. The range vents out the side of the house instead of through the roof, another upgrade chosen at construction.
Out back, the screened lanai has no columns breaking up the screen, so the partial water view stays clean. A dedicated outlet is ready for a TV. The yard is fenced with 6-foot white vinyl on the sides and front, then switches to picket at the back to keep the view open.
Since moving in, the owner added whole-house water filtration and a softener, gutters on every side, a pull-down attic ladder with floor panels for storage, and rock landscaping with concrete steps on each side of the driveway. Annual termite protection is in place and transfers to the buyer. An alarm system with two cameras is included.
4 bedrooms, 2 baths, 1,919 square feet, and a 2-car garage. The community was built in 2021 and has a pool and two playgrounds. St. Cloud keeps growing, and daily errands are easy. Publix and ALDI at Crosscreek Village on Canoe Creek Road and the Publix at Narcoossee Shoppes are each a short drive, and downtown St. Cloud is a few miles north. The Florida Turnpike is minutes away, putting Lake Nona's healthcare and dining and Orlando International Airport within easy reach.
The price is grounded in recent numbers. A 3-bedroom in the community with about 170 fewer square feet sold in September for $380,000. This home adds a fourth bedroom and more space for $3,500 more, and it sits about $10,000 below the average list price of comparable homes on the market today....
Contact an agent
Home facts
- Year built:2021
- Subdivision & Development:SOUTHERN PINES PH 3B
- Listing ID #:O6455602
- Added:1 day(s) ago
- Updated:November 06, 2026 at 10:12 PM
Rooms and interior
- Bedrooms:4
- Total bathrooms:2
- Full bathrooms:2
- Flooring:Carpet, Tile
- Dining Description:Eat In Kitchen, Living Room/Dining Room Combo
- Kitchen Description:Dishwasher, Disposal, Eat-in Kitchen, Range Hood, Refrigerator, Solid Surface Counters, Stone Counters, Water Filtration System, Water Softener
- Bedroom Description:Primary Bedroom Main Floor, Split Bedroom, Walk-In Closet(s)
- Basement Description:Block
- Living area:1,919 sq. ft.
Heating and cooling
- Cooling:Central Air
- Heating:Central
- Central air:Yes
Structure and exterior
- Roof:Shingle
- Year built:2021
- Building area:1,919 sq. ft.
- Lot area:0.13 Acres
- Construction Materials:Block
- Exterior Features:Covered Porch/Patio, Rain Gutters, Rear Porch, Screened, Shade Shutter(s)
- Foundation Description:Block
- Levels:1 Story
Schools
- High school:St. Cloud High School
- Middle school:Canoe Creek K-8
- Elementary school:Canoe Creek K-8
Utilities
- Water:Public
- Sewer:Public Sewer
Finances and disclosures
- Price:$383,500
- Price per sq. ft.:$199.84
- Tax amount:$3,666 (2026)
Features and amenities
- Appliances:Dishwasher, Disposal, Dryer, Range Hood, Refrigerator, Washer, Water Filtration System, Water Softener
- Laundry features:Dryer, Laundry Room, Washer
- Amenities:BB/HS Internet Available, Ceiling Fans(s), Eat-in Kitchen, Living Room/Dining Room Combo, Open Floorplan, Primary Bedroom Main Floor, Solid Surface Counters, Split Bedroom, Stone Counters, Thermostat, Walk-In Closet(s)
- Pool features:Public Pool
Parking
- Parking description:Attached Garage
- Garage:Yes
- Garage spaces:2
 The information being provided by Stellar Mls is for the consumer's personal, non-commercial use and may not be used for any purpose other than to identify prospective properties consumer may be interested in purchasing. Any information relating to real estate for sale referenced on this web site comes from the Internet Data Exchange (IDX) program of the Stellar Mls. Better Homes and Gardens Real Estate Atchley Properties is not a Multiple Listing Service (MLS), nor does it offer MLS access. This website is a service of Better Homes and Gardens Real Estate Atchley Properties, a broker participant of Stellar Mls. This web site may reference real estate listing(s) held by a brokerage firm other than the broker and/or agent who owns this web site.
The accuracy of all information, regardless of source, including but not limited to open house information, square footages and lot sizes, is deemed reliable but not guaranteed and should be personally verified through personal inspection by and/or with the appropriate professionals. The data contained herein is copyrighted by Stellar Mls and is protected by all applicable copyright laws. Any unauthorized dissemination of this information is in violation of copyright laws and is strictly prohibited.
Properties in listings may have been sold or may no longer be available.
Copyright 2026 Stellar Mls. All rights reserved.
New listings near 4319 Southern Vista Loop
- Coming Soon
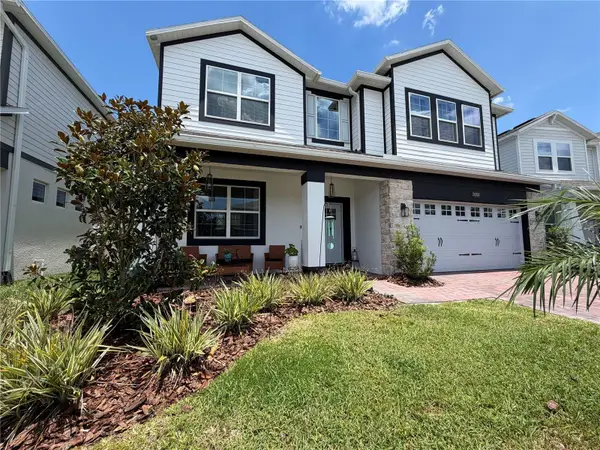 $627,900Coming Soon5 beds 4 baths3,571 sq. ft.
Address Withheld By Seller, ST CLOUD, FL 34772
MLS# S5160591Listed by: LA ROSA REALTY LLC - Coming Soon
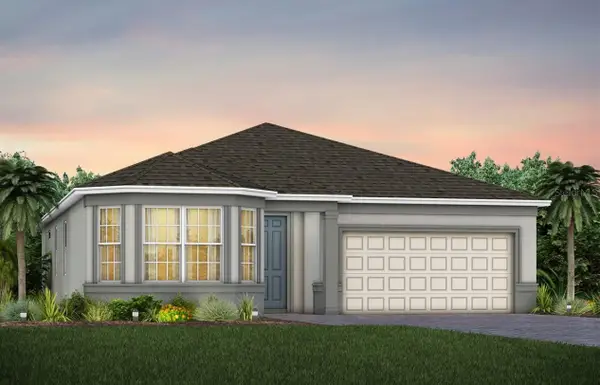 $524,990Coming Soon3 beds 2 baths2,199 sq. ft.
5645 Settlingstone Lane, ST CLOUD, FL 34771
MLS# O6453511Listed by: PULTE REALTY OF NORTH FLORIDA LLC - Coming Soon
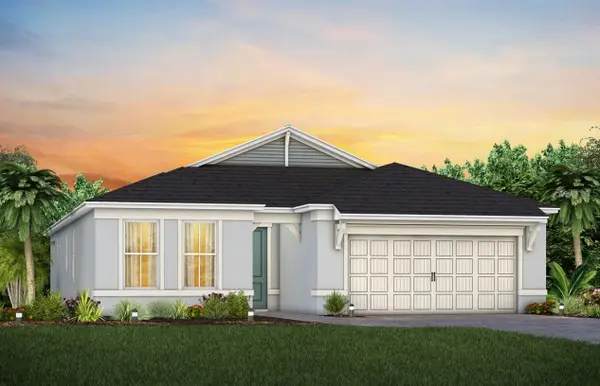 $442,850Coming Soon3 beds 2 baths1,670 sq. ft.
2698 Midsweet Avenue, ST CLOUD, FL 34772
MLS# O6452406Listed by: PULTE REALTY OF NORTH FLORIDA LLC - Coming Soon
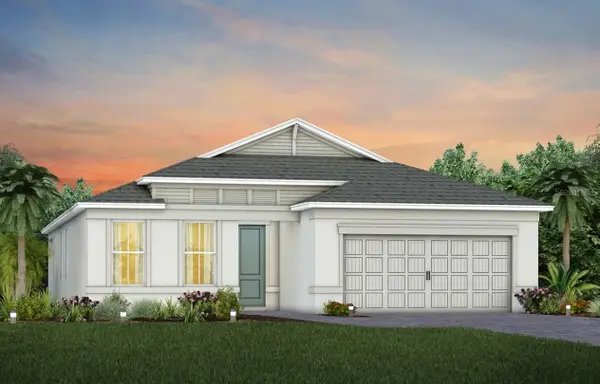 $494,150Coming Soon2 beds 2 baths1,889 sq. ft.
2762 Midsweet Avenue, ST CLOUD, FL 34772
MLS# O6452425Listed by: PULTE REALTY OF NORTH FLORIDA LLC - Coming Soon
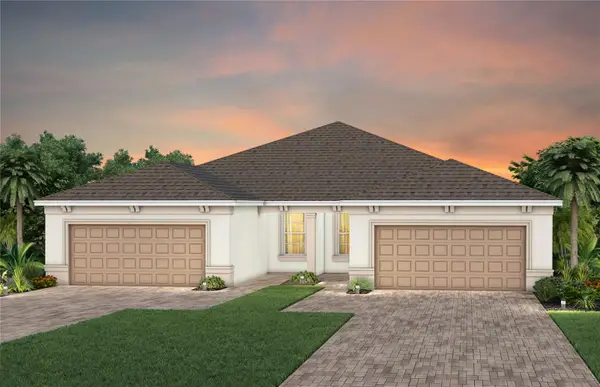 $325,940Coming Soon2 beds 2 baths1,321 sq. ft.
2767 Buckeye Lane, ST CLOUD, FL 34772
MLS# O6452443Listed by: PULTE REALTY OF NORTH FLORIDA LLC - Coming Soon
 $538,520Coming Soon2 beds 2 baths1,889 sq. ft.
6282 Snow Tree Lane, ST CLOUD, FL 34771
MLS# O6452470Listed by: PULTE REALTY OF NORTH FLORIDA LLC - New
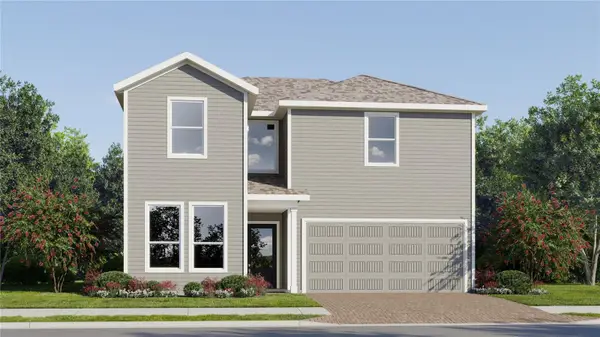 $422,990Active5 beds 5 baths2,546 sq. ft.
4379 Seagrape Avenue, ST CLOUD, FL 34772
MLS# O6455743Listed by: LENNAR REALTY - New
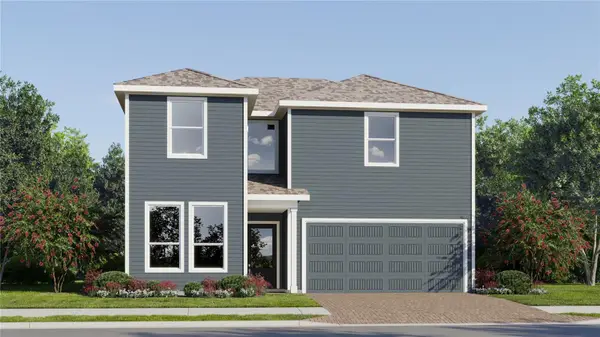 $425,490Active5 beds 5 baths2,546 sq. ft.
4414 Seagrape Avenue, ST CLOUD, FL 34772
MLS# O6455748Listed by: LENNAR REALTY - New
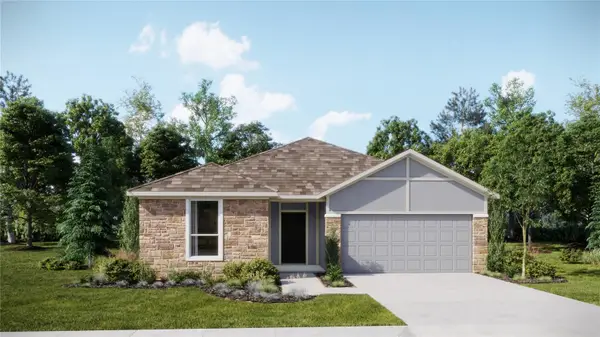 $430,390Active4 beds 2 baths2,175 sq. ft.
4403 Seagrape Avenue, ST CLOUD, FL 34772
MLS# O6455736Listed by: LENNAR REALTY


Protect your home and budget from life's surprises with an Assurant Home Warranty, backed by a partner that supports you through every step of homeownership. Explore Plans.
© 2026 Better Homes and Gardens Real Estate LLC. An Anywhere Real Estate company. All rights reserved. Better Homes and Gardens® Real Estate is a registered trademark owned by Meredith Operations Corporation, licensed to Better Homes and Gardens Real Estate LLC and used with permission. Better Homes and Gardens Real Estate LLC fully supports the principles of the Fair Housing Act and the Equal Opportunity Act. Listing information is deemed reliable but is not guaranteed accurate.
Each office is independently owned and operated.
Any services or products provided by third parties are not provided by, affiliated with or related to Better Homes and Gardens Real Estate LLC, or its affiliated companies.