
4730 Quail Roost Road, Saint Cloud, FL 34772
Local realty services provided by:Better Homes and Gardens Real Estate Thomas Group
Listed by: chad vaughan
Office: real broker, llc.
MLS#:O6398808
Source:MFRMLS
Price summary
- Price:$749,000
- Price per sq. ft.:$219.65
About this home
Most homes hide their acreage behind them, a strip of yard you see twice a day. This one puts its acre-plus out front, so arriving home means driving through your own property: the pond with its lily pads, the greenery, the quiet. The street dead-ends at an orange grove, so through traffic doesn't exist here. Two highland cows graze the neighboring pasture behind you. By the time you reach the front door of this Kent Custom Homes farmhouse, the road has stopped mattering. That's what the deep setback buys: an approach, a view, and a buffer you live with instead of glimpsing over a fence.
The floor plan spends its square footage the same way, on the things that get used. Five bedrooms. A kitchen with white quartz, a walnut island, a custom wood hood, subway tile run to the ceiling, and a farmhouse sink under a window that frames open pasture. A screened lanai across the entire back of the home, opening onto lawn that runs to the tree line. In Florida that lanai does the daily living: coffee at sunrise with the birds going, dinners that stretch past dark, stars you forgot existed. The gathering room and kitchen hold the rest.
Sleep is sorted deliberately. The primary suite has its own wing of the main level, tray ceiling, windows on green, a walk-in closet sized for a real wardrobe, and an ensuite with dual vanities under round wood mirrors and a walk-in shower. Three more main-level bedrooms flex however you need them: office, studio, guest space. The fifth bedroom lives upstairs with its own full bath and closet space to match, and there's a window already framed behind the drywall up there. Whoever buys this house gets to let the light in.
It has been lived in the way it was built to be. Parties in the yard. Gatherings by the pond. Holidays where everyone actually fits.
The address works, too. Zoned for A-rated elementary and middle schools. Lakefront minutes away. Lake Nona a straightforward drive. Wild Florida ten minutes out with its drive-through safari and airboat rides, pumpkin patches and U-pick farms come fall. This is the Saint Cloud part of Saint Cloud, rural without feeling remote.
Turn off the road once and you'll see why the house sits this far back....
Contact an agent
Home facts
- Year built:2022
- Subdivision & Development:S L & I C
- Listing ID #:O6398808
- Added:144 day(s) ago
- Updated:September 21, 2026 at 05:42 PM
Rooms and interior
- Bedrooms:5
- Total bathrooms:3
- Full bathrooms:3
- Flooring:Carpet, Luxury Vinyl
- Dining Description:Eat In Kitchen, Living Room/Dining Room Combo
- Kitchen Description:Dishwasher, Disposal, Eat-in Kitchen, Microwave, Range, Range Hood, Refrigerator, Solid Surface Counters, Stone Counters, Water Purifier, Water Softener
- Bedroom Description:High Ceilings, Primary Bedroom Main Floor, Split Bedroom, Walk-In Closet(s)
- Living area:2,621 sq. ft.
Heating and cooling
- Cooling:Central Air
- Heating:Central, Electric
- Central air:Yes
Structure and exterior
- Roof:Shingle
- Year built:2022
- Building area:2,621 sq. ft.
- Lot area:1.16 Acres
- Lot Features:Landscaped, Oversized, Paved
- Architectural Style:Custom
- Construction Materials:Block, Concrete, Stucco
- Exterior Features:Covered Porch/Patio, Front Porch, Lighting, Private Mailbox, Rain Gutters, Rear Porch, Screened
- Foundation Description:Slab
- Levels:2 Story
Schools
- High school:Harmony High
- Middle school:Harmony Middle
- Elementary school:Hickory Tree Elem
Utilities
- Water:Well
- Sewer:Private, Septic Tank
Finances and disclosures
- Price:$749,000
- Price per sq. ft.:$219.65
- Tax amount:$5,720 (2025)
Features and amenities
- Appliances:Dishwasher, Disposal, Electric Water Heater, Microwave, Range, Range Hood, Refrigerator, Water Purifier, Water Softener
- Laundry features:Electric Dryer Hookup, Inside, Laundry Room, Washer Hookup
- Amenities:BB/HS Internet Available, Cable Available, Ceiling Fans(s), Eat-in Kitchen, High Ceilings, Living Room/Dining Room Combo, Open Floorplan, Primary Bedroom Main Floor, Solid Surface Counters, Split Bedroom, Stone Counters, Thermostat, Tray Ceiling(s), Walk-In Closet(s)
- Pool features:Public Pool
Parking
- Parking description:Attached Garage, Driveway, Garage Door Opener, Garage Faces Side, Ground Level, Oversized
- Garage:Yes
- Garage spaces:2
 The information being provided by Stellar Mls is for the consumer's personal, non-commercial use and may not be used for any purpose other than to identify prospective properties consumer may be interested in purchasing. Any information relating to real estate for sale referenced on this web site comes from the Internet Data Exchange (IDX) program of the Stellar Mls. Better Homes and Gardens Real Estate Thomas Group is not a Multiple Listing Service (MLS), nor does it offer MLS access. This website is a service of Better Homes and Gardens Real Estate Thomas Group, a broker participant of Stellar Mls. This web site may reference real estate listing(s) held by a brokerage firm other than the broker and/or agent who owns this web site.
The accuracy of all information, regardless of source, including but not limited to open house information, square footages and lot sizes, is deemed reliable but not guaranteed and should be personally verified through personal inspection by and/or with the appropriate professionals. The data contained herein is copyrighted by Stellar Mls and is protected by all applicable copyright laws. Any unauthorized dissemination of this information is in violation of copyright laws and is strictly prohibited.
Properties in listings may have been sold or may no longer be available.
Copyright 2026 Stellar Mls. All rights reserved.
The information being provided by Stellar Mls is for the consumer's personal, non-commercial use and may not be used for any purpose other than to identify prospective properties consumer may be interested in purchasing. Any information relating to real estate for sale referenced on this web site comes from the Internet Data Exchange (IDX) program of the Stellar Mls. Better Homes and Gardens Real Estate Thomas Group is not a Multiple Listing Service (MLS), nor does it offer MLS access. This website is a service of Better Homes and Gardens Real Estate Thomas Group, a broker participant of Stellar Mls. This web site may reference real estate listing(s) held by a brokerage firm other than the broker and/or agent who owns this web site.
The accuracy of all information, regardless of source, including but not limited to open house information, square footages and lot sizes, is deemed reliable but not guaranteed and should be personally verified through personal inspection by and/or with the appropriate professionals. The data contained herein is copyrighted by Stellar Mls and is protected by all applicable copyright laws. Any unauthorized dissemination of this information is in violation of copyright laws and is strictly prohibited.
Properties in listings may have been sold or may no longer be available.
Copyright 2026 Stellar Mls. All rights reserved.New listings near 4730 Quail Roost Road
- Coming Soon
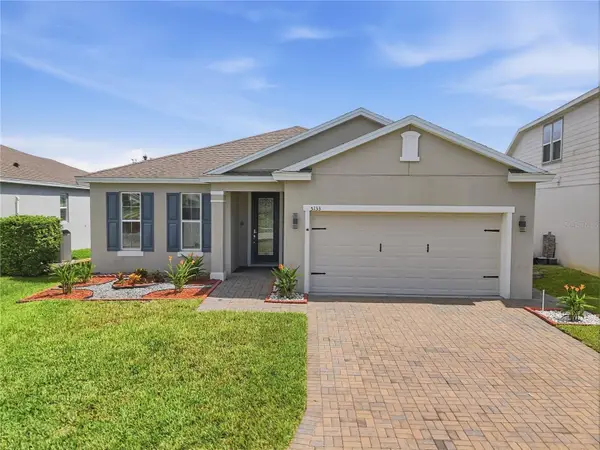 $385,000Coming Soon4 beds 3 baths1,972 sq. ft.
5133 Chickadee Street, ST CLOUD, FL 34771
MLS# S5157788Listed by: KELLER WILLIAMS ADVANTAGE III - Coming Soon
 $875,000Coming Soon4 beds 3 baths3,268 sq. ft.
973 Tassleflower Trail, ST CLOUD, FL 34771
MLS# O6441624Listed by: UPWELL REALTY LLC - Coming Soon
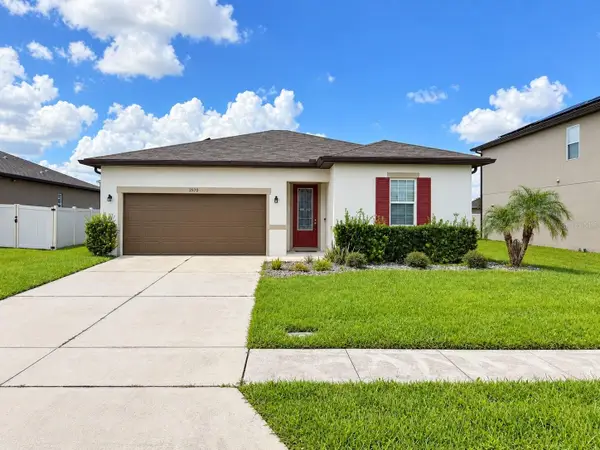 $345,000Coming Soon3 beds 2 baths1,479 sq. ft.
2570 Wadeview Loop, ST CLOUD, FL 34769
MLS# O6441494Listed by: KELLER WILLIAMS ADVANTAGE III - Coming Soon
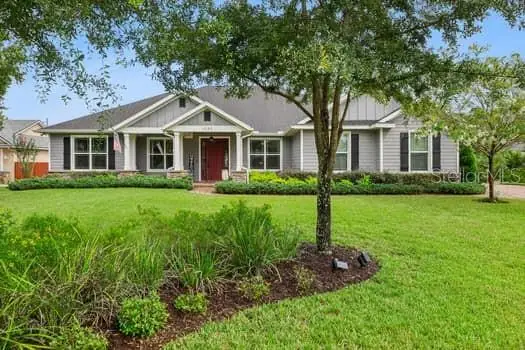 $719,000Coming Soon4 beds 3 baths2,532 sq. ft.
6507 Cottage Lane, ST CLOUD, FL 34771
MLS# O6440997Listed by: KELLER WILLIAMS ADVANTAGE REALTY - Coming Soon
 $475,000Coming Soon4 beds 3 baths2,151 sq. ft.
1874 Flourish Avenue, KISSIMMEE, FL 34744
MLS# O6440575Listed by: RE/MAX INNOVATION - New
 $559,000Active4 beds 3 baths2,676 sq. ft.
5260 Hammock Circle, ST CLOUD, FL 34771
MLS# TB8550348Listed by: THE PROPERTY PROS REAL ESTATE  $395,140Pending4 beds 3 baths2,066 sq. ft.
574 Windy Willow Way, ST CLOUD, FL 34771
MLS# L4965216Listed by: CAMBRIDGE REALTY OF CENTRAL FL- $395,140Pending4 beds 3 baths2,066 sq. ft.
574 Windy Willow Way, ST CLOUD, FL 34771
MLS# L4965216Listed by: CAMBRIDGE REALTY OF CENTRAL FL - $395,140Pending4 beds 3 baths2,066 sq. ft.
574 Windy Willow Way, ST CLOUD, FL 34771
MLS# L4965216Listed by: CAMBRIDGE REALTY OF CENTRAL FL - $395,140Pending4 beds 3 baths2,066 sq. ft.
574 Windy Willow Way, ST CLOUD, FL 34771
MLS# L4965216Listed by: CAMBRIDGE REALTY OF CENTRAL FL


Protect your home and budget from life's surprises with an Assurant Home Warranty, backed by a partner that supports you through every step of homeownership. Explore Plans.
© 2026 Better Homes and Gardens Real Estate LLC. An Anywhere Real Estate company. All rights reserved. Better Homes and Gardens® Real Estate is a registered trademark owned by Meredith Operations Corporation, licensed to Better Homes and Gardens Real Estate LLC and used with permission. Better Homes and Gardens Real Estate LLC fully supports the principles of the Fair Housing Act and the Equal Opportunity Act. Listing information is deemed reliable but is not guaranteed accurate.
Each office is independently owned and operated.
Any services or products provided by third parties are not provided by, affiliated with or related to Better Homes and Gardens Real Estate LLC, or its affiliated companies.