
4836 Shady Pines Drive, Saint Cloud, FL 34772
Local realty services provided by:Better Homes and Gardens Real Estate Lifestyles Realty
4836 Shady Pines Drive,St Cloud, FL 34772
$477,000
- 4 Beds
- 3 Baths
- - sq. ft.
- Single family
- Sold
Listed by: nannette reyes, llc.
Office: northgroup real estate, inc
MLS#:S5142774
Source:MFRMLS
Sorry, we are unable to map this address
Price summary
- Price:$477,000
- Monthly HOA dues:$70
About this home
MOTIVATED SELLER, JUST DROPED DOWN THE PRICE!!!! PLEASE NOTE THAT TAXES DO NOT REFLECT HOMESTEAD EXEMPTION OR ANY OTHER MILITARY CREDIT AS IT WAS BOUGHT AS A SECONDARY HOME!!! Three photos have been digitally staged with furniture. Built beyond builder grade, this like-new residence (2024) features thousands of dollars in premium structural upgrades you won't find in standard new construction. Why wait on the builder when this exceptional home is already complete and ready now? Thoughtfully constructed beyond builder-grade standards, this home showcases the level of quality and attention typically reserved for model homes. Carefully selected structural enhancements elevate both form and function, offering a refined living experience buyers often wait months-and pay significantly more-to achieve. Here, every major upgrade is already in place, eliminating uncertainty, construction delays, and additional costs. Opportunities like this are limited. Homes with this level of upgrades, condition, and readiness rarely come to market. Located within a brand-new community, this property presents a rare opportunity to own one of the most comprehensively upgraded homes available while still enjoying the benefits of new construction. Simply bring your furnishings and make it your own-this is turnkey quality without the builder timeline.
The heart of the home is a stunning gourmet kitchen featuring stacked perimeter cabinetry, crown molding, matte gold hardware, and a striking navy island with Level 3 Valence Pearl quartz and soft-close doors and drawers. Fully upgraded Samsung stainless steel appliance package includes a 5-element WiFi cooktop, microwave/oven combo, hood, dishwasher, and upgraded refrigerator. Level 4 wall tile extends to the ceiling, creating a true designer finish.
A versatile in-law suite offers a private en-suite bath with dual access—one from inside the home and an additional exterior entrance—providing endless options for guests, multigenerational living, or home office flexibility.
The primary retreat features tray ceilings, laminate flooring, and a spa-like bathroom with skylight, upgraded 3/8” shower enclosure with bench, linen closet, walk-in closet with door, and Level 4 wall tile to the ceiling with upgraded shower floor tile.
Situated on a desirable corner lot, the home showcases Elevation B with Calico stone accents, a paved driveway, and inviting covered, paved lanai. Interior highlights include 9’4” ceilings, tray ceilings in the living room, hallway, and primary bedroom, Level 6 oversized 32”x32” ceramic tile throughout main living areas and baths, blinds throughout, and upgraded sliding glass doors plus expanded living room windows for added natural light.
Additional thoughtful upgrades include pendant light pre-wires over the island, pre-plumb for a future water softener, a structural wall upgrade for a future summer kitchen on the lanai, and flood light pre-wire—making this home as functional as it is beautiful. Don't let this opportunity pass you by. Schedule your showing today!...
Contact an agent
Home facts
- Year built:2024
- Subdivision & Development:HAVENFIELD AT CROSS PRAIRIE PH 2
- Listing ID #:S5142774
- Added:229 day(s) ago
- Updated:September 23, 2026 at 07:39 AM
Rooms and interior
- Bedrooms:4
- Total bathrooms:3
- Full bathrooms:3
- Flooring:Ceramic Tile, Epoxy, Laminate, Tile
- Kitchen Description:Built-In Oven, Cooktop, Dishwasher, Disposal, Kitchen/Family Room Combo, Microwave, Range Hood, Refrigerator, Solid Surface Counters, Stone Counters
- Bedroom Description:High Ceilings, Primary Bedroom Main Floor, Walk-In Closet(s)
Heating and cooling
- Cooling:Central Air
- Heating:Central, Electric
- Central air:Yes
Structure and exterior
- Roof:Shingle
- Year built:2024
- Lot Features:Corner Lot
- Architectural Style:Contemporary
- Construction Materials:Block, Stucco
- Exterior Features:Covered Porch/Patio, Private Mailbox, Rear Porch
- Foundation Description:Slab
- Levels:1 Story
Schools
- High school:St. Cloud High School
- Middle school:St. Cloud Middle (6-8)
- Elementary school:St Cloud Elem
Utilities
- Water:Public, Water Available, Water Connected
- Sewer:Public, Public Sewer
Finances and disclosures
- Price:$477,000
- Tax amount:$9,054 (2025)
Features and amenities
- Appliances:Built-in Oven, Cooktop, Dishwasher, Disposal, Dryer, Electric Water Heater, Microwave, Range Hood, Refrigerator, Washer
- Laundry features:Dryer, Electric Dryer Hookup, Laundry Room, Washer, Washer Hookup
- Amenities:Cable Available, Electricity Available, High Ceilings, Kitchen/Family Room Combo, Open Floorplan, Primary Bedroom Main Floor, Solid Surface Counters, Stone Counters, Thermostat, Walk-In Closet(s), Window Treatments
- Pool features:Public Pool
Parking
- Parking description:Attached Garage
- Garage:Yes
- Garage spaces:2
 The information being provided by Stellar Mls is for the consumer's personal, non-commercial use and may not be used for any purpose other than to identify prospective properties consumer may be interested in purchasing. Any information relating to real estate for sale referenced on this web site comes from the Internet Data Exchange (IDX) program of the Stellar Mls. Better Homes and Gardens Real Estate Lifestyles Realty is not a Multiple Listing Service (MLS), nor does it offer MLS access. This website is a service of Better Homes and Gardens Real Estate Lifestyles Realty, a broker participant of Stellar Mls. This web site may reference real estate listing(s) held by a brokerage firm other than the broker and/or agent who owns this web site.
The accuracy of all information, regardless of source, including but not limited to open house information, square footages and lot sizes, is deemed reliable but not guaranteed and should be personally verified through personal inspection by and/or with the appropriate professionals. The data contained herein is copyrighted by Stellar Mls and is protected by all applicable copyright laws. Any unauthorized dissemination of this information is in violation of copyright laws and is strictly prohibited.
Properties in listings may have been sold or may no longer be available.
Copyright 2026 Stellar Mls. All rights reserved.
The information being provided by Stellar Mls is for the consumer's personal, non-commercial use and may not be used for any purpose other than to identify prospective properties consumer may be interested in purchasing. Any information relating to real estate for sale referenced on this web site comes from the Internet Data Exchange (IDX) program of the Stellar Mls. Better Homes and Gardens Real Estate Lifestyles Realty is not a Multiple Listing Service (MLS), nor does it offer MLS access. This website is a service of Better Homes and Gardens Real Estate Lifestyles Realty, a broker participant of Stellar Mls. This web site may reference real estate listing(s) held by a brokerage firm other than the broker and/or agent who owns this web site.
The accuracy of all information, regardless of source, including but not limited to open house information, square footages and lot sizes, is deemed reliable but not guaranteed and should be personally verified through personal inspection by and/or with the appropriate professionals. The data contained herein is copyrighted by Stellar Mls and is protected by all applicable copyright laws. Any unauthorized dissemination of this information is in violation of copyright laws and is strictly prohibited.
Properties in listings may have been sold or may no longer be available.
Copyright 2026 Stellar Mls. All rights reserved.New listings near 4836 Shady Pines Drive
- Coming Soon
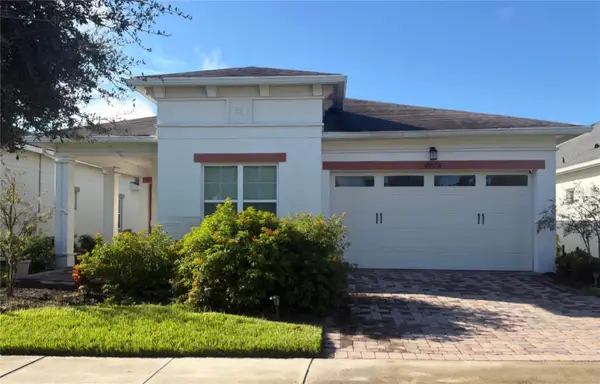 $389,900Coming Soon3 beds 2 baths1,456 sq. ft.
4922 Catalpa Drive, ST CLOUD, FL 34772
MLS# S5158072Listed by: WEICHERT REALTORS HALLMARK PRO - Coming Soon
 $459,999Coming Soon4 beds 3 baths2,109 sq. ft.
761 Chamberlin Trail, ST CLOUD, FL 34772
MLS# S5157800Listed by: WEICHERT REALTORS HALLMARK PRO - Coming SoonOpen Sat, 1 to 3pm
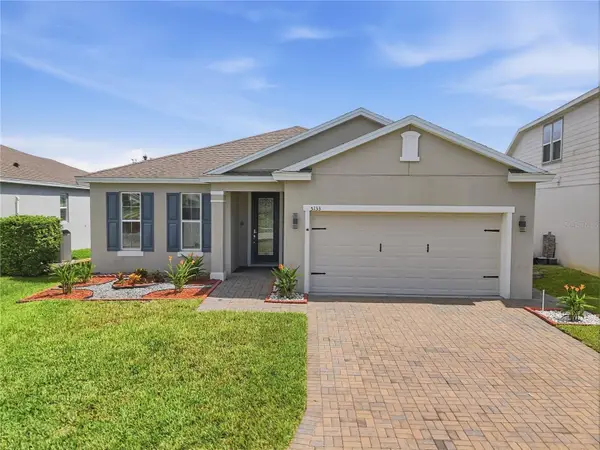 $385,000Coming Soon4 beds 3 baths1,972 sq. ft.
5133 Chickadee Street, ST CLOUD, FL 34771
MLS# S5157788Listed by: KELLER WILLIAMS ADVANTAGE III - Coming Soon
 $875,000Coming Soon4 beds 3 baths3,268 sq. ft.
973 Tassleflower Trail, ST CLOUD, FL 34771
MLS# O6441624Listed by: UPWELL REALTY LLC - Coming Soon
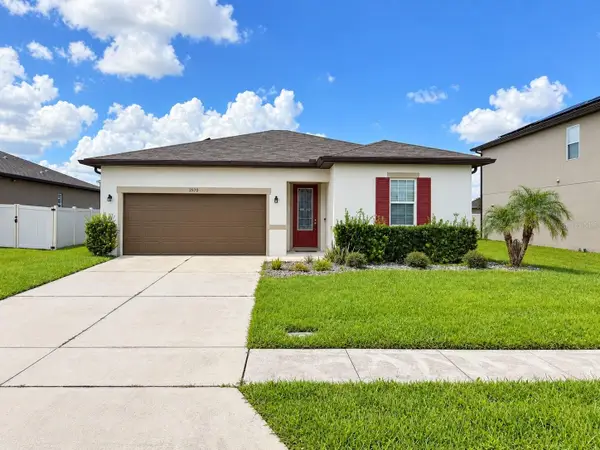 $345,000Coming Soon3 beds 2 baths1,479 sq. ft.
2570 Wadeview Loop, ST CLOUD, FL 34769
MLS# O6441494Listed by: KELLER WILLIAMS ADVANTAGE III - Coming Soon
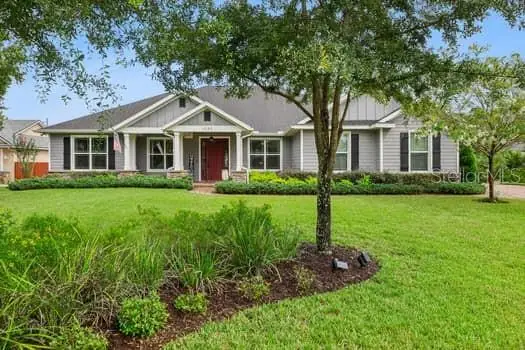 $719,000Coming Soon4 beds 3 baths2,532 sq. ft.
6507 Cottage Lane, ST CLOUD, FL 34771
MLS# O6440997Listed by: KELLER WILLIAMS ADVANTAGE REALTY - Coming Soon
 $475,000Coming Soon4 beds 3 baths2,151 sq. ft.
1874 Flourish Avenue, KISSIMMEE, FL 34744
MLS# O6440575Listed by: RE/MAX INNOVATION - New
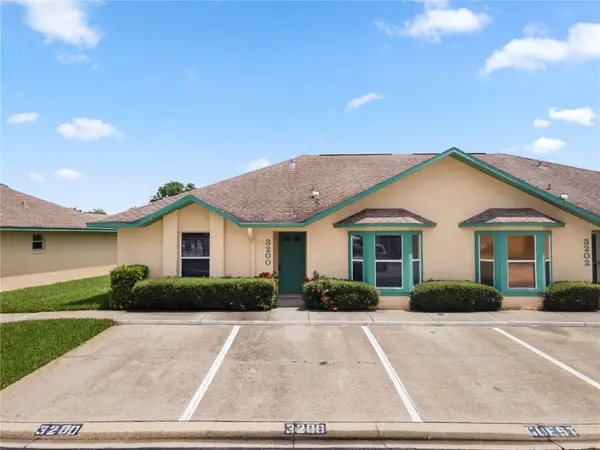 $249,000Active3 beds 2 baths1,156 sq. ft.
3200 Villa Way Circle, ST CLOUD, FL 34769
MLS# O6444065Listed by: ORANGE SLICE PROPERTIES - New
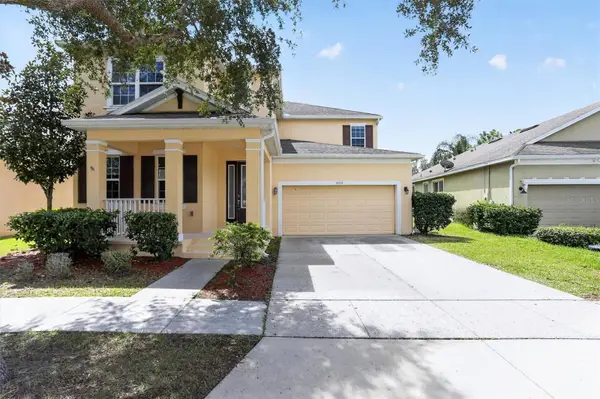 $524,900Active5 beds 4 baths3,519 sq. ft.
6812 Goldflower Avenue, ST CLOUD, FL 34773
MLS# O6437251Listed by: BERKSHIRE HATHAWAY HOMESERVICES RESULTS REALTY - New
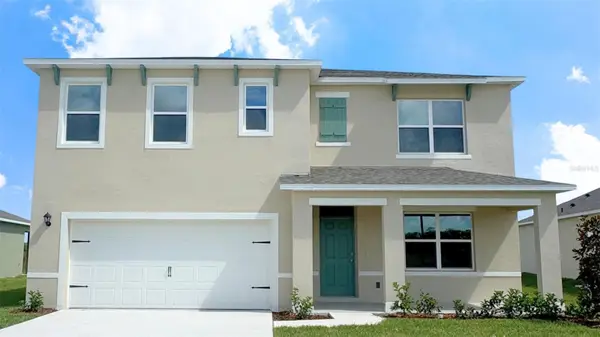 $479,990Active5 beds 3 baths2,601 sq. ft.
5762 Springer Street, ST CLOUD, FL 34771
MLS# O6443962Listed by: DR HORTON REALTY OF CENTRAL FLORIDA LLC


Protect your home and budget from life's surprises with an Assurant Home Warranty, backed by a partner that supports you through every step of homeownership. Explore Plans.
© 2026 Better Homes and Gardens Real Estate LLC. An Anywhere Real Estate company. All rights reserved. Better Homes and Gardens® Real Estate is a registered trademark owned by Meredith Operations Corporation, licensed to Better Homes and Gardens Real Estate LLC and used with permission. Better Homes and Gardens Real Estate LLC fully supports the principles of the Fair Housing Act and the Equal Opportunity Act. Listing information is deemed reliable but is not guaranteed accurate.
Each office is independently owned and operated.
Any services or products provided by third parties are not provided by, affiliated with or related to Better Homes and Gardens Real Estate LLC, or its affiliated companies.