
5012 Bessie Court, Saint Cloud, FL 34772
Local realty services provided by:Better Homes and Gardens Real Estate Synergy
Listed by: joseph doher, rachael james
Office: berkshire hathaway homeservices results realty
MLS#:O6430705
Source:MFRMLS
Price summary
- Price:$550,000
- Price per sq. ft.:$158.09
- Monthly HOA dues:$111.67
About this home
Welcome home! This waterfront property boasts 5 bedrooms and 3.5 bathrooms - the perfect large family or multigenerational home - with direct connection to the Alligator Chain of Lakes through the community boat lift for a luxurious lakefront lifestyle that places relaxing, boating, and fishing fun right at your doorstep. Modern finishes, smart home features, and a prime location on a quiet dead-end street position it as an ideal retreat for those seeking the lakefront lifestyle. The open family room and chef's kitchen anchor the home's interior, with a large island, breakfast bar seating, quartz waterfall countertop, stainless steel appliances, self-cleaning double wall oven, farm sink, pantry closet, and 42-inch upper cabinets providing serious cooking capabilities for all occasions, with a quaint canal view. Smart features add a layer of 21st-century functionality to this home, with the garage door, thermostats, Eufy security system, and double wall oven being Wi-Fi connected and controllable whether you are home or away. Although these seem like small things, the little things make such a difference when life never seems to slow down. The app for the oven is the seller’s personal favorite because you can set the temperature ahead of time, so it is ready as soon as you walk in. The features don’t stop there. Recessed lighting illuminates the main areas, where cohesive and durable tile creates visual continuity from the entry foyer to the family room. The cohesiveness continues throughout the home, with all bedrooms featuring plush carpet, offering warmth and comfort in the private quarters, while all bathrooms include matching quartz countertops that perfectly complement the kitchen. Whether it is a morning coffee, a lazy Sunday, or quality time, the relaxing canal view can be enjoyed from the screened patio, family room, or even your bed in the primary suite. Air-conditioned storage is another plus of this home, with several large closets throughout, including some that are hidden away. Beyond the property itself, the community of Hanover Lakes features an array of thoughtful amenities. First off, there is a community boat ramp and lift to the Alligator Chain of Lakes, making the need for a private dock optional. Secondly, there is a community pool with a small waterpark that has two slides, a covered patio with plenty of tables and chairs, a shaded playground, and a multipurpose field adjacent to the pool, perfect for all kinds of fun under the sun. The pool, playground, and patio sit behind a security gate that can be opened via an app, keeping the area secure and making it the perfect setting for the whole family to enjoy. Next to the boat lift, there is also a covered fishing dock that provides both a relaxing place to fish and view the calming waters of Alligator Lake. For daily needs, Publix and Winn-Dixie are minutes away, while Royal St. Cloud Golf Links is just around the corner for golf enthusiasts. Lakefront Park is also nearby with waterfront dining and outdoor recreation, including a beach area, walking/riding trails, splash pad, playground, and a public boat ramp providing access to additional boating, fishing, and water recreation on the East Lake Toho Chain of Lakes. St. Cloud Medical Center is conveniently located for medical needs, and proximity to the FL Turnpike ensures smooth regional connectivity. Do not miss your chance to experience this waterfront lifestyle firsthand. Schedule your private showing today!...
Contact an agent
Home facts
- Year built:2023
- Subdivision & Development:HANOVER LAKES PH 4
- Listing ID #:O6430705
- Added:41 day(s) ago
- Updated:September 21, 2026 at 07:03 PM
Rooms and interior
- Bedrooms:5
- Total bathrooms:4
- Full bathrooms:3
- Half bathrooms:1
- Flooring:Carpet, Tile
- Kitchen Description:Built-In Oven, Cooktop, Dishwasher, Disposal, Dry Bar, Kitchen/Family Room Combo, Microwave, Refrigerator, Solid Surface Counters
- Bedroom Description:Primary Bedroom Main Floor, Split Bedroom, Walk-In Closet(s)
- Living area:2,652 sq. ft.
Heating and cooling
- Cooling:Central Air
- Heating:Central, Electric
- Central air:Yes
Structure and exterior
- Roof:Shingle
- Year built:2023
- Building area:2,652 sq. ft.
- Lot area:0.16 Acres
- Lot Features:Paved, Sidewalk
- Architectural Style:Contemporary
- Construction Materials:Block, Stucco
- Exterior Features:Covered Porch/Patio, Rain Gutters, Rear Porch, Screened, Sidewalk
- Foundation Description:Slab
- Levels:2 Story
Schools
- High school:Harmony High
- Middle school:Harmony Middle
- Elementary school:Hickory Tree Elem
Utilities
- Water:Public, Water Connected
- Sewer:Public, Public Sewer, Sewer Connected
Finances and disclosures
- Price:$550,000
- Price per sq. ft.:$158.09
- Tax amount:$3,370 (2025)
Features and amenities
- Appliances:Built-in Oven, Cooktop, Dishwasher, Disposal, Dryer, Electric Water Heater, Microwave, Refrigerator, Washer
- Laundry features:Dryer, Inside, Laundry Room, Washer
- Amenities:BB/HS Internet Available, Cable Available, Dry Bar, Kitchen/Family Room Combo, Park, Playground, Pool, Primary Bedroom Main Floor, Recreation Facilities, Solid Surface Counters, Split Bedroom, Thermostat, Underground Utilities, Walk-In Closet(s)
- Pool features:Pool, Public Pool
- Smart home:Yes
Parking
- Parking description:Attached Garage, Driveway, Garage Door Opener, Open
- Garage:Yes
- Garage spaces:3
 The information being provided by Stellar Mls is for the consumer's personal, non-commercial use and may not be used for any purpose other than to identify prospective properties consumer may be interested in purchasing. Any information relating to real estate for sale referenced on this web site comes from the Internet Data Exchange (IDX) program of the Stellar Mls. Better Homes and Gardens Real Estate Synergy is not a Multiple Listing Service (MLS), nor does it offer MLS access. This website is a service of Better Homes and Gardens Real Estate Synergy, a broker participant of Stellar Mls. This web site may reference real estate listing(s) held by a brokerage firm other than the broker and/or agent who owns this web site.
The accuracy of all information, regardless of source, including but not limited to open house information, square footages and lot sizes, is deemed reliable but not guaranteed and should be personally verified through personal inspection by and/or with the appropriate professionals. The data contained herein is copyrighted by Stellar Mls and is protected by all applicable copyright laws. Any unauthorized dissemination of this information is in violation of copyright laws and is strictly prohibited.
Properties in listings may have been sold or may no longer be available.
Copyright 2026 Stellar Mls. All rights reserved.
The information being provided by Stellar Mls is for the consumer's personal, non-commercial use and may not be used for any purpose other than to identify prospective properties consumer may be interested in purchasing. Any information relating to real estate for sale referenced on this web site comes from the Internet Data Exchange (IDX) program of the Stellar Mls. Better Homes and Gardens Real Estate Synergy is not a Multiple Listing Service (MLS), nor does it offer MLS access. This website is a service of Better Homes and Gardens Real Estate Synergy, a broker participant of Stellar Mls. This web site may reference real estate listing(s) held by a brokerage firm other than the broker and/or agent who owns this web site.
The accuracy of all information, regardless of source, including but not limited to open house information, square footages and lot sizes, is deemed reliable but not guaranteed and should be personally verified through personal inspection by and/or with the appropriate professionals. The data contained herein is copyrighted by Stellar Mls and is protected by all applicable copyright laws. Any unauthorized dissemination of this information is in violation of copyright laws and is strictly prohibited.
Properties in listings may have been sold or may no longer be available.
Copyright 2026 Stellar Mls. All rights reserved.New listings near 5012 Bessie Court
- Coming Soon
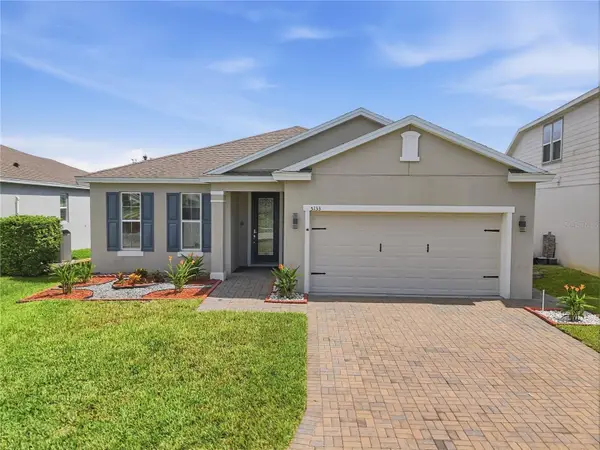 $385,000Coming Soon4 beds 3 baths1,972 sq. ft.
5133 Chickadee Street, ST CLOUD, FL 34771
MLS# S5157788Listed by: KELLER WILLIAMS ADVANTAGE III - Coming Soon
 $875,000Coming Soon4 beds 3 baths3,268 sq. ft.
973 Tassleflower Trail, ST CLOUD, FL 34771
MLS# O6441624Listed by: UPWELL REALTY LLC - Coming Soon
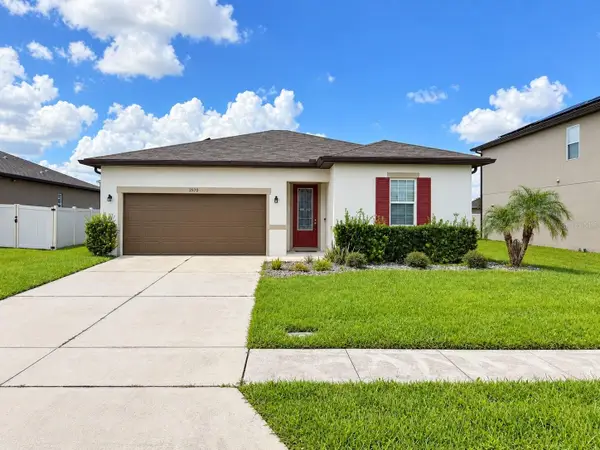 $345,000Coming Soon3 beds 2 baths1,479 sq. ft.
2570 Wadeview Loop, ST CLOUD, FL 34769
MLS# O6441494Listed by: KELLER WILLIAMS ADVANTAGE III - Coming Soon
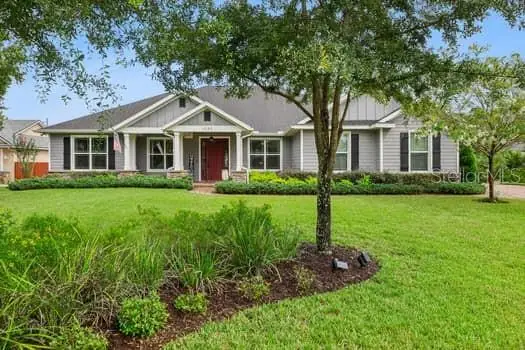 $719,000Coming Soon4 beds 3 baths2,532 sq. ft.
6507 Cottage Lane, ST CLOUD, FL 34771
MLS# O6440997Listed by: KELLER WILLIAMS ADVANTAGE REALTY - Coming Soon
 $475,000Coming Soon4 beds 3 baths2,151 sq. ft.
1874 Flourish Avenue, KISSIMMEE, FL 34744
MLS# O6440575Listed by: RE/MAX INNOVATION - New
 $559,000Active4 beds 3 baths2,676 sq. ft.
5260 Hammock Circle, ST CLOUD, FL 34771
MLS# TB8550348Listed by: THE PROPERTY PROS REAL ESTATE  $395,140Pending4 beds 3 baths2,066 sq. ft.
574 Windy Willow Way, ST CLOUD, FL 34771
MLS# L4965216Listed by: CAMBRIDGE REALTY OF CENTRAL FL- $395,140Pending4 beds 3 baths2,066 sq. ft.
574 Windy Willow Way, ST CLOUD, FL 34771
MLS# L4965216Listed by: CAMBRIDGE REALTY OF CENTRAL FL - $395,140Pending4 beds 3 baths2,066 sq. ft.
574 Windy Willow Way, ST CLOUD, FL 34771
MLS# L4965216Listed by: CAMBRIDGE REALTY OF CENTRAL FL - $395,140Pending4 beds 3 baths2,066 sq. ft.
574 Windy Willow Way, ST CLOUD, FL 34771
MLS# L4965216Listed by: CAMBRIDGE REALTY OF CENTRAL FL


Protect your home and budget from life's surprises with an Assurant Home Warranty, backed by a partner that supports you through every step of homeownership. Explore Plans.
© 2026 Better Homes and Gardens Real Estate LLC. An Anywhere Real Estate company. All rights reserved. Better Homes and Gardens® Real Estate is a registered trademark owned by Meredith Operations Corporation, licensed to Better Homes and Gardens Real Estate LLC and used with permission. Better Homes and Gardens Real Estate LLC fully supports the principles of the Fair Housing Act and the Equal Opportunity Act. Listing information is deemed reliable but is not guaranteed accurate.
Each office is independently owned and operated.
Any services or products provided by third parties are not provided by, affiliated with or related to Better Homes and Gardens Real Estate LLC, or its affiliated companies.