
5159 Twin Lakes Boulevard, Saint Cloud, FL 34772
Local realty services provided by:Better Homes and Gardens Real Estate Executive Real Estate
Listed by: chevon eaton
Office: chevon eaton
MLS#:O6459104
Source:MFRMLS
Price summary
- Price:$415,000
- Price per sq. ft.:$173.93
- Monthly HOA dues:$310
About this home
Selling this resort-style, 55+ property located in Central Florida’s fastest-growing city within the highly sought-after Twin Lakes community. It offers 1,624 square feet of air-conditioned living space, featuring 2 bedrooms and 2 bathrooms, and is designed for buyers seeking comfort, security, and an unforgettable lifestyle that seamlessly blends indoor and outdoor living. Includes 2 three-panel sliding doors that provide access to a spacious terrace featuring an extended screened-in area, 15 x 25 ft., added in January of 2025. The home is also situated on an exclusive, prime lot bordering a peaceful nature reserve. Imagine starting your morning with a warm cup of coffee on the extended lanai, surrounded by the tranquil sounds and lush views of the private nature reserve right in your backyard! From the moment you arrive, the home’s curb appeal—featuring professional landscaping and modern coastal-style architecture—hints at the quality found within. Upon entering, you will discover a spacious open-concept layout distinguished by soaring ceilings, designer lighting, window blinds, recently installed (October 2026) high-end porcelain flooring, and an abundance of natural light throughout the home. The gourmet kitchen is a chef's dream: It features 42-inch cabinets, high-end stainless steel appliances (including a 5-burner gas cooktop and an externally vented, lighted range hood by Fotile), granite countertops, pendant lighting over the island, and a central island that seats up to four. The island includes a deep sink and overlooks the main living and dining areas. Designed for entertaining, the layout flows naturally into the living room and connects to the extended, covered terrace (Lanai). The primary bedroom features a tray ceiling with a lighted ceiling fan. The primary bath offers a double vanity with granite countertops and a spacious walk-in shower with a built-in bench. The home also includes an additional office area/den, which is just off the kitchen for easy access. It also includes a large laundry room. This residence includes benefits from access control and lawn maintenance provided by the Homeowners Association (HOA) for worry-free living. This community offers a magnificent 22,000-square-foot clubhouse featuring billiards, game tables, a resort-style pool, a lap pool, a state-of-the-art fitness center, a multi-purpose room, tennis and basketball courts, walking trails, pickleball courts, a fishing area, and access to Pontoon and Jon boats for enjoying Live Oak Lake. The community organizes numerous social and recreational activities to keep you active! All this is set within an excellent gated community in St. Cloud, Central Florida, offering convenient access to Lake Nona, Medical City, Orlando International Airport, top-tier golf courses, shopping, dining, water activities, theme parks, Brevard County beaches, and other Central Florida attractions, all while maintaining the peaceful residential atmosphere that homebuyers actively seek. This is more than just a home; it is a lifestyle. The community will also feature a restaurant, currently under construction next to the clubhouse and pool....
Contact an agent
Home facts
- Year built:2022
- Subdivision & Development:TWIN LAKES PH 2A-2B
- Listing ID #:O6459104
- Added:1 day(s) ago
- Updated:November 22, 2026 at 04:32 PM
Rooms and interior
- Bedrooms:2
- Total bathrooms:2
- Full bathrooms:2
- Flooring:Ceramic Tile, Tile
- Dining Description:Eat In Kitchen, Living Room/Dining Room Combo
- Kitchen Description:Dishwasher, Disposal, Eat-in Kitchen, Exhaust Fan, Range, Solid Wood Cabinets, Stone Counters
- Bedroom Description:High Ceilings
- Living area:1,624 sq. ft.
Heating and cooling
- Cooling:Central Air
- Heating:Central
- Central air:Yes
Structure and exterior
- Roof:Shingle
- Year built:2022
- Building area:1,624 sq. ft.
- Lot area:0.14 Acres
- Construction Materials:Block
- Exterior Features:Rear Porch, Screened, Sprinkler Metered
- Foundation Description:Slab
- Levels:1 Story
Utilities
- Water:Public, Water Connected
- Sewer:Public Sewer, Sewer Connected
Finances and disclosures
- Price:$415,000
- Price per sq. ft.:$173.93
- Tax amount:$1,570 (2025)
Features and amenities
- Appliances:Dishwasher, Disposal, Dryer, Exhaust Fan, Irrigation Equipment, Range, Tankless Water Heater, Washer
- Laundry features:Dryer, Inside, Washer
- Amenities:BB/HS Internet Available, Cable Available, Ceiling Fans(s), Clubhouse, Eat-in Kitchen, Electricity Available, Fitness Center, High Ceilings, Irrigation Equipment, Living Room/Dining Room Combo, Natural Gas Connected, Open Floorplan, Pickleball Court(s), Pool, Recreation Facilities, Solid Wood Cabinets, Stone Counters, Tennis Court(s), Trail(s), Tray Ceiling(s), Underground Utilities
- Pool features:Pool, Public Pool
Parking
- Parking description:Attached Garage
- Garage:Yes
 The information being provided by Stellar Mls is for the consumer's personal, non-commercial use and may not be used for any purpose other than to identify prospective properties consumer may be interested in purchasing. Any information relating to real estate for sale referenced on this web site comes from the Internet Data Exchange (IDX) program of the Stellar Mls. Better Homes and Gardens Real Estate Executive Real Estate is not a Multiple Listing Service (MLS), nor does it offer MLS access. This website is a service of Better Homes and Gardens Real Estate Executive Real Estate, a broker participant of Stellar Mls. This web site may reference real estate listing(s) held by a brokerage firm other than the broker and/or agent who owns this web site.
The accuracy of all information, regardless of source, including but not limited to open house information, square footages and lot sizes, is deemed reliable but not guaranteed and should be personally verified through personal inspection by and/or with the appropriate professionals. The data contained herein is copyrighted by Stellar Mls and is protected by all applicable copyright laws. Any unauthorized dissemination of this information is in violation of copyright laws and is strictly prohibited.
Properties in listings may have been sold or may no longer be available.
Copyright 2026 Stellar Mls. All rights reserved. MFRMLS Member Broker: Amy Rio
New listings near 5159 Twin Lakes Boulevard
- Coming Soon
 $1,100,000Coming Soon4 beds 5 baths3,788 sq. ft.
3120 Buckingham Way, ST CLOUD, FL 34772
MLS# O6455092Listed by: PREMIER SOTHEBYS INT'L REALTY - New
 $398,000Active4 beds 3 baths2,000 sq. ft.
1848 Tohoqua Boulevard, KISSIMMEE, FL 34744
MLS# S5161258Listed by: LA ROSA REALTY LLC - New
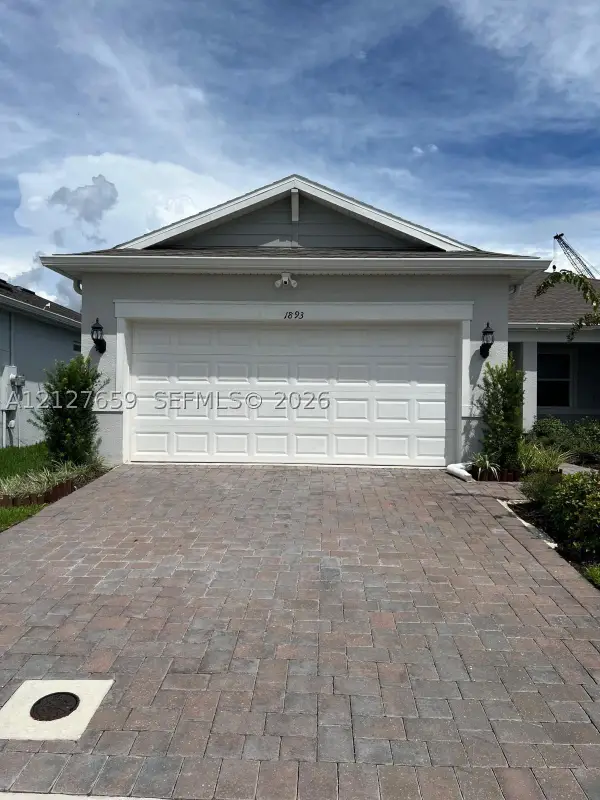 $387,000Active3 beds 2 baths
1893 KI Spring Shower Cir, Kissimmee, FL 34744
MLS# A12127659Listed by: HOMES 4 YOU, INC - New
 $515,000Active4 beds 2 baths2,001 sq. ft.
5214 Hammock Circle, ST CLOUD, FL 34771
MLS# O6456288Listed by: LITTMANN CAPITAL REALTY LLC - New
 $640,000Active4 beds 3 baths2,973 sq. ft.
5503 Marble Court, ST CLOUD, FL 34772
MLS# O6459028Listed by: PREFERRED REAL ESTATE BROKERS - New
 $1,090,000Active2.77 Acres
Moore Street, ST CLOUD, FL 34771
MLS# S5159743Listed by: NONA LEGACY POWERED BY LA ROSA - New
 $39,900Active0.4 Acres
7th Avenue, ST CLOUD, FL 34769
MLS# S5161712Listed by: ROYAL REALTY REAL ESTATE, LLC - New
 $117,000Active2.34 Acres
17th Avenue, ST CLOUD, FL 34769
MLS# S5161716Listed by: ROYAL REALTY REAL ESTATE, LLC - New
 $205,000Active4.11 Acres
18th Avenue, ST CLOUD, FL 34769
MLS# S5161717Listed by: ROYAL REALTY REAL ESTATE, LLC


Protect your home and budget from life's surprises with an Assurant Home Warranty, backed by a partner that supports you through every step of homeownership. Explore Plans.
© 2026 Better Homes and Gardens Real Estate LLC. An Anywhere Real Estate company. All rights reserved. Better Homes and Gardens® Real Estate is a registered trademark owned by Meredith Operations Corporation, licensed to Better Homes and Gardens Real Estate LLC and used with permission. Better Homes and Gardens Real Estate LLC fully supports the principles of the Fair Housing Act and the Equal Opportunity Act. Listing information is deemed reliable but is not guaranteed accurate.
Each office is independently owned and operated.
Any services or products provided by third parties are not provided by, affiliated with or related to Better Homes and Gardens Real Estate LLC, or its affiliated companies.