
5212 Luisa Court, Saint Cloud, FL 34771
Local realty services provided by:Better Homes and Gardens Real Estate Lifestyles Realty
5212 Luisa Court,St Cloud, FL 34771
$352,485
- 4 Beds
- 3 Baths
- 1,860 sq. ft.
- Townhouse
- Active
Listed by: bill maltbie
Office: maltbie realty group
MLS#:W7887010
Source:MFRMLS
Price summary
- Price:$352,485
- Price per sq. ft.:$189.51
- Monthly HOA dues:$165
About this home
Summer Move-In! Estimated Completion: July 2026. Just minutes from Lake Nona, without the Lake Nona price tag! Welcome to The Hazel, a thoughtfully designed four-bedroom townhome with a two-car garage, delivering the space, comfort, and livability of a single-family home in Terra Haven, a new low-maintenance community ideally located near Lake Nona, Medical City, Orlando International Airport, SR-417, and Florida’s Turnpike. This versatile floor plan features 4 bedrooms plus a spacious loft, perfect for a home office, media room, or play area. The open-concept main living space is enhanced by 9’4” first-floor ceilings, an 8’ front entry door, and tile flooring throughout the first floor, creating a bright, airy atmosphere designed for modern living. An attached two-car garage adds everyday convenience and storage. The gourmet kitchen is both stylish and functional, showcasing 42" Brooklyn cabinets, stainless steel appliances, quartz countertops, an oversized center island, and a walk-in pantry. Triple sliding glass doors lead to a 24’ wide covered lanai, extending your living space outdoors and overlooking a private backyard framed by lush trees, perfect for morning coffee or evening relaxation. Additional features include a paver driveway and lead walk, energy-efficient construction, lawn care included, low HOA dues, and NO CDD fees, allowing you to enjoy a low-maintenance lifestyle without compromising on quality or location. Located in St. Cloud just outside the Lake Nona core, Terra Haven provides convenient access to top-rated schools, parks, lakes, trails, shopping, dining, and major highways, while offering a quieter, more relaxed setting to call home. Thoughtful design. Modern finishes. Exceptional value. Ask about our incentives! Schedule your private tour today—this home’s location within the community makes it a standout opportunity. Hablamos Español. DISCLAIMER: Photos and/or drawings of homes may show upgraded landscaping, elevations and optional features that may not represent the lowest priced homes in the community. Pricing, Incentives and Promotions are subject to change at anytime. Promotions cannot be combined with any other offer. Ask the Sales and Marketing Representative for details on promotions. Actual home may differ from photos....
Contact an agent
Home facts
- Year built:2026
- Subdivision & Development:TERRA HAVEN
- Listing ID #:W7887010
- Added:50 day(s) ago
- Updated:August 13, 2026 at 09:58 PM
Rooms and interior
- Bedrooms:4
- Total bathrooms:3
- Full bathrooms:2
- Half bathrooms:1
- Flooring:Carpet, Ceramic Tile, Concrete
- Dining Description:Eat In Kitchen
- Kitchen Description:Dishwasher, Disposal, Eat-in Kitchen, Microwave, Range, Solid Surface Counters, Stone Counters
- Bedroom Description:High Ceilings, Primary Bedroom Upstairs, Walk-In Closet(s)
- Living area:1,860 sq. ft.
Heating and cooling
- Cooling:Central Air
- Heating:Central
- Central air:Yes
Structure and exterior
- Roof:Shingle
- Year built:2026
- Building area:1,860 sq. ft.
- Lot area:0.06 Acres
- Lot Features:Paved, Sidewalk
- Construction Materials:Block, Cement Siding, Frame
- Foundation Description:Slab
- Levels:2 Story
Schools
- High school:Tohopekaliga High School
- Middle school:VOYAGER K-8
- Elementary school:VOYAGER K-8
Utilities
- Water:Public
- Sewer:Public Sewer
Finances and disclosures
- Price:$352,485
- Price per sq. ft.:$189.51
Features and amenities
- Appliances:Dishwasher, Disposal, Irrigation Equipment, Microwave, Range
- Laundry features:Inside, Laundry Upper Level
- Amenities:Eat-in Kitchen, High Ceilings, Irrigation Equipment, Open Floorplan, Primary Bedroom Upstairs, Solid Surface Counters, Stone Counters, Walk-In Closet(s)
- Pool features:Public Pool
Parking
- Parking description:Attached Garage, Driveway, Garage Door Opener
- Garage:Yes
- Garage spaces:2
 The information being provided by Stellar Mls is for the consumer's personal, non-commercial use and may not be used for any purpose other than to identify prospective properties consumer may be interested in purchasing. Any information relating to real estate for sale referenced on this web site comes from the Internet Data Exchange (IDX) program of the Stellar Mls. Better Homes and Gardens Real Estate Lifestyles Realty is not a Multiple Listing Service (MLS), nor does it offer MLS access. This website is a service of Better Homes and Gardens Real Estate Lifestyles Realty, a broker participant of Stellar Mls. This web site may reference real estate listing(s) held by a brokerage firm other than the broker and/or agent who owns this web site.
The accuracy of all information, regardless of source, including but not limited to open house information, square footages and lot sizes, is deemed reliable but not guaranteed and should be personally verified through personal inspection by and/or with the appropriate professionals. The data contained herein is copyrighted by Stellar Mls and is protected by all applicable copyright laws. Any unauthorized dissemination of this information is in violation of copyright laws and is strictly prohibited.
Properties in listings may have been sold or may no longer be available.
Copyright 2026 Stellar Mls. All rights reserved.
The information being provided by Stellar Mls is for the consumer's personal, non-commercial use and may not be used for any purpose other than to identify prospective properties consumer may be interested in purchasing. Any information relating to real estate for sale referenced on this web site comes from the Internet Data Exchange (IDX) program of the Stellar Mls. Better Homes and Gardens Real Estate Lifestyles Realty is not a Multiple Listing Service (MLS), nor does it offer MLS access. This website is a service of Better Homes and Gardens Real Estate Lifestyles Realty, a broker participant of Stellar Mls. This web site may reference real estate listing(s) held by a brokerage firm other than the broker and/or agent who owns this web site.
The accuracy of all information, regardless of source, including but not limited to open house information, square footages and lot sizes, is deemed reliable but not guaranteed and should be personally verified through personal inspection by and/or with the appropriate professionals. The data contained herein is copyrighted by Stellar Mls and is protected by all applicable copyright laws. Any unauthorized dissemination of this information is in violation of copyright laws and is strictly prohibited.
Properties in listings may have been sold or may no longer be available.
Copyright 2026 Stellar Mls. All rights reserved.New listings near 5212 Luisa Court
- New
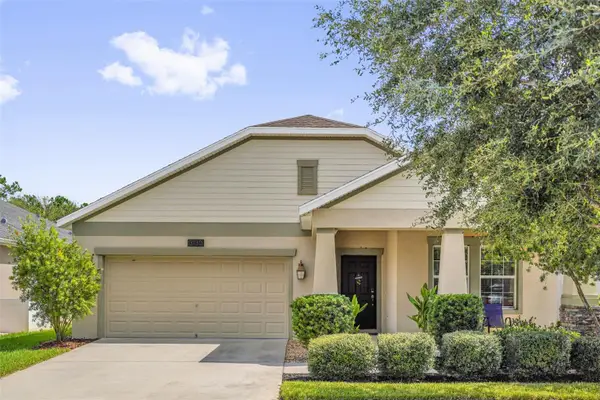 $399,900Active3 beds 2 baths1,957 sq. ft.
3130 Dark Sky Drive, ST CLOUD, FL 34773
MLS# O6432267Listed by: CHARLES RUTENBERG REALTY ORLANDO - New
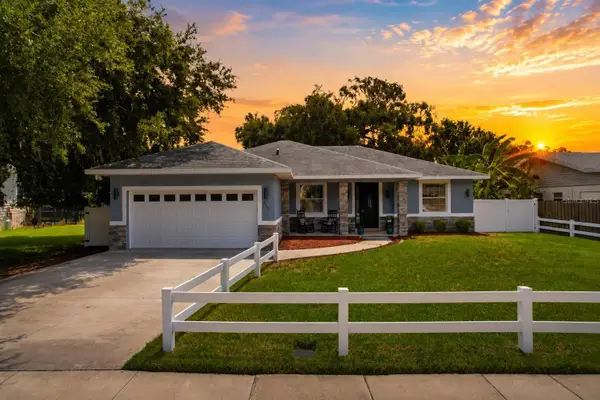 $399,000Active3 beds 2 baths1,689 sq. ft.
213 New York Avenue, ST CLOUD, FL 34769
MLS# O6433045Listed by: REAL BROKER, LLC - New
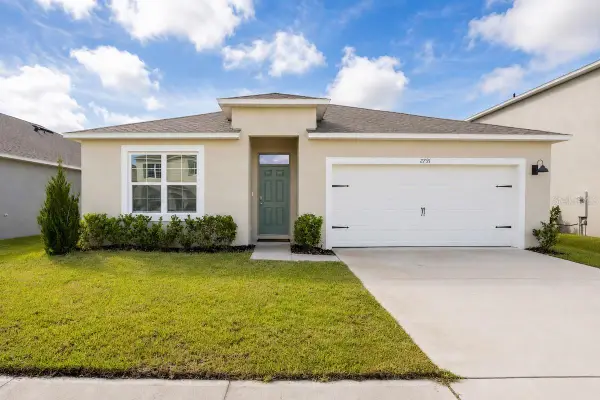 $399,990Active4 beds 2 baths1,828 sq. ft.
2791 House Finch Road, ST CLOUD, FL 34773
MLS# O6433100Listed by: CENTURY 21 CARIOTI - New
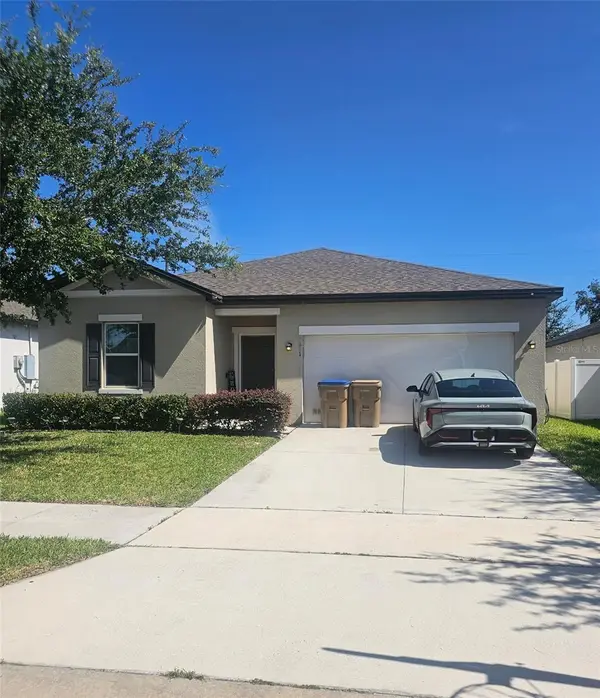 $375,500Active3 beds 2 baths1,675 sq. ft.
5841 Bullock Place, ST CLOUD, FL 34771
MLS# O6433314Listed by: GOLDEN KEY FLORIDA REALTY LLC - New
 $350,990Active3 beds 2 baths1,504 sq. ft.
3044 House Finch Road, ST CLOUD, FL 34773
MLS# O6433379Listed by: DR HORTON REALTY OF CENTRAL FLORIDA LLC - New
 $351,990Active3 beds 2 baths1,504 sq. ft.
3074 House Finch Road, ST CLOUD, FL 34773
MLS# O6433394Listed by: DR HORTON REALTY OF CENTRAL FLORIDA LLC - New
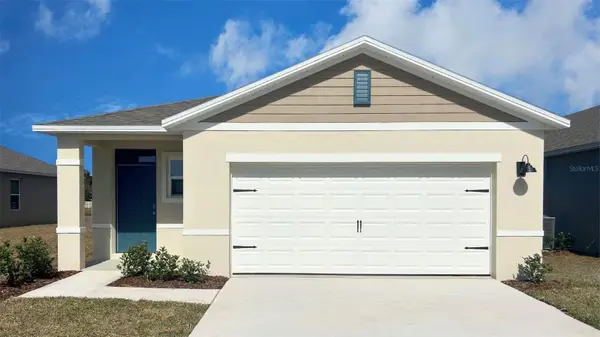 $368,990Active4 beds 2 baths1,665 sq. ft.
3080 House Finch Road, ST CLOUD, FL 34773
MLS# O6433406Listed by: DR HORTON REALTY OF CENTRAL FLORIDA LLC 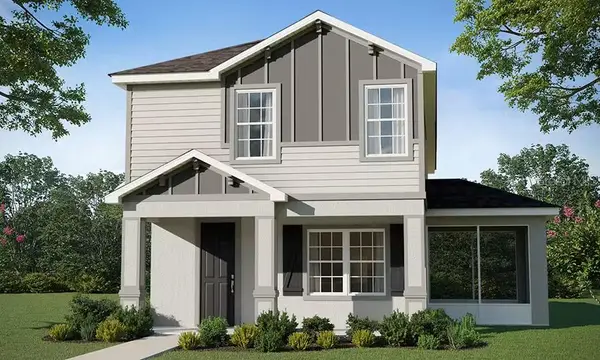 $398,075Pending5 beds 4 baths2,335 sq. ft.
4007 Waving Hickory Boulevard, ST CLOUD, FL 34772
MLS# L4964253Listed by: CAMBRIDGE REALTY OF CENTRAL FL- Open Sun, 4 to 6pmNew
 $460,000Active4 beds 3 baths2,700 sq. ft.
4791 Riverwalk Drive, ST CLOUD, FL 34771
MLS# O6430911Listed by: KELLER WILLIAMS ADVANTAGE III - New
 $674,990Active4 beds 5 baths3,063 sq. ft.
6717 Rucksack Road, ST CLOUD, FL 34771
MLS# O6431012Listed by: KELLER WILLIAMS ADVANTAGE REALTY


Protect your home and budget from life's surprises with an Assurant Home Warranty, backed by a partner that supports you through every step of homeownership. Explore Plans.
© 2026 Better Homes and Gardens Real Estate LLC. An Anywhere Real Estate company. All rights reserved. Better Homes and Gardens® Real Estate is a registered trademark owned by Meredith Operations Corporation, licensed to Better Homes and Gardens Real Estate LLC and used with permission. Better Homes and Gardens Real Estate LLC fully supports the principles of the Fair Housing Act and the Equal Opportunity Act. Listing information is deemed reliable but is not guaranteed accurate.
Each office is independently owned and operated.
Any services or products provided by third parties are not provided by, affiliated with or related to Better Homes and Gardens Real Estate LLC, or its affiliated companies.