
5243 Hammock Pointe Court, Saint Cloud, FL 34771
Local realty services provided by:Better Homes and Gardens Real Estate Atchley Properties
Listed by: candice haeske, cindy lee moore
Office: premium properties r.e service
MLS#:O6443702
Source:MFRMLS
Price summary
- Price:$510,000
- Price per sq. ft.:$156.54
- Monthly HOA dues:$43.67
About this home
Some homes you can tell were loved. This is one of them. One owner, from the day it was built until now. It shows the moment you pull up, and it keeps showing in every room. The front sets the tone. Stone accents across the elevation, a curved walk to a covered entry, and beds that have been planted, edged and maintained rather than filled in once and forgotten. Palms, sculpted hedges, and color that holds through the year. Out back, the screened pool is waiting. Ready for a Saturday afternoon or a quiet swim at the end of a long day. The landscaping continues around the enclosure, not just out front. A storage shed conveys with the property, so the garage gets to stay a garage. Inside, vaulted ceilings lift the main living space and carry the light further into the home. The primary bedroom has a tray ceiling that gives it a character all its own, along with a generous walk-in closet that actually holds a full wardrobe without a fight. Built-in cabinetry adds display and storage where most homes give you a blank wall, and custom shelving above the closets puts that space to work instead of wasting it. A separate room adapts easily to a home office, study, or hobby space, so working from home does not mean giving up a bedroom to do it. The big items are already handled. New roof with warranty. New gutters in January 2024. A new irrigation pump installed this year, so the landscaping stays exactly the way you see it without anyone dragging a hose around. Pest control runs through tubing built into the walls, treated from exterior ports instead of someone walking the baseboards inside the house. The things buyers ask about first, done and documented. Then there is the neighborhood, which is honestly a big reason residents fall in love with this community. Hammock Pointe is one of the established pockets along Narcoossee, the kind of place that grew in slowly and has the oaks to prove it. Lots are generous and well spaced, so you get real yard and real distance between homes, something that has all but disappeared from new construction in this part of Osceola County. The streets curve. The elevations vary. Nothing about it feels stamped out. Water and sewer come from the community's own well system and are covered through the association assessment. Buyer to verify with the association. Lake Nona and Medical City are a short drive up Narcoossee, with the 417 and Orlando International close behind. Shopping, dining, and services have expanded all around the corridor. Come walk through it. A one-owner home on a lot like this, in a neighborhood like this, does not come along often....
Contact an agent
Home facts
- Year built:2003
- Subdivision & Development:HAMMOCK POINTE UNIT 2
- Listing ID #:O6443702
- Added:1 day(s) ago
- Updated:September 25, 2026 at 04:07 AM
Rooms and interior
- Bedrooms:3
- Total bathrooms:2
- Full bathrooms:2
- Flooring:Carpet, Ceramic Tile, Laminate
- Dining Description:Eat In Kitchen, Formal Dining Room
- Kitchen Description:Dishwasher, Disposal, Eat-in Kitchen, Microwave, Range, Refrigerator, Water Softener
- Bedroom Description:High Ceilings, Primary Bedroom Main Floor, Walk-In Closet(s)
- Living area:2,093 sq. ft.
Heating and cooling
- Cooling:Central Air
- Heating:Central, Electric
- Central air:Yes
Structure and exterior
- Roof:Shingle
- Year built:2003
- Building area:2,093 sq. ft.
- Lot area:0.38 Acres
- Lot Features:Corner Lot
- Construction Materials:Block
- Exterior Features:Patio, Rain Gutters, Screened, Sidewalk
- Foundation Description:Slab
- Levels:1 Story
Schools
- High school:Tohopekaliga High School
- Middle school:Narcoossee Middle
- Elementary school:Narcoossee Elementary
Utilities
- Water:Well
- Sewer:Septic Tank
Finances and disclosures
- Price:$510,000
- Price per sq. ft.:$156.54
- Tax amount:$3,671 (2025)
Features and amenities
- Appliances:Dishwasher, Disposal, Dryer, Electric Water Heater, Irrigation Equipment, Microwave, Range, Refrigerator, Washer, Water Softener
- Laundry features:Dryer, Inside, Washer
- Amenities:Built-In Features, Cathedral Ceiling(s), Ceiling Fans(s), Eat-in Kitchen, Fiber Optics, High Ceilings, In Wall Pest System, Irrigation Equipment, Primary Bedroom Main Floor, Thermostat, Tray Ceiling(s), Walk-In Closet(s), Window Treatments
- Pool features:Automatic Cleaner, Gunite, Heated, In Ground, Private Pool, Screen Enclosure
Parking
- Parking description:Attached Garage, Driveway, Garage Door Opener, Garage Faces Side
- Garage:Yes
- Garage spaces:2
 The information being provided by Stellar Mls is for the consumer's personal, non-commercial use and may not be used for any purpose other than to identify prospective properties consumer may be interested in purchasing. Any information relating to real estate for sale referenced on this web site comes from the Internet Data Exchange (IDX) program of the Stellar Mls. Better Homes and Gardens Real Estate Atchley Properties is not a Multiple Listing Service (MLS), nor does it offer MLS access. This website is a service of Better Homes and Gardens Real Estate Atchley Properties, a broker participant of Stellar Mls. This web site may reference real estate listing(s) held by a brokerage firm other than the broker and/or agent who owns this web site.
The accuracy of all information, regardless of source, including but not limited to open house information, square footages and lot sizes, is deemed reliable but not guaranteed and should be personally verified through personal inspection by and/or with the appropriate professionals. The data contained herein is copyrighted by Stellar Mls and is protected by all applicable copyright laws. Any unauthorized dissemination of this information is in violation of copyright laws and is strictly prohibited.
Properties in listings may have been sold or may no longer be available.
Copyright 2026 Stellar Mls. All rights reserved.
The information being provided by Stellar Mls is for the consumer's personal, non-commercial use and may not be used for any purpose other than to identify prospective properties consumer may be interested in purchasing. Any information relating to real estate for sale referenced on this web site comes from the Internet Data Exchange (IDX) program of the Stellar Mls. Better Homes and Gardens Real Estate Atchley Properties is not a Multiple Listing Service (MLS), nor does it offer MLS access. This website is a service of Better Homes and Gardens Real Estate Atchley Properties, a broker participant of Stellar Mls. This web site may reference real estate listing(s) held by a brokerage firm other than the broker and/or agent who owns this web site.
The accuracy of all information, regardless of source, including but not limited to open house information, square footages and lot sizes, is deemed reliable but not guaranteed and should be personally verified through personal inspection by and/or with the appropriate professionals. The data contained herein is copyrighted by Stellar Mls and is protected by all applicable copyright laws. Any unauthorized dissemination of this information is in violation of copyright laws and is strictly prohibited.
Properties in listings may have been sold or may no longer be available.
Copyright 2026 Stellar Mls. All rights reserved.New listings near 5243 Hammock Pointe Court
- Coming Soon
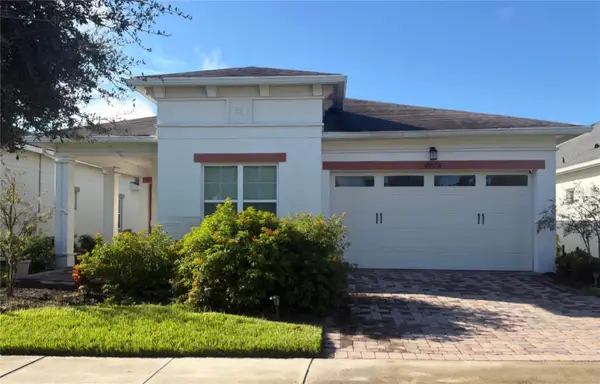 $389,900Coming Soon3 beds 2 baths1,456 sq. ft.
4922 Catalpa Drive, ST CLOUD, FL 34772
MLS# S5158072Listed by: WEICHERT REALTORS HALLMARK PRO - Coming Soon
 $875,000Coming Soon4 beds 3 baths3,268 sq. ft.
973 Tassleflower Trail, ST CLOUD, FL 34771
MLS# O6441624Listed by: UPWELL REALTY LLC - Coming Soon
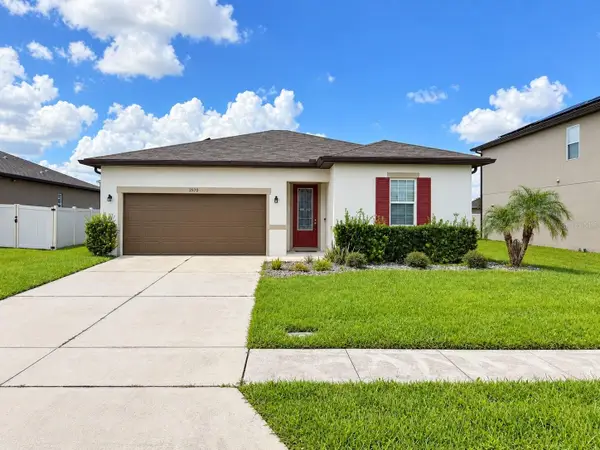 $345,000Coming Soon3 beds 2 baths1,479 sq. ft.
2570 Wadeview Loop, ST CLOUD, FL 34769
MLS# O6441494Listed by: KELLER WILLIAMS ADVANTAGE III - Coming Soon
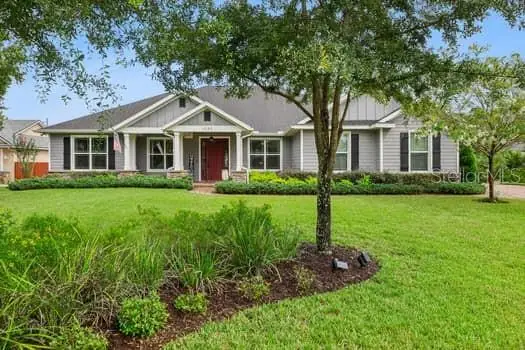 $719,000Coming Soon4 beds 3 baths2,532 sq. ft.
6507 Cottage Lane, ST CLOUD, FL 34771
MLS# O6440997Listed by: KELLER WILLIAMS ADVANTAGE REALTY - Coming Soon
 $475,000Coming Soon4 beds 3 baths2,151 sq. ft.
1874 Flourish Avenue, KISSIMMEE, FL 34744
MLS# O6440575Listed by: RE/MAX INNOVATION - New
 $359,000Active3 beds 2 baths1,760 sq. ft.
1831 Betsy Ross Lane, ST CLOUD, FL 34769
MLS# S5157986Listed by: LARIMAR REALTY - New
 $305,000Active4 beds 3 baths
3414 Allegra Cir, St Cloud, FL 34772
MLS# A12092845Listed by: MIAMI GLOBAL REALTY INC - New
 $394,000Active3 beds 2 baths1,701 sq. ft.
9445 Helena Drive, ST CLOUD, FL 34773
MLS# S5158071Listed by: TOHO REALTY GROUP, LLC - New
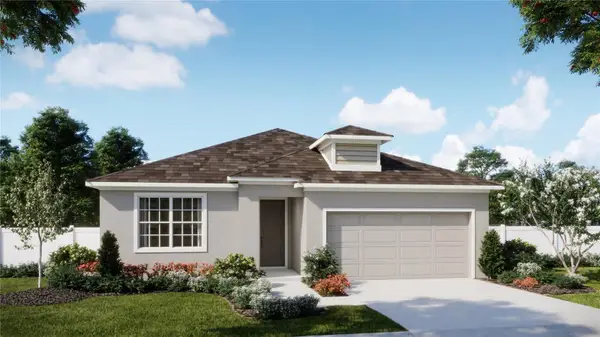 $407,990Active4 beds 2 baths1,900 sq. ft.
1999 Education Street, ST CLOUD, FL 34771
MLS# O6444617Listed by: RISEWELL HOMES FLORIDA LLC - New
 $9,500Active0.31 Acres
0 Holopaw Groves Road, St Cloud, FL 34772
MLS# B26080119Listed by: DIVITO REAL ESTATE GROUP


Protect your home and budget from life's surprises with an Assurant Home Warranty, backed by a partner that supports you through every step of homeownership. Explore Plans.
© 2026 Better Homes and Gardens Real Estate LLC. An Anywhere Real Estate company. All rights reserved. Better Homes and Gardens® Real Estate is a registered trademark owned by Meredith Operations Corporation, licensed to Better Homes and Gardens Real Estate LLC and used with permission. Better Homes and Gardens Real Estate LLC fully supports the principles of the Fair Housing Act and the Equal Opportunity Act. Listing information is deemed reliable but is not guaranteed accurate.
Each office is independently owned and operated.
Any services or products provided by third parties are not provided by, affiliated with or related to Better Homes and Gardens Real Estate LLC, or its affiliated companies.