
5301 Carson Street, Saint Cloud, FL 34771
Local realty services provided by:Better Homes and Gardens Real Estate Atchley Properties
Listed by: crystal rosario
Office: full circle realty inc
MLS#:O6387664
Source:MFRMLS
Price summary
- Price:$1,849,000
- Price per sq. ft.:$331.84
- Monthly HOA dues:$104.17
About this home
A rare opportunity to own five gated acres on a crystal-clear spring-fed ski lake just minutes from Lake Nona, this 4075-square-foot luxury residence offers over 160 feet of private shoreline, resort-style amenities, and an exceptional blend of privacy and convenience. Thoughtfully designed to maximize breathtaking water views, this one-of-a-kind property offers direct access to boating, wakeboarding, paddle-boarding, kayaking, fishing, and year-round waterfront recreation.
Step outside to your own private resort featuring a brand-new (2025) custom saltwater pool with an expansive 25-foot sun shelf, an impressive 16-person spa, elegant marble pool decking, and a newly renovated private dock (2025)—creating the perfect setting for entertaining and embracing the waterfront lifestyle.
Ideally located just minutes from Lake Nona Medical City, the USTA National Campus, Narcoossee Road, SR 417, and Orlando International Airport, this estate offers peaceful waterfront living without sacrificing convenience.
Grand double glass entry doors welcome you into an elegant interior featuring soaring ceilings, double crown molding, 5-inch baseboards, and beautiful lake views from multiple living spaces.
The chef-inspired kitchen is designed for both everyday living and entertaining with quartz countertops, an oversized island seating six, custom cabinetry, a concealed pull-out pantry, double ovens, a gas cooktop with pot filler, a prep sink, premium stainless steel appliances, abundant electrical upgrades, and picturesque waterfront views.
The spacious family room centers around a cozy gas fireplace and opens seamlessly to the covered lanai, already pre-plumbed and vented for a future outdoor kitchen, creating effortless indoor-outdoor living.
Privately situated in its own wing, the owner’s suite offers panoramic lake views, direct lanai access, dual vanities, an oversized walk-in shower with dual shower heads, and a spacious walk-in closet.
Additional living spaces include a dedicated executive office, spacious upstairs loft, private downstairs guest suite, two additional upstairs bedrooms, and an approximately 700-square-foot bonus/flex room ideal as a home theater, game room, fitness studio, or potential fifth bedroom.
The oversized four-car garage features extended depth, climate control (heating and air conditioning), and motorized garage screens for year-round versatility.
The expansive five-acre homesite provides exceptional privacy, room to recreate, and endless possibilities for future enhancements.
Additional upgrades include dual HVAC systems (2021), whole-home water filtration (2025), reverse osmosis drinking water system, dedicated exterior connection for a future whole-house generator, energy-efficient Low-E windows, and a radiant heat barrier.
Offering five gated acres, over 160 feet of spring-fed lake frontage, resort-style outdoor living, and an exceptional location near Lake Nona, this extraordinary estate presents a rare opportunity to experience luxury waterfront living in one of Central Florida’s most desirable gated communities....
Contact an agent
Home facts
- Year built:2006
- Subdivision & Development:NARCOOSSEE NEW MAP
- Listing ID #:O6387664
- Added:200 day(s) ago
- Updated:September 21, 2026 at 03:57 PM
Rooms and interior
- Bedrooms:5
- Total bathrooms:3
- Full bathrooms:3
- Flooring:Carpet, Hardwood, Tile
- Dining Description:Eat In Kitchen, Formal Dining Room
- Kitchen Description:Built-In Oven, Convection Oven, Cooktop, Dishwasher, Disposal, Eat-in Kitchen, Exhaust Fan, Kitchen/Family Room Combo, Microwave, Range Hood, Refrigerator, Solid Wood Cabinets, Stone Counters, Water Softener
- Bedroom Description:High Ceilings, Primary Bedroom Main Floor, Split Bedroom, Walk-In Closet(s)
- Living area:4,075 sq. ft.
Heating and cooling
- Cooling:Central Air, Zoned
- Heating:Central, Electric, Exhaust Fan, Propane, Radiant Ceiling
- Central air:Yes
Structure and exterior
- Roof:Shingle
- Year built:2006
- Building area:4,075 sq. ft.
- Lot area:5.28 Acres
- Lot Features:Cul-de-sac, Level, Oversized, Pasture, Paved, Private, Zoned for Horses
- Architectural Style:Cape Cod, Custom
- Construction Materials:Block, Cement Siding, Frame, Stucco
- Exterior Features:Covered Porch/Patio, Front Porch, Lighting, Outdoor Kitchen, Patio, Porch, Rain Gutters, Rear Porch, Screened
- Foundation Description:Slab, Stem Wall
- Levels:2 Story
Schools
- High school:Harmony High
- Middle school:Narcoossee Middle
- Elementary school:Narcoossee Elementary
Utilities
- Water:Well, Well Required
- Sewer:Private, Septic Tank
Finances and disclosures
- Price:$1,849,000
- Price per sq. ft.:$331.84
- Tax amount:$9,710 (2026)
Features and amenities
- Appliances:Built-in Oven, Convection Oven, Cooktop, Dishwasher, Disposal, Dryer, Exhaust Fan, Irrigation Equipment, Microwave, Range Hood, Refrigerator, Tankless Water Heater, Washer, Water Softener
- Laundry features:Dryer, Inside, Laundry Room, Washer
- Amenities:Cable Available, Ceiling Fans(s), Crown Molding, Eat-in Kitchen, Gated, High Ceilings, Irrigation Equipment, Kitchen/Family Room Combo, Open Floorplan, Phone Available, Primary Bedroom Main Floor, Solid Wood Cabinets, Split Bedroom, Sprinkler Well, Stone Counters, Thermostat, Tray Ceiling(s), Underground Utilities, Walk-In Closet(s), Window Treatments
- Pool features:Heated, In Ground, Pool/Deck, Private Pool, Salt Water, Screen Enclosure
Parking
- Parking description:Attached Garage, Boat, Circular Driveway, Driveway, Garage Door Opener, Garage Faces Side, Open, Oversized, Parking Pad
- Garage:Yes
- Garage spaces:4
 The information being provided by Stellar Mls is for the consumer's personal, non-commercial use and may not be used for any purpose other than to identify prospective properties consumer may be interested in purchasing. Any information relating to real estate for sale referenced on this web site comes from the Internet Data Exchange (IDX) program of the Stellar Mls. Better Homes and Gardens Real Estate Atchley Properties is not a Multiple Listing Service (MLS), nor does it offer MLS access. This website is a service of Better Homes and Gardens Real Estate Atchley Properties, a broker participant of Stellar Mls. This web site may reference real estate listing(s) held by a brokerage firm other than the broker and/or agent who owns this web site.
The accuracy of all information, regardless of source, including but not limited to open house information, square footages and lot sizes, is deemed reliable but not guaranteed and should be personally verified through personal inspection by and/or with the appropriate professionals. The data contained herein is copyrighted by Stellar Mls and is protected by all applicable copyright laws. Any unauthorized dissemination of this information is in violation of copyright laws and is strictly prohibited.
Properties in listings may have been sold or may no longer be available.
Copyright 2026 Stellar Mls. All rights reserved.
The information being provided by Stellar Mls is for the consumer's personal, non-commercial use and may not be used for any purpose other than to identify prospective properties consumer may be interested in purchasing. Any information relating to real estate for sale referenced on this web site comes from the Internet Data Exchange (IDX) program of the Stellar Mls. Better Homes and Gardens Real Estate Atchley Properties is not a Multiple Listing Service (MLS), nor does it offer MLS access. This website is a service of Better Homes and Gardens Real Estate Atchley Properties, a broker participant of Stellar Mls. This web site may reference real estate listing(s) held by a brokerage firm other than the broker and/or agent who owns this web site.
The accuracy of all information, regardless of source, including but not limited to open house information, square footages and lot sizes, is deemed reliable but not guaranteed and should be personally verified through personal inspection by and/or with the appropriate professionals. The data contained herein is copyrighted by Stellar Mls and is protected by all applicable copyright laws. Any unauthorized dissemination of this information is in violation of copyright laws and is strictly prohibited.
Properties in listings may have been sold or may no longer be available.
Copyright 2026 Stellar Mls. All rights reserved.New listings near 5301 Carson Street
- Coming Soon
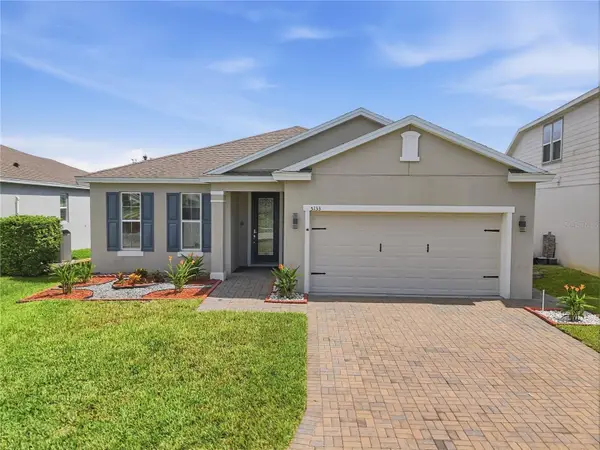 $385,000Coming Soon4 beds 3 baths1,972 sq. ft.
5133 Chickadee Street, ST CLOUD, FL 34771
MLS# S5157788Listed by: KELLER WILLIAMS ADVANTAGE III - Coming Soon
 $875,000Coming Soon4 beds 3 baths3,268 sq. ft.
973 Tassleflower Trail, ST CLOUD, FL 34771
MLS# O6441624Listed by: UPWELL REALTY LLC - Coming Soon
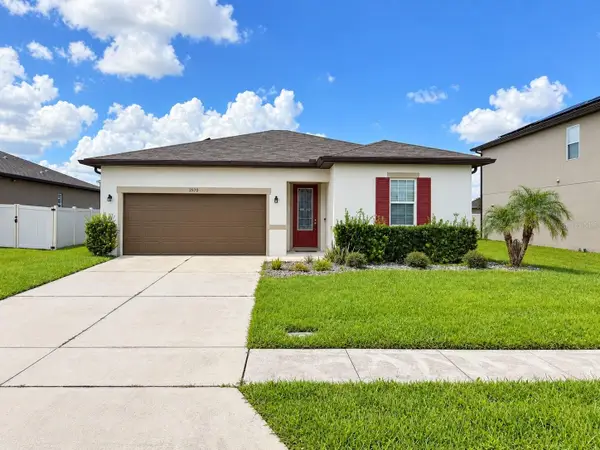 $345,000Coming Soon3 beds 2 baths1,479 sq. ft.
2570 Wadeview Loop, ST CLOUD, FL 34769
MLS# O6441494Listed by: KELLER WILLIAMS ADVANTAGE III - Coming Soon
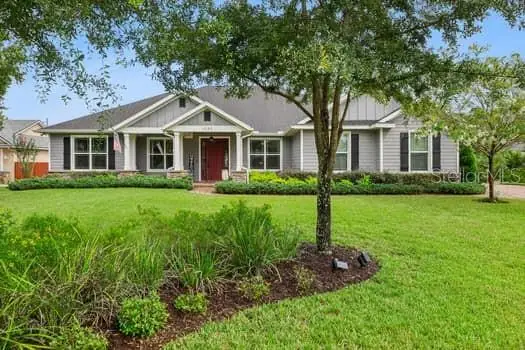 $719,000Coming Soon4 beds 3 baths2,532 sq. ft.
6507 Cottage Lane, ST CLOUD, FL 34771
MLS# O6440997Listed by: KELLER WILLIAMS ADVANTAGE REALTY - Coming Soon
 $475,000Coming Soon4 beds 3 baths2,151 sq. ft.
1874 Flourish Avenue, KISSIMMEE, FL 34744
MLS# O6440575Listed by: RE/MAX INNOVATION - New
 $559,000Active4 beds 3 baths2,676 sq. ft.
5260 Hammock Circle, ST CLOUD, FL 34771
MLS# TB8550348Listed by: THE PROPERTY PROS REAL ESTATE  $395,140Pending4 beds 3 baths2,066 sq. ft.
574 Windy Willow Way, ST CLOUD, FL 34771
MLS# L4965216Listed by: CAMBRIDGE REALTY OF CENTRAL FL- $395,140Pending4 beds 3 baths2,066 sq. ft.
574 Windy Willow Way, ST CLOUD, FL 34771
MLS# L4965216Listed by: CAMBRIDGE REALTY OF CENTRAL FL - $395,140Pending4 beds 3 baths2,066 sq. ft.
574 Windy Willow Way, ST CLOUD, FL 34771
MLS# L4965216Listed by: CAMBRIDGE REALTY OF CENTRAL FL - $395,140Pending4 beds 3 baths2,066 sq. ft.
574 Windy Willow Way, ST CLOUD, FL 34771
MLS# L4965216Listed by: CAMBRIDGE REALTY OF CENTRAL FL


Protect your home and budget from life's surprises with an Assurant Home Warranty, backed by a partner that supports you through every step of homeownership. Explore Plans.
© 2026 Better Homes and Gardens Real Estate LLC. An Anywhere Real Estate company. All rights reserved. Better Homes and Gardens® Real Estate is a registered trademark owned by Meredith Operations Corporation, licensed to Better Homes and Gardens Real Estate LLC and used with permission. Better Homes and Gardens Real Estate LLC fully supports the principles of the Fair Housing Act and the Equal Opportunity Act. Listing information is deemed reliable but is not guaranteed accurate.
Each office is independently owned and operated.
Any services or products provided by third parties are not provided by, affiliated with or related to Better Homes and Gardens Real Estate LLC, or its affiliated companies.