
5629 Western Sun Drive, Saint Cloud, FL 34771
Local realty services provided by:Better Homes and Gardens Real Estate Synergy
5629 Western Sun Drive,St Cloud, FL 34771
$395,000
- 3 Beds
- 2 Baths
- 1,600 sq. ft.
- Single family
- Active
Listed by: michael garcia, maria alvarez
Office: lpt realty, llc.
MLS#:O6391381
Source:MFRMLS
Price summary
- Price:$395,000
- Price per sq. ft.:$246.88
- Monthly HOA dues:$91.67
About this home
Welcome to this beautifully upgraded Richmond American “Onyx” model, where modern design, thoughtful enhancements, and true pride of ownership come together to deliver a fully move-in ready experience. Fresh interior paint and brand-new sod create an immediate sense of arrival, offering a clean, refreshed aesthetic that enhances both curb appeal and interior ambiance.
Inside, a bright and open-concept layout unfolds, designed with both everyday living and effortless entertaining in mind. The split-bedroom floor plan offers ideal privacy, with two secondary bedrooms and a full bath thoughtfully positioned at the front of the home, while the main living areas flow seamlessly together in the heart of the residence.
The kitchen serves as a true focal point—elevated with a large center island with seating and integrated sink, stainless steel appliances, and custom backsplash detailing that extends throughout and wraps the island for a cohesive, designer finish. Shiplap accents introduce warmth and texture, creating a refined, model-like presentation that stands apart from typical new construction offerings.
The living space is both inviting and well-appointed, anchored by a custom-built fireplace that adds character and a sophisticated focal element rarely found at this price point. A dedicated tech center just off the main area provides flexible functionality, ideal for a home office, study space, or daily organization.
The primary suite offers a private retreat, complete with a spacious walk-in closet and en-suite bath, along with its own custom fireplace feature—adding an unexpected layer of comfort and elevated design.
Outdoor living is where this home truly shines. An extended, covered, and fully screened lanai with high-end paver finishes creates a seamless indoor-outdoor experience, perfect for entertaining or unwinding in your own private setting. The fully fenced backyard enhances both privacy and usability, ideal for pets, gatherings, or simply enjoying the Florida lifestyle.
Blending upgraded finishes, intentional design, and functional living spaces, this residence offers a complete and refined lifestyle for today’s buyer—well-maintained, thoughtfully curated, and ready to impress from the moment you arrive....
Contact an agent
Home facts
- Year built:2020
- Subdivision & Development:ESTATES/WESTERLY
- Listing ID #:O6391381
- Added:164 day(s) ago
- Updated:August 28, 2026 at 04:53 PM
Rooms and interior
- Bedrooms:3
- Total bathrooms:2
- Full bathrooms:2
- Flooring:Carpet, Ceramic Tile
- Dining Description:Eat In Kitchen, Living Room/Dining Room Combo
- Kitchen Description:Dishwasher, Disposal, Eat-in Kitchen, Microwave, Range, Refrigerator
- Bedroom Description:Walk-In Closet(s)
- Living area:1,600 sq. ft.
Heating and cooling
- Cooling:Central Air
- Heating:Electric
- Central air:Yes
Structure and exterior
- Roof:Shingle
- Year built:2020
- Building area:1,600 sq. ft.
- Lot area:0.17 Acres
- Construction Materials:Block, Stucco
- Exterior Features:Enclosed, Lighting, Porch, Screened, Sidewalk
- Foundation Description:Slab
- Levels:1 Story
Schools
- High school:Tohopekaliga High School
- Middle school:Narcoossee Middle
- Elementary school:Narcoossee Elementary
Utilities
- Water:Public
- Sewer:Public, Public Sewer
Finances and disclosures
- Price:$395,000
- Price per sq. ft.:$246.88
- Tax amount:$753 (2025)
Features and amenities
- Appliances:Dishwasher, Disposal, Dryer, Irrigation Equipment, Microwave, Range, Refrigerator, Washer
- Laundry features:Dryer, Inside, Washer
- Amenities:Cable Connected, Ceiling Fans(s), Eat-in Kitchen, Irrigation Equipment, Living Room/Dining Room Combo, Open Floorplan, Walk-In Closet(s)
- Pool features:Public Pool
Parking
- Parking description:Attached Garage
- Garage:Yes
- Garage spaces:2
 The information being provided by Stellar Mls is for the consumer's personal, non-commercial use and may not be used for any purpose other than to identify prospective properties consumer may be interested in purchasing. Any information relating to real estate for sale referenced on this web site comes from the Internet Data Exchange (IDX) program of the Stellar Mls. Better Homes and Gardens Real Estate Synergy is not a Multiple Listing Service (MLS), nor does it offer MLS access. This website is a service of Better Homes and Gardens Real Estate Synergy, a broker participant of Stellar Mls. This web site may reference real estate listing(s) held by a brokerage firm other than the broker and/or agent who owns this web site.
The accuracy of all information, regardless of source, including but not limited to open house information, square footages and lot sizes, is deemed reliable but not guaranteed and should be personally verified through personal inspection by and/or with the appropriate professionals. The data contained herein is copyrighted by Stellar Mls and is protected by all applicable copyright laws. Any unauthorized dissemination of this information is in violation of copyright laws and is strictly prohibited.
Properties in listings may have been sold or may no longer be available.
Copyright 2026 Stellar Mls. All rights reserved.
The information being provided by Stellar Mls is for the consumer's personal, non-commercial use and may not be used for any purpose other than to identify prospective properties consumer may be interested in purchasing. Any information relating to real estate for sale referenced on this web site comes from the Internet Data Exchange (IDX) program of the Stellar Mls. Better Homes and Gardens Real Estate Synergy is not a Multiple Listing Service (MLS), nor does it offer MLS access. This website is a service of Better Homes and Gardens Real Estate Synergy, a broker participant of Stellar Mls. This web site may reference real estate listing(s) held by a brokerage firm other than the broker and/or agent who owns this web site.
The accuracy of all information, regardless of source, including but not limited to open house information, square footages and lot sizes, is deemed reliable but not guaranteed and should be personally verified through personal inspection by and/or with the appropriate professionals. The data contained herein is copyrighted by Stellar Mls and is protected by all applicable copyright laws. Any unauthorized dissemination of this information is in violation of copyright laws and is strictly prohibited.
Properties in listings may have been sold or may no longer be available.
Copyright 2026 Stellar Mls. All rights reserved.New listings near 5629 Western Sun Drive
- Coming Soon
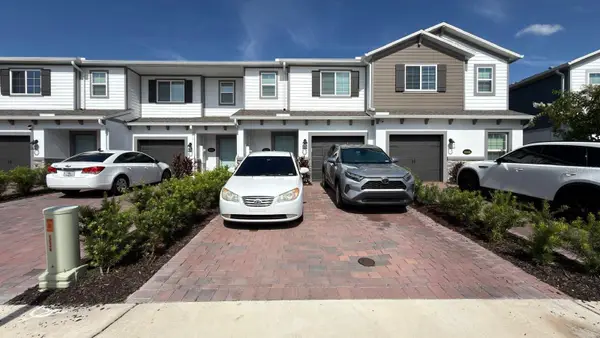 $315,000Coming Soon3 beds 3 baths1,556 sq. ft.
5007 Prairie Preserve Run, ST CLOUD, FL 34772
MLS# S5156390Listed by: HOME BANKERS REALTY, LLC - Coming Soon
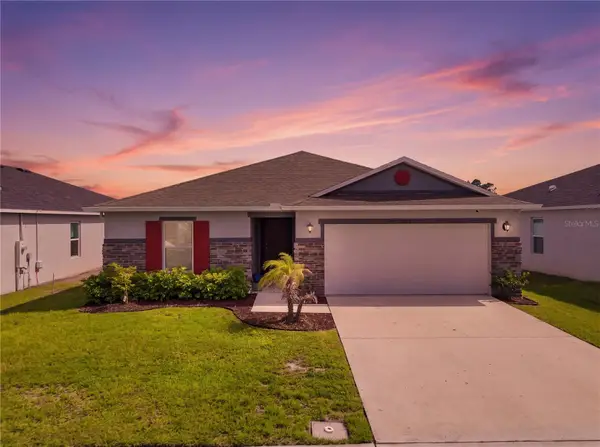 $387,000Coming Soon4 beds 2 baths1,696 sq. ft.
3842 Whitetail Court, ST CLOUD, FL 34772
MLS# S5156498Listed by: LARIMAR REALTY - Coming Soon
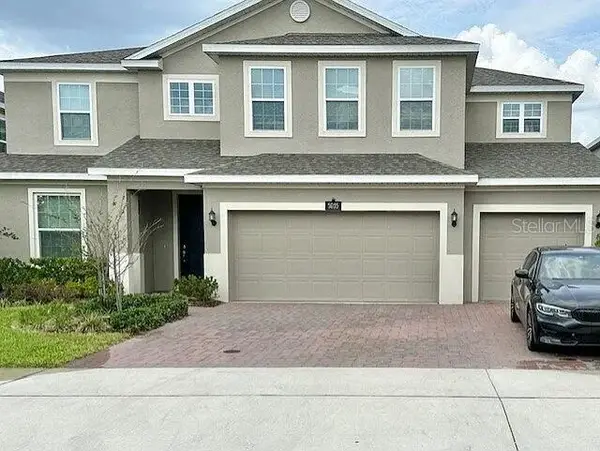 $639,000Coming Soon5 beds 4 baths3,846 sq. ft.
5035 Down Court, ST CLOUD, FL 34772
MLS# S5155859Listed by: ST. CLOUD REAL ESTATE - New
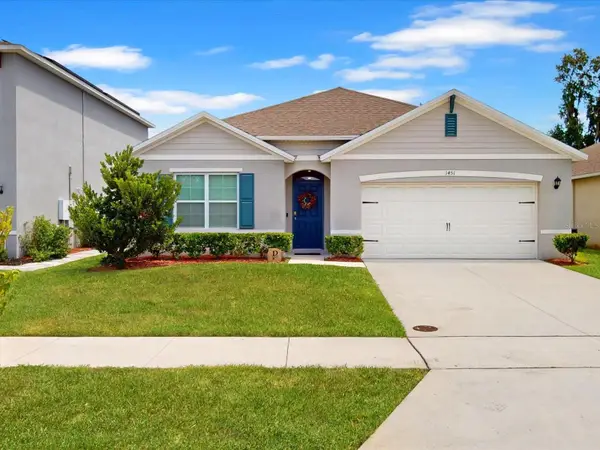 $379,900Active4 beds 2 baths1,830 sq. ft.
1451 Olive Court, ST CLOUD, FL 34771
MLS# S5156280Listed by: REMAX PREMIER PROPERTIES - New
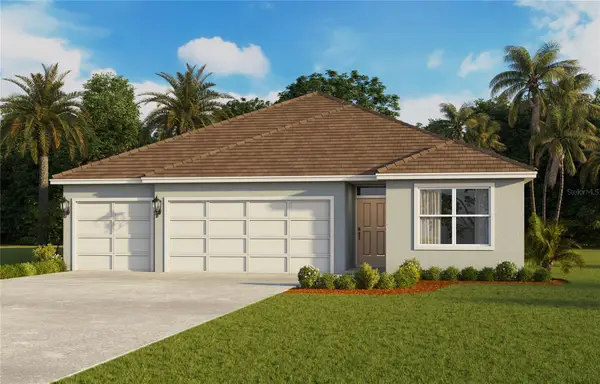 $475,990Active4 beds 3 baths2,020 sq. ft.
847 Seagrove Trail, ST CLOUD, FL 34771
MLS# O6437409Listed by: DR HORTON REALTY OF CENTRAL FLORIDA LLC - New
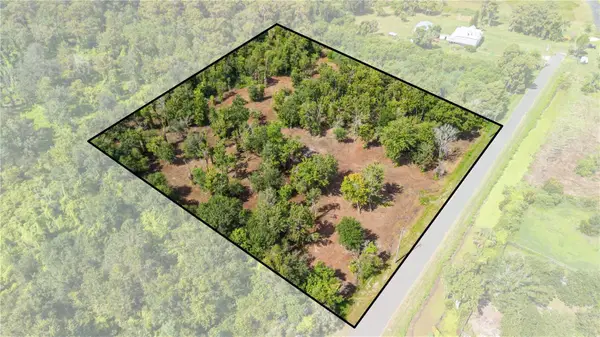 $219,000Active2 Acres
0 Lake Terrace Ave. Saint Cloud,fl #34772, ST CLOUD, FL 34772
MLS# S5156465Listed by: TIE TEAM REALTY LLC - New
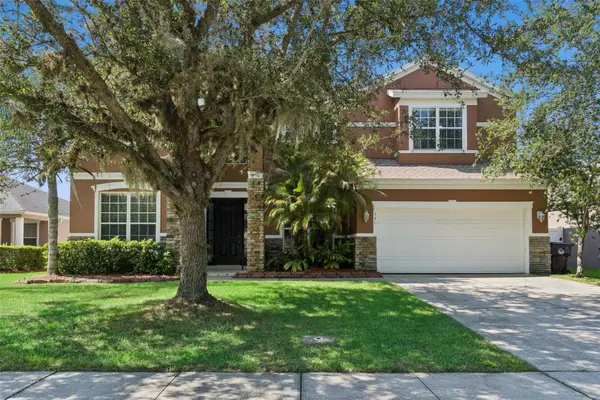 $550,000Active6 beds 4 baths3,831 sq. ft.
351 Michigan Estates Circle, ST CLOUD, FL 34769
MLS# O6437376Listed by: COLDWELL BANKER REALTY - New
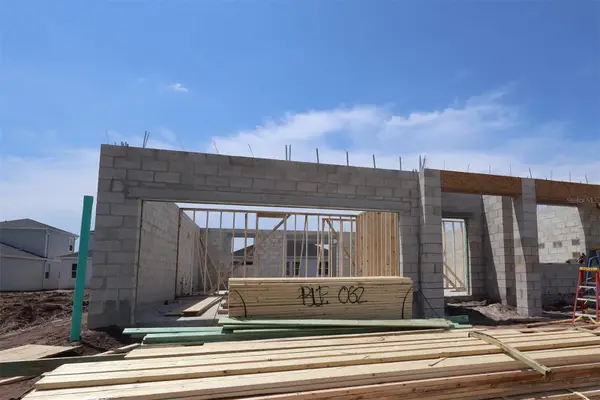 $489,990Active4 beds 3 baths2,489 sq. ft.
6838 Yellow Warbler Bend, ST CLOUD, FL 34773
MLS# O6436731Listed by: KELLER WILLIAMS ADVANTAGE REALTY - New
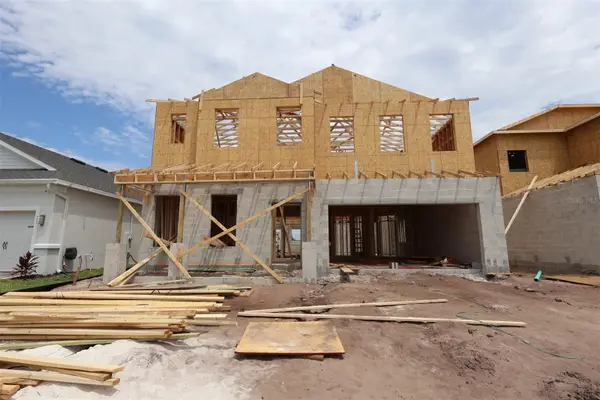 $569,990Active5 beds 5 baths3,102 sq. ft.
6777 Yellow Warbler Bend, ST CLOUD, FL 34773
MLS# O6436752Listed by: KELLER WILLIAMS ADVANTAGE REALTY - New
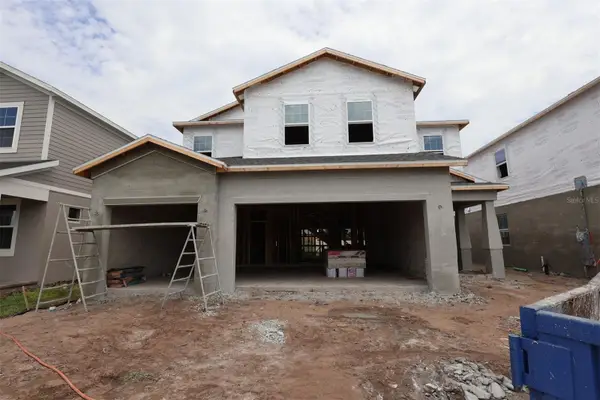 $589,990Active5 beds 5 baths3,120 sq. ft.
6759 Yellow Warbler Bend, ST CLOUD, FL 34773
MLS# O6436766Listed by: KELLER WILLIAMS ADVANTAGE REALTY


Protect your home and budget from life's surprises with an Assurant Home Warranty, backed by a partner that supports you through every step of homeownership. Explore Plans.
© 2026 Better Homes and Gardens Real Estate LLC. An Anywhere Real Estate company. All rights reserved. Better Homes and Gardens® Real Estate is a registered trademark owned by Meredith Operations Corporation, licensed to Better Homes and Gardens Real Estate LLC and used with permission. Better Homes and Gardens Real Estate LLC fully supports the principles of the Fair Housing Act and the Equal Opportunity Act. Listing information is deemed reliable but is not guaranteed accurate.
Each office is independently owned and operated.
Any services or products provided by third parties are not provided by, affiliated with or related to Better Homes and Gardens Real Estate LLC, or its affiliated companies.