
5972 Freshwater Canyon Drive, Saint Cloud, FL 34771
Local realty services provided by:Better Homes and Gardens Real Estate Synergy
5972 Freshwater Canyon Drive,St Cloud, FL 34771
$493,900
- 4 Beds
- 3 Baths
- 2,356 sq. ft.
- Single family
- Active
Listed by: george lindsey, iii
Office: cambridge realty of central fl
MLS#:L4960804
Source:MFRMLS
Price summary
- Price:$493,900
- Price per sq. ft.:$145.52
- Monthly HOA dues:$9.58
About this home
New construction home with 2356 square feet on one-story including 4 bedrooms, 2 baths, and an open living area. Enjoy an open kitchen with Silestone countertops, Samsung stainless steel appliances, a walk-in pantry, and a spacious counter height island, fully open to the dining café and gathering room. The living area, laundry room, and baths include luxury wood vinyl plank flooring, with stain-resistant carpet in the bedrooms. Your owner's suite is complete with a walk-in wardrobe and a private en-suite bath with dual vanities, a tiled shower, and a closeted toilet. Plus, enjoy a covered lanai, 3-car garage, custom-fit window blinds, architectural shingles, energy-efficient insulation and windows, and a full builder warranty. "Please note, virtual tour/photos showcases the home layout; colors and design options in actual home for sale may differ. Furnishings and décor do not convey.
Contact an agent
Home facts
- Year built:2026
- Subdivision & Development:THE CROSSINGS PH 2
- Listing ID #:L4960804
- Added:146 day(s) ago
- Updated:August 27, 2026 at 04:06 PM
Rooms and interior
- Bedrooms:4
- Total bathrooms:3
- Full bathrooms:2
- Half bathrooms:1
- Flooring:Carpet, Vinyl
- Kitchen Description:Dishwasher, Disposal, Microwave, Range, Refrigerator
- Living area:2,356 sq. ft.
Heating and cooling
- Cooling:Central Air
- Heating:Central
- Central air:Yes
Structure and exterior
- Roof:Shingle
- Year built:2026
- Building area:2,356 sq. ft.
- Lot area:0.15 Acres
- Construction Materials:Block
- Foundation Description:Slab
- Levels:1 Story
Schools
- High school:Harmony High
- Middle school:Narcoossee Middle
- Elementary school:Narcoossee Elementary
Utilities
- Water:Public
- Sewer:Public Sewer
Finances and disclosures
- Price:$493,900
- Price per sq. ft.:$145.52
Features and amenities
- Appliances:Dishwasher, Disposal, Electric Water Heater, Irrigation Equipment, Microwave, Range, Refrigerator
- Laundry features:Inside
- Amenities:Cable Available, In Wall Pest System, Irrigation Equipment
- Pool features:Public Pool
Parking
- Parking description:Attached Garage
- Garage:Yes
- Garage spaces:3
 The information being provided by Stellar Mls is for the consumer's personal, non-commercial use and may not be used for any purpose other than to identify prospective properties consumer may be interested in purchasing. Any information relating to real estate for sale referenced on this web site comes from the Internet Data Exchange (IDX) program of the Stellar Mls. Better Homes and Gardens Real Estate Synergy is not a Multiple Listing Service (MLS), nor does it offer MLS access. This website is a service of Better Homes and Gardens Real Estate Synergy, a broker participant of Stellar Mls. This web site may reference real estate listing(s) held by a brokerage firm other than the broker and/or agent who owns this web site.
The accuracy of all information, regardless of source, including but not limited to open house information, square footages and lot sizes, is deemed reliable but not guaranteed and should be personally verified through personal inspection by and/or with the appropriate professionals. The data contained herein is copyrighted by Stellar Mls and is protected by all applicable copyright laws. Any unauthorized dissemination of this information is in violation of copyright laws and is strictly prohibited.
Properties in listings may have been sold or may no longer be available.
Copyright 2026 Stellar Mls. All rights reserved.
The information being provided by Stellar Mls is for the consumer's personal, non-commercial use and may not be used for any purpose other than to identify prospective properties consumer may be interested in purchasing. Any information relating to real estate for sale referenced on this web site comes from the Internet Data Exchange (IDX) program of the Stellar Mls. Better Homes and Gardens Real Estate Synergy is not a Multiple Listing Service (MLS), nor does it offer MLS access. This website is a service of Better Homes and Gardens Real Estate Synergy, a broker participant of Stellar Mls. This web site may reference real estate listing(s) held by a brokerage firm other than the broker and/or agent who owns this web site.
The accuracy of all information, regardless of source, including but not limited to open house information, square footages and lot sizes, is deemed reliable but not guaranteed and should be personally verified through personal inspection by and/or with the appropriate professionals. The data contained herein is copyrighted by Stellar Mls and is protected by all applicable copyright laws. Any unauthorized dissemination of this information is in violation of copyright laws and is strictly prohibited.
Properties in listings may have been sold or may no longer be available.
Copyright 2026 Stellar Mls. All rights reserved.New listings near 5972 Freshwater Canyon Drive
- Coming Soon
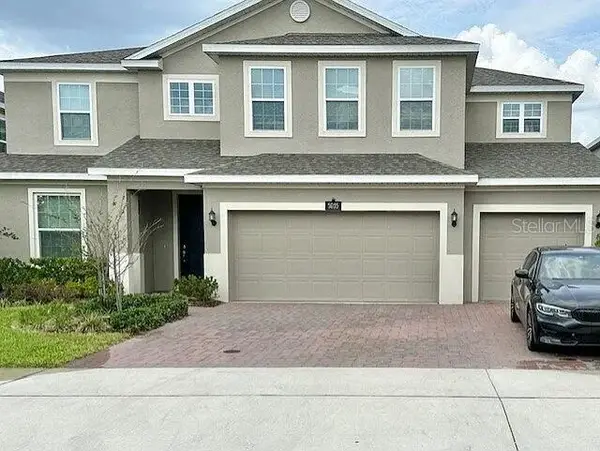 $639,000Coming Soon5 beds 4 baths3,846 sq. ft.
5035 Down Court, ST CLOUD, FL 34772
MLS# S5155859Listed by: ST. CLOUD REAL ESTATE - New
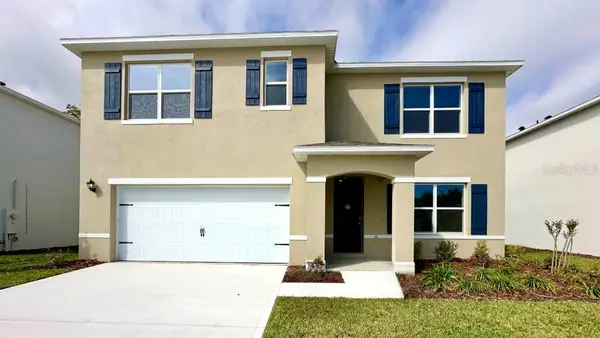 $440,000Active5 beds 3 baths2,601 sq. ft.
3487 Malawi Trail, ST CLOUD, FL 34772
MLS# O6437082Listed by: DR HORTON REALTY OF CENTRAL FLORIDA LLC - New
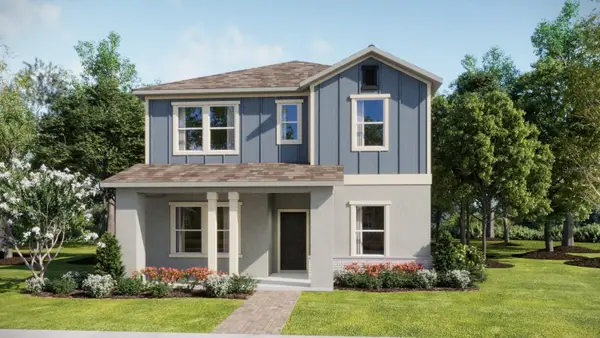 $462,990Active4 beds 3 baths2,462 sq. ft.
5570 Ronin Drive, ST CLOUD, FL 34771
MLS# O6437091Listed by: LENNAR REALTY 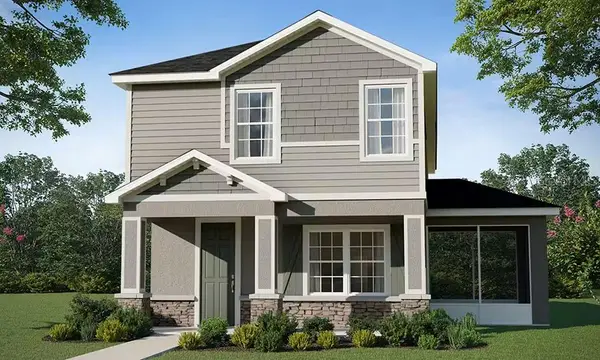 $401,905Pending5 beds 4 baths2,335 sq. ft.
4036 Waving Hickory Boulevard, ST CLOUD, FL 34772
MLS# L4964612Listed by: CAMBRIDGE REALTY OF CENTRAL FL- $401,905Pending5 beds 4 baths2,335 sq. ft.
4036 Waving Hickory Boulevard, ST CLOUD, FL 34772
MLS# L4964612Listed by: CAMBRIDGE REALTY OF CENTRAL FL - $401,905Pending5 beds 4 baths2,335 sq. ft.
4036 Waving Hickory Boulevard, ST CLOUD, FL 34772
MLS# L4964612Listed by: CAMBRIDGE REALTY OF CENTRAL FL - $401,905Pending5 beds 4 baths2,335 sq. ft.
4036 Waving Hickory Boulevard, ST CLOUD, FL 34772
MLS# L4964612Listed by: CAMBRIDGE REALTY OF CENTRAL FL - New
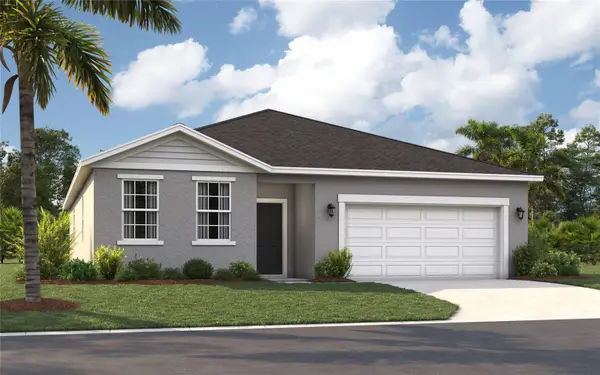 $495,490Active4 beds 3 baths2,210 sq. ft.
2230 Link Loop, ST CLOUD, FL 34771
MLS# O6436888Listed by: SM FLORIDA BROKERAGE LLC - Open Sat, 12am to 2pmNew
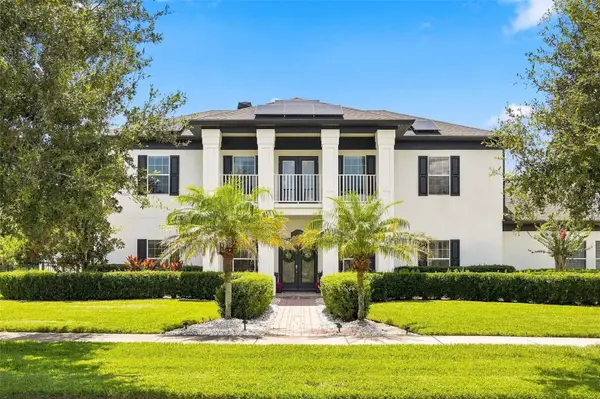 $725,000Active4 beds 4 baths3,019 sq. ft.
3001 Burberry Place, ST CLOUD, FL 34772
MLS# O6436797Listed by: THE FIRM RE - New
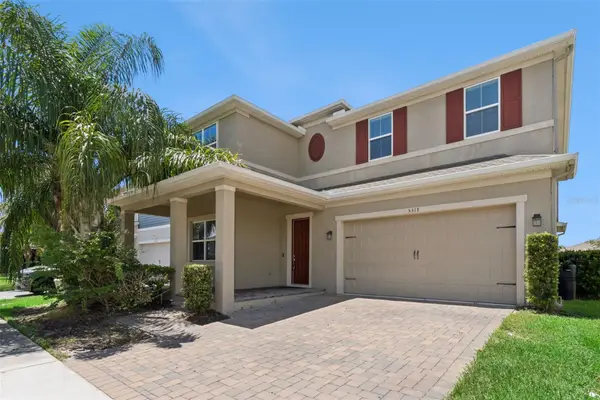 $490,000Active4 beds 4 baths2,844 sq. ft.
5317 Jubiloso Drive, ST CLOUD, FL 34771
MLS# S5156349Listed by: EXP REALTY LLC


Protect your home and budget from life's surprises with an Assurant Home Warranty, backed by a partner that supports you through every step of homeownership. Explore Plans.
© 2026 Better Homes and Gardens Real Estate LLC. An Anywhere Real Estate company. All rights reserved. Better Homes and Gardens® Real Estate is a registered trademark owned by Meredith Operations Corporation, licensed to Better Homes and Gardens Real Estate LLC and used with permission. Better Homes and Gardens Real Estate LLC fully supports the principles of the Fair Housing Act and the Equal Opportunity Act. Listing information is deemed reliable but is not guaranteed accurate.
Each office is independently owned and operated.
Any services or products provided by third parties are not provided by, affiliated with or related to Better Homes and Gardens Real Estate LLC, or its affiliated companies.