
6108 Forest Perch Drive, Saint Cloud, FL 34771
Local realty services provided by:Better Homes and Gardens Real Estate Thomas Group
6108 Forest Perch Drive,St Cloud, FL 34771
$375,000
- 3 Beds
- 3 Baths
- 1,656 sq. ft.
- Single family
- Active
Listed by: steve pugh, ashlyn box
Office: exp realty llc.
MLS#:S5160760
Source:MFRMLS
Price summary
- Price:$375,000
- Price per sq. ft.:$171.08
- Monthly HOA dues:$130
About this home
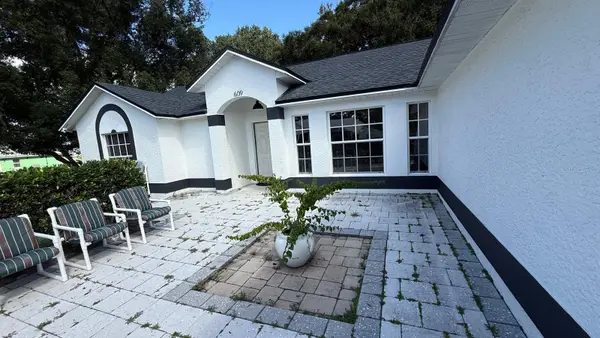
Discover the perfect combination of modern design, comfortable living, and community amenities in this beautiful 3-bedroom, 2.5-bathroom home located in the desirable Amelia Groves community of Saint Cloud! Built in 2024, this two-story home offers approximately 1,628 square feet of thoughtfully designed living space, a rear-entry two-car garage, and an inviting exterior with attractive landscaping, a covered front entry, and charming architectural details.
Step inside to an expansive open-concept floor plan featuring neutral finishes, ceramic tile flooring throughout the main living areas, recessed lighting, and plenty of natural light. The spacious living room flows seamlessly into the dining area and kitchen, creating an ideal setting for everyday living and entertaining. The kitchen stands out with rich espresso cabinetry, beautiful quartz countertops, stainless steel appliances, a subway tile backsplash, and a large center island with breakfast bar seating. Modern pendant lighting adds a stylish finishing touch, while the open layout keeps everyone connected. A convenient half bathroom and additional storage complete the first floor.
Upstairs, all three bedrooms are thoughtfully arranged to provide privacy from the main living areas. The primary suite offers a relaxing retreat with soft carpeting, multiple windows, a walk-in closet, and a private en-suite bathroom featuring a dual-sink vanity with quartz countertops and a spacious walk-in shower. Two additional bedrooms share a full bathroom, providing comfortable accommodations for family, guests, or a home office. An upstairs laundry room adds convenience by keeping everyday chores close to the bedrooms.
The home's rear-entry two-car garage provides convenient parking and storage while allowing the front of the property to maintain its attractive residential appearance. Outside, the landscaped front yard and welcoming covered entrance contribute to the home's curb appeal, while the surrounding neighborhood features sidewalks, green spaces, and a beautifully maintained community setting.
Residents of Amelia Groves enjoy access to a resort-style community swimming pool, covered cabana, playground, and walking trails, offering opportunities for recreation and relaxation close to home. The community also offers the added benefit of NO CDD fees! Conveniently situated between Saint Cloud and the Lake Nona area, the home provides access to shopping, dining, entertainment, major roadways, and Central Florida's popular destinations.
With its modern finishes, functional two-story layout, spacious kitchen, rear-entry garage, and inviting community amenities, this home offers an excellent opportunity to enjoy comfortable Florida living in a growing Saint Cloud location.
Find out how the seller can reduce your monthly mortgage payment on an accepted offer!...
Contact an agent
Home facts
- Year built:2024
- Subdivision & Development:AMELIA GROVES PH 1
- Listing ID #:S5160760
- Added:1 day(s) ago
- Updated:November 06, 2026 at 01:53 PM
Rooms and interior
- Bedrooms:3
- Total bathrooms:3
- Full bathrooms:2
- Half bathrooms:1
- Flooring:Carpet, Tile
- Dining Description:Eat In Kitchen, Living Room/Dining Room Combo
- Kitchen Description:Dishwasher, Eat-in Kitchen, Kitchen/Family Room Combo, Microwave, Range, Refrigerator
- Bedroom Description:Primary Bedroom Upstairs
- Living area:1,656 sq. ft.
Heating and cooling
- Cooling:Central Air
- Heating:Central
- Central air:Yes
Structure and exterior
- Roof:Shingle
- Year built:2024
- Building area:1,656 sq. ft.
- Lot area:0.09 Acres
- Construction Materials:Block, Concrete, Stucco
- Exterior Features:Sidewalk
- Foundation Description:Slab
- Levels:2 Story
Utilities
- Water:Public
- Sewer:Public, Public Sewer
Finances and disclosures
- Price:$375,000
- Price per sq. ft.:$171.08
- Tax amount:$4,618 (2025)
Features and amenities
- Appliances:Dishwasher, Dryer, Microwave, Range, Refrigerator, Washer
- Laundry features:Dryer, Inside, Washer
- Amenities:Ceiling Fans(s), Eat-in Kitchen, Kitchen/Family Room Combo, Living Room/Dining Room Combo, Primary Bedroom Upstairs
- Pool features:Public Pool
Parking
- Parking description:Attached Garage
- Garage:Yes
 The information being provided by Stellar Mls is for the consumer's personal, non-commercial use and may not be used for any purpose other than to identify prospective properties consumer may be interested in purchasing. Any information relating to real estate for sale referenced on this web site comes from the Internet Data Exchange (IDX) program of the Stellar Mls. Better Homes and Gardens Real Estate Thomas Group is not a Multiple Listing Service (MLS), nor does it offer MLS access. This website is a service of Better Homes and Gardens Real Estate Thomas Group, a broker participant of Stellar Mls. This web site may reference real estate listing(s) held by a brokerage firm other than the broker and/or agent who owns this web site.
The accuracy of all information, regardless of source, including but not limited to open house information, square footages and lot sizes, is deemed reliable but not guaranteed and should be personally verified through personal inspection by and/or with the appropriate professionals. The data contained herein is copyrighted by Stellar Mls and is protected by all applicable copyright laws. Any unauthorized dissemination of this information is in violation of copyright laws and is strictly prohibited.
Properties in listings may have been sold or may no longer be available.
Copyright 2026 Stellar Mls. All rights reserved.
New listings near 6108 Forest Perch Drive
- Coming Soon
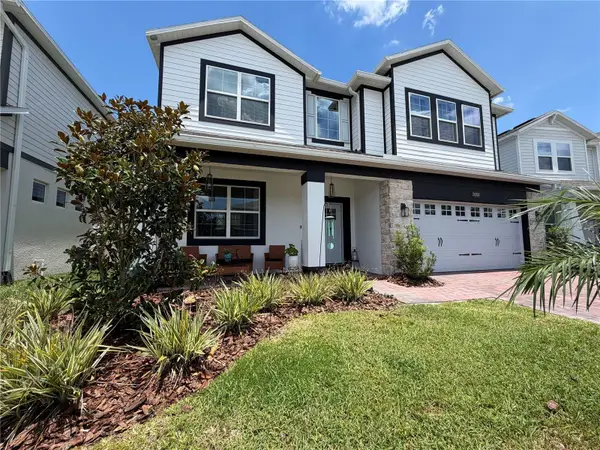 $627,900Coming Soon5 beds 4 baths3,571 sq. ft.
Address Withheld By Seller, ST CLOUD, FL 34772
MLS# S5160591Listed by: LA ROSA REALTY LLC - Coming Soon
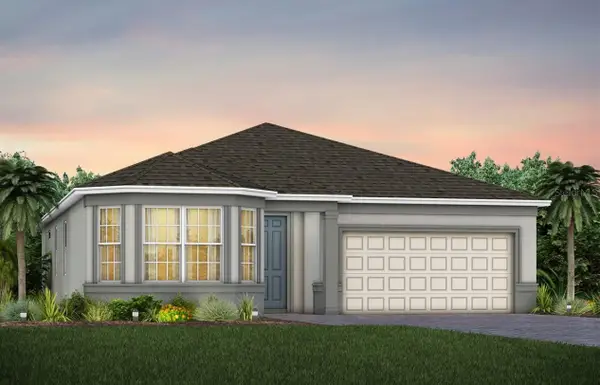 $524,990Coming Soon3 beds 2 baths2,199 sq. ft.
5645 Settlingstone Lane, ST CLOUD, FL 34771
MLS# O6453511Listed by: PULTE REALTY OF NORTH FLORIDA LLC - Coming Soon
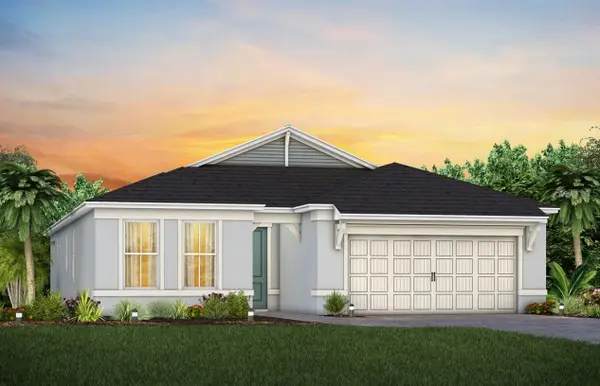 $442,850Coming Soon3 beds 2 baths1,670 sq. ft.
2698 Midsweet Avenue, ST CLOUD, FL 34772
MLS# O6452406Listed by: PULTE REALTY OF NORTH FLORIDA LLC - Coming Soon
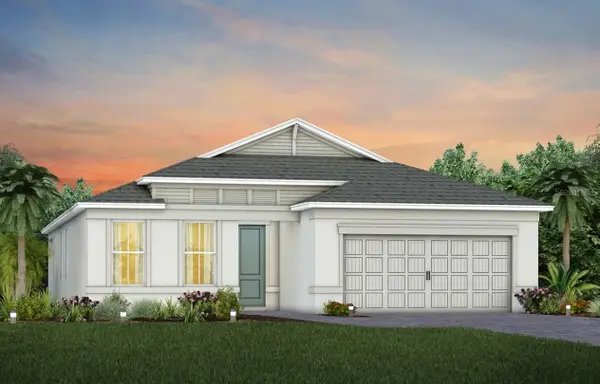 $494,150Coming Soon2 beds 2 baths1,889 sq. ft.
2762 Midsweet Avenue, ST CLOUD, FL 34772
MLS# O6452425Listed by: PULTE REALTY OF NORTH FLORIDA LLC - Coming Soon
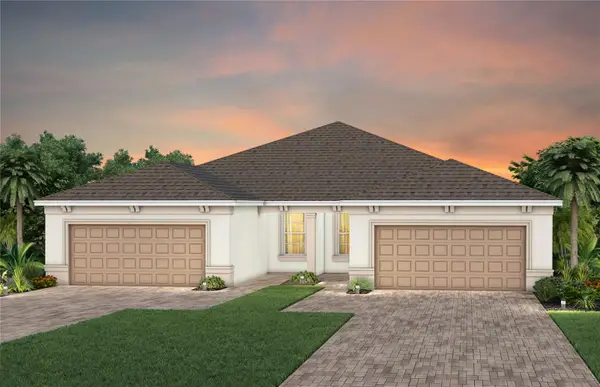 $325,940Coming Soon2 beds 2 baths1,321 sq. ft.
2767 Buckeye Lane, ST CLOUD, FL 34772
MLS# O6452443Listed by: PULTE REALTY OF NORTH FLORIDA LLC - Coming Soon
 $538,520Coming Soon2 beds 2 baths1,889 sq. ft.
6282 Snow Tree Lane, ST CLOUD, FL 34771
MLS# O6452470Listed by: PULTE REALTY OF NORTH FLORIDA LLC - New
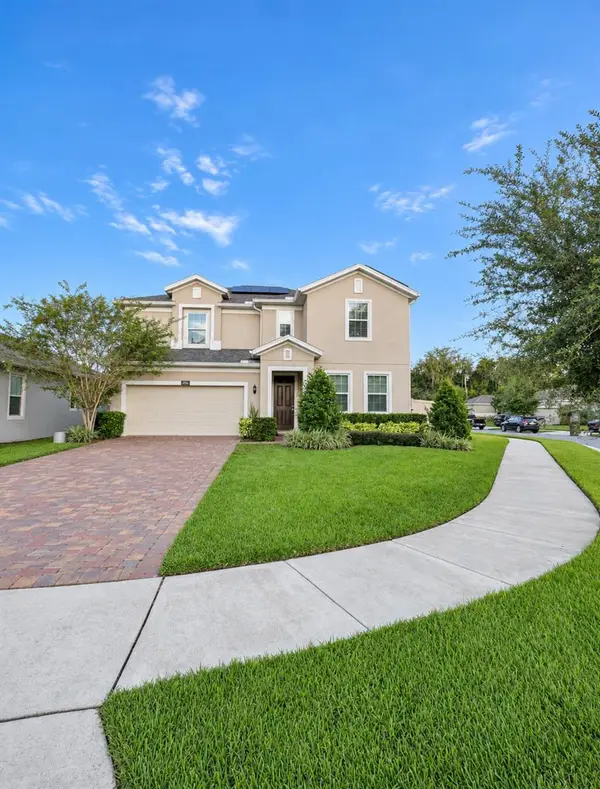 $520,000Active4 beds 3 baths2,580 sq. ft.
3181 Wauseon Drive, ST CLOUD, FL 34772
MLS# O6454488Listed by: EXP REALTY LLC 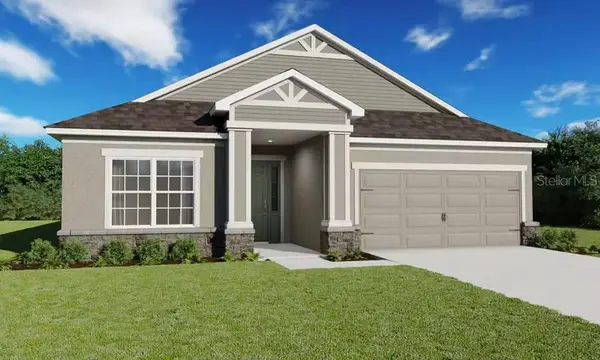 $434,900Pending3 beds 3 baths2,135 sq. ft.
598 Cypress Creek Run, ST CLOUD, FL 34771
MLS# L4966298Listed by: CAMBRIDGE REALTY OF CENTRAL FL- New
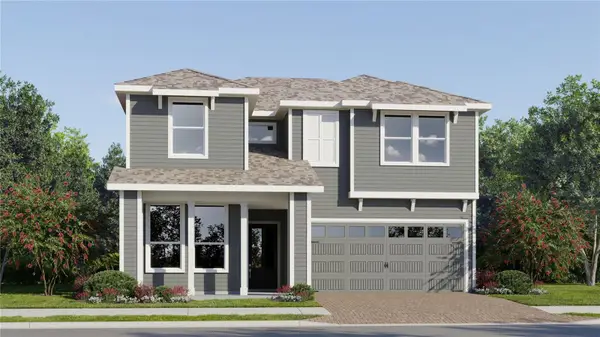 $420,240Active5 beds 3 baths2,546 sq. ft.
4533 Hawk Tail Lane, ST CLOUD, FL 34772
MLS# O6455441Listed by: LENNAR REALTY - Open Sun, 3 to 6pmNew
 $485,000Active3 beds 2 baths1,510 sq. ft.
609 W Eastern Avenue, ST CLOUD, FL 34769
MLS# S5160238Listed by: LPT REALTY, LLC


Protect your home and budget from life's surprises with an Assurant Home Warranty, backed by a partner that supports you through every step of homeownership. Explore Plans.
© 2026 Better Homes and Gardens Real Estate LLC. An Anywhere Real Estate company. All rights reserved. Better Homes and Gardens® Real Estate is a registered trademark owned by Meredith Operations Corporation, licensed to Better Homes and Gardens Real Estate LLC and used with permission. Better Homes and Gardens Real Estate LLC fully supports the principles of the Fair Housing Act and the Equal Opportunity Act. Listing information is deemed reliable but is not guaranteed accurate.
Each office is independently owned and operated.
Any services or products provided by third parties are not provided by, affiliated with or related to Better Homes and Gardens Real Estate LLC, or its affiliated companies.