
6113 Waterfield Way, Saint Cloud, FL 34771
Local realty services provided by:Better Homes and Gardens Real Estate Thomas Group
Listed by: joshua miller
Office: zeff realty llc,
MLS#:O6432531
Source:MFRMLS
Price summary
- Price:$669,998
- Price per sq. ft.:$224.91
- Monthly HOA dues:$159.33
About this home
Escape to your own private pool retreat in this stunning 5-bedroom, 3-bath home tucked inside the gated Lake Lizzie Reserve community, offering 2,979 square feet of living space on over half an acre, fully fenced lot. Built in 2004, this two-story home features a 3-car garage and an entertainer's dream backyard.
Step outside to the expansive screened lanai complete with a full outdoor kitchen, including a sink, ice machine, beverage fridge, griddle, and grill, plus two ceiling fans for year-round comfort. The sparkling saltwater pool showcases a pebble finish, a sun shelf for lounging, and a soothing bubbler feature. In the evenings, unwind next to twin propane fire bowls with cascading water accents and a waterfall feature, fed by a 100 lb propane tank.
Inside, a large downstairs office offers the perfect work-from-home setup, while a versatile loft upstairs provides additional living space for a playroom, second living area, or reading nook. A private movie room offers built-in space for entertainment and relaxation.
Major updates include a new roof, replaced water softener tank, replaced well pressure tank, and new wood-look tile flooring on the first floor, all completed in 2022. A concrete-bordered flower bed adds polished curb appeal to the landscaping.
This home combines resort-style outdoor living with thoughtful interior spaces in a sought-after gated community....
Contact an agent
Home facts
- Year built:2004
- Subdivision & Development:LAKE LIZZIE RESERVE
- Listing ID #:O6432531
- Added:2 day(s) ago
- Updated:August 13, 2026 at 08:41 PM
Rooms and interior
- Bedrooms:5
- Total bathrooms:3
- Full bathrooms:2
- Half bathrooms:1
- Flooring:Carpet, Tile
- Kitchen Description:Bar Fridge, Convection Oven, Cooktop, Dishwasher, Disposal, Microwave, Refrigerator, Water Softener
- Living area:2,979 sq. ft.
Heating and cooling
- Cooling:Central Air
- Heating:Electric
- Central air:Yes
Structure and exterior
- Roof:Shingle
- Year built:2004
- Building area:2,979 sq. ft.
- Lot area:0.54 Acres
- Lot Features:Cleared, Landscaped
- Construction Materials:Concrete, Stucco
- Exterior Features:Enclosed, Lighting, Outdoor Grill, Outdoor Kitchen, Screened
- Foundation Description:Slab
- Levels:2 Story
Schools
- High school:Harmony High
- Middle school:Harmony Middle
- Elementary school:Hickory Tree Elem
Utilities
- Water:Well
- Sewer:Septic Tank
Finances and disclosures
- Price:$669,998
- Price per sq. ft.:$224.91
- Tax amount:$6,978 (2025)
Features and amenities
- Appliances:Bar Fridge, Convection Oven, Cooktop, Dishwasher, Disposal, Microwave, Refrigerator, Water Softener
- Laundry features:Laundry Room
- Amenities:Cable Available, Ceiling Fans(s)
- Pool features:Chlorine Free, Gunite, Private Pool, Salt Water, Screen Enclosure
Parking
- Parking description:Attached Garage, Driveway, Garage Faces Side
- Garage:Yes
- Garage spaces:3
 The information being provided by Stellar Mls is for the consumer's personal, non-commercial use and may not be used for any purpose other than to identify prospective properties consumer may be interested in purchasing. Any information relating to real estate for sale referenced on this web site comes from the Internet Data Exchange (IDX) program of the Stellar Mls. Better Homes and Gardens Real Estate Thomas Group is not a Multiple Listing Service (MLS), nor does it offer MLS access. This website is a service of Better Homes and Gardens Real Estate Thomas Group, a broker participant of Stellar Mls. This web site may reference real estate listing(s) held by a brokerage firm other than the broker and/or agent who owns this web site.
The accuracy of all information, regardless of source, including but not limited to open house information, square footages and lot sizes, is deemed reliable but not guaranteed and should be personally verified through personal inspection by and/or with the appropriate professionals. The data contained herein is copyrighted by Stellar Mls and is protected by all applicable copyright laws. Any unauthorized dissemination of this information is in violation of copyright laws and is strictly prohibited.
Properties in listings may have been sold or may no longer be available.
Copyright 2026 Stellar Mls. All rights reserved.
The information being provided by Stellar Mls is for the consumer's personal, non-commercial use and may not be used for any purpose other than to identify prospective properties consumer may be interested in purchasing. Any information relating to real estate for sale referenced on this web site comes from the Internet Data Exchange (IDX) program of the Stellar Mls. Better Homes and Gardens Real Estate Thomas Group is not a Multiple Listing Service (MLS), nor does it offer MLS access. This website is a service of Better Homes and Gardens Real Estate Thomas Group, a broker participant of Stellar Mls. This web site may reference real estate listing(s) held by a brokerage firm other than the broker and/or agent who owns this web site.
The accuracy of all information, regardless of source, including but not limited to open house information, square footages and lot sizes, is deemed reliable but not guaranteed and should be personally verified through personal inspection by and/or with the appropriate professionals. The data contained herein is copyrighted by Stellar Mls and is protected by all applicable copyright laws. Any unauthorized dissemination of this information is in violation of copyright laws and is strictly prohibited.
Properties in listings may have been sold or may no longer be available.
Copyright 2026 Stellar Mls. All rights reserved.New listings near 6113 Waterfield Way
- New
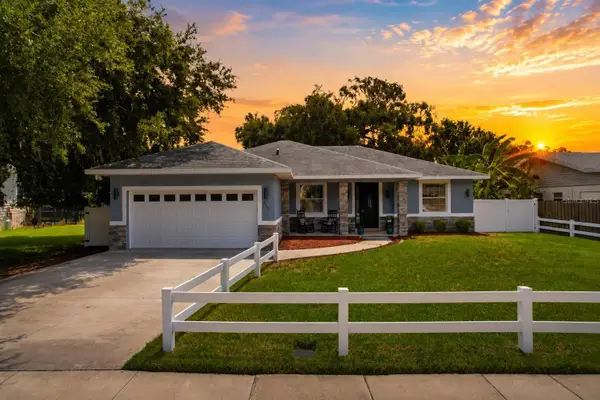 $399,000Active3 beds 2 baths1,689 sq. ft.
213 New York Avenue, ST CLOUD, FL 34769
MLS# O6433045Listed by: REAL BROKER, LLC - New
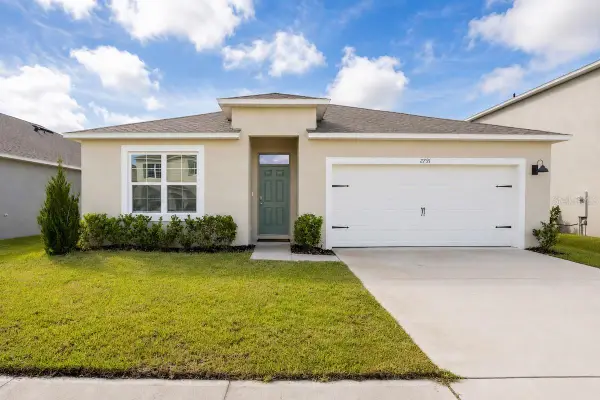 $399,990Active4 beds 2 baths1,828 sq. ft.
2791 House Finch Road, ST CLOUD, FL 34773
MLS# O6433100Listed by: CENTURY 21 CARIOTI - New
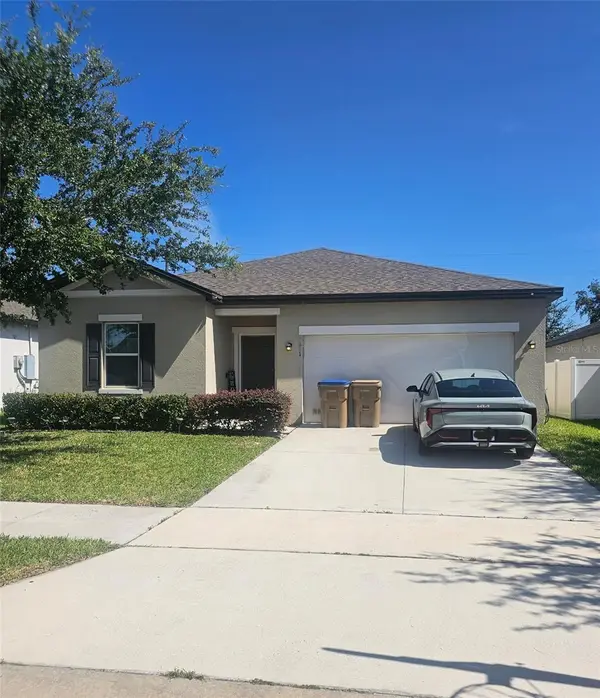 $375,500Active3 beds 2 baths1,675 sq. ft.
5841 Bullock Place, ST CLOUD, FL 34771
MLS# O6433314Listed by: GOLDEN KEY FLORIDA REALTY LLC - New
 $350,990Active3 beds 2 baths1,504 sq. ft.
3044 House Finch Road, ST CLOUD, FL 34773
MLS# O6433379Listed by: DR HORTON REALTY OF CENTRAL FLORIDA LLC - New
 $351,990Active3 beds 2 baths1,504 sq. ft.
3074 House Finch Road, ST CLOUD, FL 34773
MLS# O6433394Listed by: DR HORTON REALTY OF CENTRAL FLORIDA LLC - New
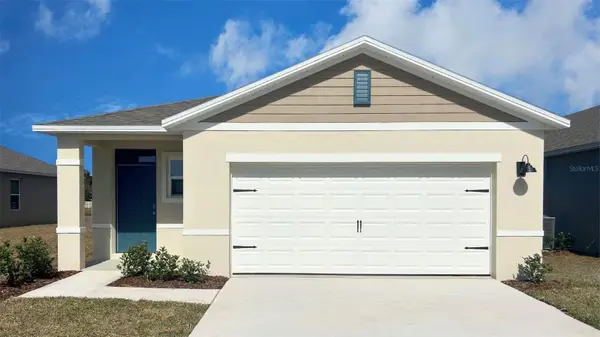 $368,990Active4 beds 2 baths1,665 sq. ft.
3080 House Finch Road, ST CLOUD, FL 34773
MLS# O6433406Listed by: DR HORTON REALTY OF CENTRAL FLORIDA LLC 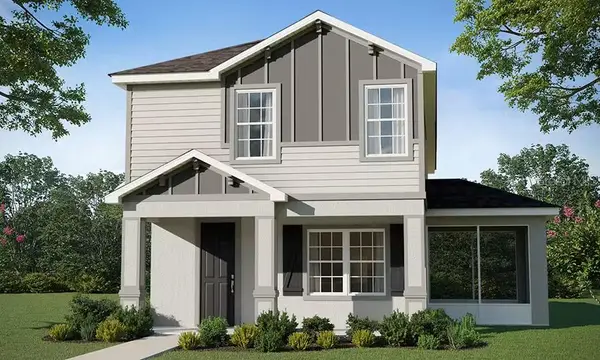 $398,075Pending5 beds 4 baths2,335 sq. ft.
4007 Waving Hickory Boulevard, ST CLOUD, FL 34772
MLS# L4964253Listed by: CAMBRIDGE REALTY OF CENTRAL FL- Open Sun, 4 to 6pmNew
 $460,000Active4 beds 3 baths2,700 sq. ft.
4791 Riverwalk Drive, ST CLOUD, FL 34771
MLS# O6430911Listed by: KELLER WILLIAMS ADVANTAGE III - New
 $674,990Active4 beds 5 baths3,063 sq. ft.
6717 Rucksack Road, ST CLOUD, FL 34771
MLS# O6431012Listed by: KELLER WILLIAMS ADVANTAGE REALTY - New
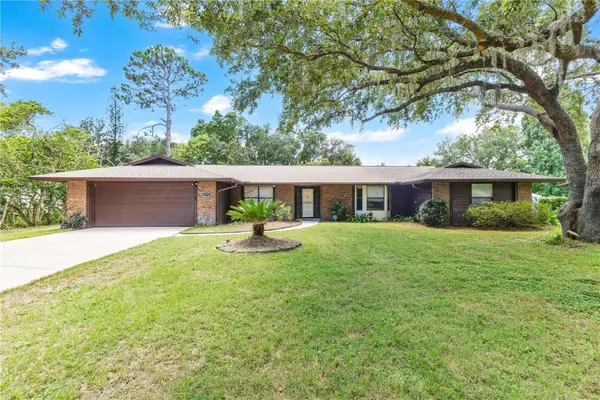 $480,000Active3 beds 2 baths2,173 sq. ft.
3292 Majestic Oak Drive, ST CLOUD, FL 34771
MLS# S5155475Listed by: EXP REALTY LLC


Protect your home and budget from life's surprises with an Assurant Home Warranty, backed by a partner that supports you through every step of homeownership. Explore Plans.
© 2026 Better Homes and Gardens Real Estate LLC. An Anywhere Real Estate company. All rights reserved. Better Homes and Gardens® Real Estate is a registered trademark owned by Meredith Operations Corporation, licensed to Better Homes and Gardens Real Estate LLC and used with permission. Better Homes and Gardens Real Estate LLC fully supports the principles of the Fair Housing Act and the Equal Opportunity Act. Listing information is deemed reliable but is not guaranteed accurate.
Each office is independently owned and operated.
Any services or products provided by third parties are not provided by, affiliated with or related to Better Homes and Gardens Real Estate LLC, or its affiliated companies.