
6236 Trailblaze Bend, Saint Cloud, FL 34771
Local realty services provided by:Better Homes and Gardens Real Estate Atchley Properties
6236 Trailblaze Bend,St Cloud, FL 34771
$695,000
- 4 Beds
- 5 Baths
- 3,191 sq. ft.
- Single family
- Active
Listed by: alex vastardis
Office: coldwell banker realty
MLS#:O6431794
Source:MFRMLS
Price summary
- Price:$695,000
- Price per sq. ft.:$215.77
- Monthly HOA dues:$142
About this home
Virtually Staged. PREMIUM CONSERVATION HOMESITE, exceptional outdoor living and thoughtful upgrades throughout make this Weslyn Park home truly stand out. Completed at the end of 2024 and first occupied in January 2025, this Dream Finders home offers the feel of nearly new construction with an impressive list of enhancements already completed. Backing to conservation with a canal beyond, the homesite offers a private natural backdrop with no homes directly behind you. Step inside to a floor plan as functional as it is beautiful. Double doors open to a flex space at the front of the home, perfect for a private home office, den or study. Also on the main level is a bedroom with its own ensuite bath, ideal for overnight guests, extended family or multigenerational living, along with a conveniently located half bath. The main living space makes an immediate impression with soaring two-story ceilings, abundant natural light and an open design made for gathering. At the center of it all is a beautifully appointed kitchen with an oversized island, abundant cabinetry and counter space, built-in appliances and a walk-in pantry, all flowing effortlessly into the living and dining areas. One of the home's most desirable features is that every bedroom has its own ensuite bath, offering a level of privacy and convenience rarely found. Every full bath has been beautifully upgraded with tile extending from floor to ceiling in the shower and bath areas, creating a sophisticated, custom feel throughout. Upstairs, the expansive primary suite feels like a true retreat, with plenty of room to create a comfortable sitting area. Its generous walk-in closet connects directly to the laundry room, a brilliantly convenient design feature you'll appreciate every day. The laundry room itself is finished with built-in cabinetry for added storage and organization. An additional upstairs sitting nook creates a charming bonus space for reading, studying or relaxing. The outdoor living spaces are every bit as impressive. The lanai opens to an expansive extended paver patio overlooking the conservation backdrop, while a second patio with a built-in fire pit creates the perfect setting for evenings outdoors. The fenced backyard combines modern wood and aluminum fencing with three gates, and additional pavers along the side of the home provide even more usable space. Thoughtful upgrades continue throughout with paid-off solar for energy efficiency and low monthly electric bills, Philips Hue smart lighting throughout the home, eight-foot interior doors and a Tesla EV charger. The three-car tandem garage features epoxy flooring, and the already-generous paver driveway has been widened on both sides for additional space. Located within Weslyn Park in Sunbridge, residents enjoy Acorn Park with a neighborhood pool, open-air pavilion, playground and expansive lawns, along with a community garden and miles of trails woven throughout the community. Even more is on the horizon, with a new waterfront amenity center planned for 2027 featuring a zero-entry resort-style pool, fitness center, restaurant and bar, event spaces, trail access and waterfront recreation. Weslyn Park offers a lifestyle centered around nature, recreation and connection, all in a growing St. Cloud location convenient to the Lake Nona area and Orlando....
Contact an agent
Home facts
- Year built:2024
- Subdivision & Development:WESLYN PARK
- Listing ID #:O6431794
- Added:4 day(s) ago
- Updated:August 13, 2026 at 10:53 PM
Rooms and interior
- Bedrooms:4
- Total bathrooms:5
- Full bathrooms:4
- Half bathrooms:1
- Flooring:Carpet, Tile
- Dining Description:Eat In Kitchen
- Kitchen Description:Built-In Oven, Cooktop, Dishwasher, Disposal, Eat-in Kitchen, Kitchen/Family Room Combo, Microwave, Range, Range Hood, Refrigerator, Solid Wood Cabinets, Stone Counters
- Bedroom Description:High Ceilings, Primary Bedroom Upstairs, Split Bedroom, Walk-In Closet(s)
- Living area:3,191 sq. ft.
Heating and cooling
- Cooling:Central Air
- Heating:Central, Electric, Heat Pump, Solar
- Central air:Yes
Structure and exterior
- Roof:Shingle
- Year built:2024
- Building area:3,191 sq. ft.
- Lot area:0.17 Acres
- Lot Features:Paved, Sidewalk
- Construction Materials:Cement Siding, Concrete, Frame, Hardi Plank Type, Stucco
- Exterior Features:Covered Porch/Patio, Front Porch, Rain Gutters, Rear Porch, Sidewalk
- Foundation Description:Slab
- Levels:2 Story
Schools
- High school:Harmony High
- Middle school:Narcoossee Middle
- Elementary school:VOYAGER K-8
Utilities
- Water:Public, Water Connected
- Sewer:Public, Public Sewer, Sewer Connected
Finances and disclosures
- Price:$695,000
- Price per sq. ft.:$215.77
- Tax amount:$11,724 (2025)
Features and amenities
- Appliances:Built-in Oven, Cooktop, Dishwasher, Disposal, Irrigation Equipment, Microwave, Range, Range Hood, Refrigerator
- Laundry features:Inside, Laundry Room, Laundry Upper Level
- Amenities:BB/HS Internet Available, Cable Available, Clubhouse, Eat-in Kitchen, High Ceilings, Irrigation Equipment, Kitchen/Family Room Combo, Open Floorplan, Park, Playground, Pool, Primary Bedroom Upstairs, Recreation Facilities, Solid Wood Cabinets, Split Bedroom, Stone Counters, Thermostat, Walk-In Closet(s)
- Pool features:Pool, Public Pool
Parking
- Parking description:Attached Garage, Driveway, Electric Vehicle Charging Station(s), Garage Door Opener, Oversized, Tandem
- Garage:Yes
- Garage spaces:3
 The information being provided by Stellar Mls is for the consumer's personal, non-commercial use and may not be used for any purpose other than to identify prospective properties consumer may be interested in purchasing. Any information relating to real estate for sale referenced on this web site comes from the Internet Data Exchange (IDX) program of the Stellar Mls. Better Homes and Gardens Real Estate Atchley Properties is not a Multiple Listing Service (MLS), nor does it offer MLS access. This website is a service of Better Homes and Gardens Real Estate Atchley Properties, a broker participant of Stellar Mls. This web site may reference real estate listing(s) held by a brokerage firm other than the broker and/or agent who owns this web site.
The accuracy of all information, regardless of source, including but not limited to open house information, square footages and lot sizes, is deemed reliable but not guaranteed and should be personally verified through personal inspection by and/or with the appropriate professionals. The data contained herein is copyrighted by Stellar Mls and is protected by all applicable copyright laws. Any unauthorized dissemination of this information is in violation of copyright laws and is strictly prohibited.
Properties in listings may have been sold or may no longer be available.
Copyright 2026 Stellar Mls. All rights reserved.
The information being provided by Stellar Mls is for the consumer's personal, non-commercial use and may not be used for any purpose other than to identify prospective properties consumer may be interested in purchasing. Any information relating to real estate for sale referenced on this web site comes from the Internet Data Exchange (IDX) program of the Stellar Mls. Better Homes and Gardens Real Estate Atchley Properties is not a Multiple Listing Service (MLS), nor does it offer MLS access. This website is a service of Better Homes and Gardens Real Estate Atchley Properties, a broker participant of Stellar Mls. This web site may reference real estate listing(s) held by a brokerage firm other than the broker and/or agent who owns this web site.
The accuracy of all information, regardless of source, including but not limited to open house information, square footages and lot sizes, is deemed reliable but not guaranteed and should be personally verified through personal inspection by and/or with the appropriate professionals. The data contained herein is copyrighted by Stellar Mls and is protected by all applicable copyright laws. Any unauthorized dissemination of this information is in violation of copyright laws and is strictly prohibited.
Properties in listings may have been sold or may no longer be available.
Copyright 2026 Stellar Mls. All rights reserved.New listings near 6236 Trailblaze Bend
- New
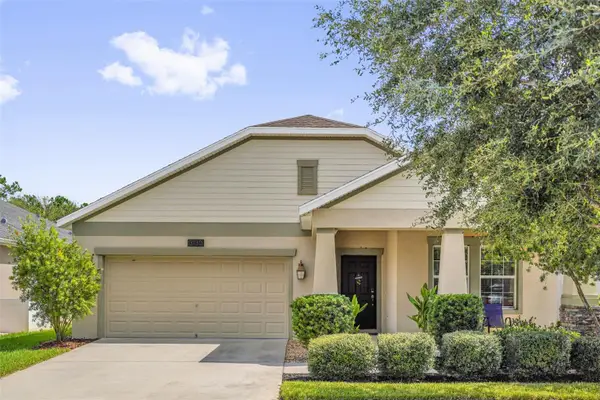 $399,900Active3 beds 2 baths1,957 sq. ft.
3130 Dark Sky Drive, ST CLOUD, FL 34773
MLS# O6432267Listed by: CHARLES RUTENBERG REALTY ORLANDO - New
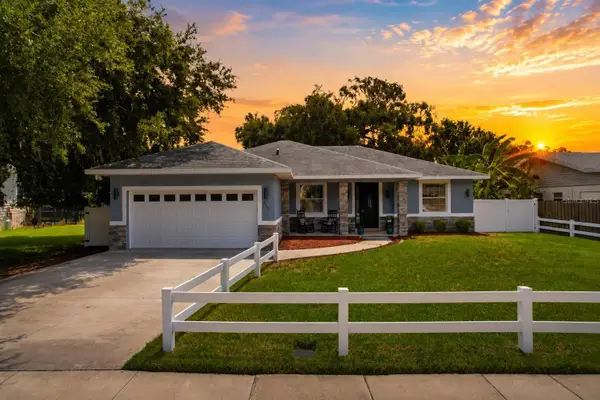 $399,000Active3 beds 2 baths1,689 sq. ft.
213 New York Avenue, ST CLOUD, FL 34769
MLS# O6433045Listed by: REAL BROKER, LLC - New
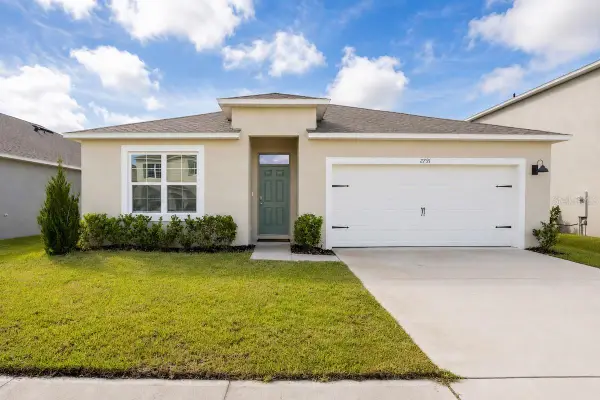 $399,990Active4 beds 2 baths1,828 sq. ft.
2791 House Finch Road, ST CLOUD, FL 34773
MLS# O6433100Listed by: CENTURY 21 CARIOTI - New
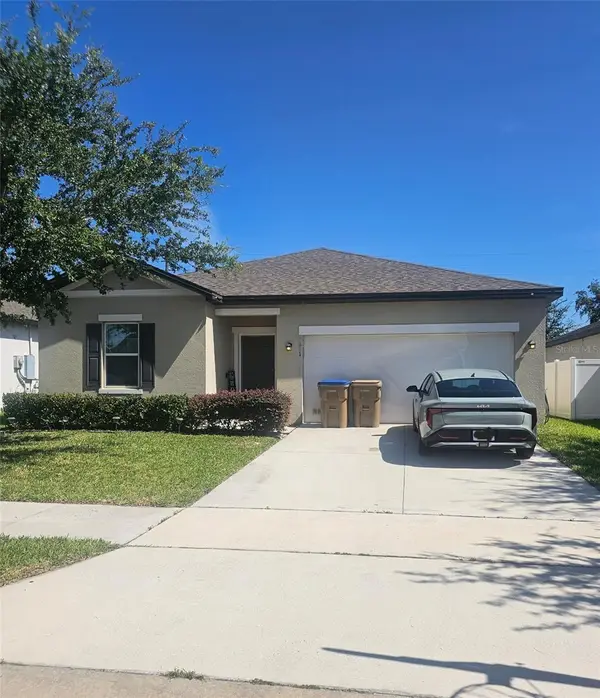 $375,500Active3 beds 2 baths1,675 sq. ft.
5841 Bullock Place, ST CLOUD, FL 34771
MLS# O6433314Listed by: GOLDEN KEY FLORIDA REALTY LLC - New
 $350,990Active3 beds 2 baths1,504 sq. ft.
3044 House Finch Road, ST CLOUD, FL 34773
MLS# O6433379Listed by: DR HORTON REALTY OF CENTRAL FLORIDA LLC - New
 $351,990Active3 beds 2 baths1,504 sq. ft.
3074 House Finch Road, ST CLOUD, FL 34773
MLS# O6433394Listed by: DR HORTON REALTY OF CENTRAL FLORIDA LLC - New
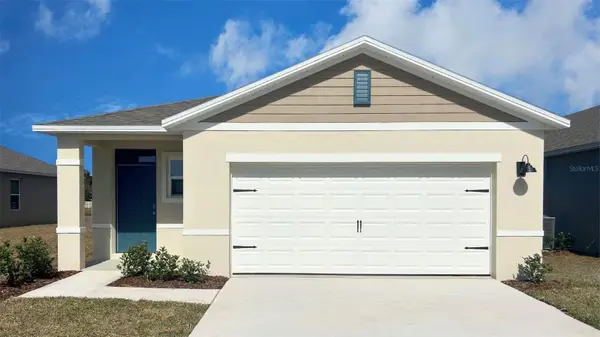 $368,990Active4 beds 2 baths1,665 sq. ft.
3080 House Finch Road, ST CLOUD, FL 34773
MLS# O6433406Listed by: DR HORTON REALTY OF CENTRAL FLORIDA LLC 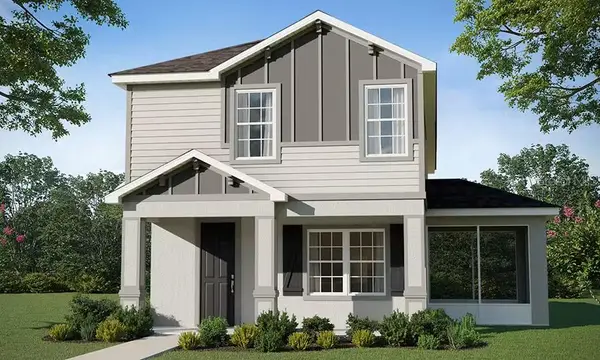 $398,075Pending5 beds 4 baths2,335 sq. ft.
4007 Waving Hickory Boulevard, ST CLOUD, FL 34772
MLS# L4964253Listed by: CAMBRIDGE REALTY OF CENTRAL FL- Open Sun, 4 to 6pmNew
 $460,000Active4 beds 3 baths2,700 sq. ft.
4791 Riverwalk Drive, ST CLOUD, FL 34771
MLS# O6430911Listed by: KELLER WILLIAMS ADVANTAGE III - New
 $674,990Active4 beds 5 baths3,063 sq. ft.
6717 Rucksack Road, ST CLOUD, FL 34771
MLS# O6431012Listed by: KELLER WILLIAMS ADVANTAGE REALTY


Protect your home and budget from life's surprises with an Assurant Home Warranty, backed by a partner that supports you through every step of homeownership. Explore Plans.
© 2026 Better Homes and Gardens Real Estate LLC. An Anywhere Real Estate company. All rights reserved. Better Homes and Gardens® Real Estate is a registered trademark owned by Meredith Operations Corporation, licensed to Better Homes and Gardens Real Estate LLC and used with permission. Better Homes and Gardens Real Estate LLC fully supports the principles of the Fair Housing Act and the Equal Opportunity Act. Listing information is deemed reliable but is not guaranteed accurate.
Each office is independently owned and operated.
Any services or products provided by third parties are not provided by, affiliated with or related to Better Homes and Gardens Real Estate LLC, or its affiliated companies.