
6526 Circle Rock Way, Saint Cloud, FL 34771
Local realty services provided by:Better Homes and Gardens Real Estate Synergy
Upcoming open houses
- Sun, Aug 0902:00 pm - 05:00 pm
Listed by: peter luu, joseph regina
Office: real broker, llc.
MLS#:O6413811
Source:MFRMLS
Price summary
- Price:$624,900
- Price per sq. ft.:$194.67
- Monthly HOA dues:$140
About this home
Seller is prepared to provide up to $10,000 toward buyer closing costs with a competitive offer. Experience effortless modern living in Weslyn Park with this 2024-built, single-story 4-bedroom, 3-bath home offering 2,438 heated square feet, a versatile flex room, owned outright solar, and a thoughtfully designed open layout. Offered furnished with appliances included, except for three small excluded pieces, this home presents a polished turnkey opportunity in one of St. Cloud’s growing master-planned communities.
The main living areas are bright, open, and easy to enjoy, with ceramic tile flooring, recessed lighting, and a natural flow between the kitchen, dining, and living spaces. The kitchen serves as the center of the home with stone counters, solid wood cabinetry, a spacious island, breakfast bar, pantry, built-in oven, range hood, and a full-height backsplash that extends to the ceiling for a clean, elevated finish.
The floor plan is designed with privacy and flexibility in mind. The primary suite includes a walk-in closet with California Closets built-ins and an en suite bath with dual sinks, stone counters, private water closet, and walk-in shower. A secondary bedroom also offers an en suite bath, while two additional bedrooms, a third full bath, and a dedicated flex room provide options for work, guests, hobbies, or additional living needs. Each closet has been finished with California Closets systems, adding valuable storage and organization throughout the home.
Outdoor living includes a covered front porch, covered rear porch, fenced backyard, sidewalk frontage, and a private homesite feel within the community. The attached 2-car garage features an epoxy-finished floor, garage door opener, and direct access into the home, adding both function and a cleaner finished look.
Additional highlights include owned outright solar, laundry room with sink, and negotiable-style convenience with furniture and appliances included in the sale except for three small pieces. Weslyn Park offers community amenities including a pool, park, playground, dog park, sidewalks, community mailbox, recreational facilities, and HOA-included internet. With modern construction, meaningful owner upgrades, a fenced backyard, and a convenient St. Cloud location near Narcoossee Road and Lake Nona-area destinations, this home brings together comfort, efficiency, and everyday convenience in a vibrant community setting....
Contact an agent
Home facts
- Year built:2024
- Subdivision & Development:WESLYN PARK
- Listing ID #:O6413811
- Added:61 day(s) ago
- Updated:August 06, 2026 at 11:47 AM
Rooms and interior
- Bedrooms:4
- Total bathrooms:3
- Full bathrooms:3
- Flooring:Ceramic Tile
- Dining Description:Eat In Kitchen, Living Room/Dining Room Combo
- Kitchen Description:Built-In Oven, Dishwasher, Disposal, Eat-in Kitchen, Microwave, Range, Range Hood, Refrigerator, Solid Wood Cabinets, Stone Counters
- Bedroom Description:Primary Bedroom Main Floor, Split Bedroom, Walk-In Closet(s)
- Living area:2,438 sq. ft.
Heating and cooling
- Cooling:Central Air
- Heating:Central, Heat Pump
- Central air:Yes
Structure and exterior
- Roof:Shingle
- Year built:2024
- Building area:2,438 sq. ft.
- Lot area:0.13 Acres
- Lot Features:Level, Paved, Private, Sidewalk
- Construction Materials:Block, Frame, Stucco
- Exterior Features:Covered Porch/Patio, Front Porch, Porch, Rain Gutters, Rear Porch, Sidewalk
- Foundation Description:Slab
- Levels:1 Story
Schools
- High school:Tohopekaliga High School
- Middle school:VOYAGER K-8
- Elementary school:VOYAGER K-8
Utilities
- Water:Public
- Sewer:Public, Public Sewer
Finances and disclosures
- Price:$624,900
- Price per sq. ft.:$194.67
- Tax amount:$9,945 (2025)
Features and amenities
- Appliances:Built-in Oven, Dishwasher, Disposal, Dryer, Electric Water Heater, Microwave, Range, Range Hood, Refrigerator, Washer
- Laundry features:Dryer, Laundry Room, Washer
- Amenities:Built-In Features, Eat-in Kitchen, Living Room/Dining Room Combo, Open Floorplan, Primary Bedroom Main Floor, Solid Wood Cabinets, Split Bedroom, Stone Counters, Thermostat, Walk-In Closet(s), Window Treatments
- Pool features:Public Pool
Parking
- Parking description:Attached Garage, Driveway, Garage Door Opener
- Garage:Yes
- Garage spaces:2
 The information being provided by Stellar Mls is for the consumer's personal, non-commercial use and may not be used for any purpose other than to identify prospective properties consumer may be interested in purchasing. Any information relating to real estate for sale referenced on this web site comes from the Internet Data Exchange (IDX) program of the Stellar Mls. Better Homes and Gardens Real Estate Synergy is not a Multiple Listing Service (MLS), nor does it offer MLS access. This website is a service of Better Homes and Gardens Real Estate Synergy, a broker participant of Stellar Mls. This web site may reference real estate listing(s) held by a brokerage firm other than the broker and/or agent who owns this web site.
The accuracy of all information, regardless of source, including but not limited to open house information, square footages and lot sizes, is deemed reliable but not guaranteed and should be personally verified through personal inspection by and/or with the appropriate professionals. The data contained herein is copyrighted by Stellar Mls and is protected by all applicable copyright laws. Any unauthorized dissemination of this information is in violation of copyright laws and is strictly prohibited.
Properties in listings may have been sold or may no longer be available.
Copyright 2026 Stellar Mls. All rights reserved.
The information being provided by Stellar Mls is for the consumer's personal, non-commercial use and may not be used for any purpose other than to identify prospective properties consumer may be interested in purchasing. Any information relating to real estate for sale referenced on this web site comes from the Internet Data Exchange (IDX) program of the Stellar Mls. Better Homes and Gardens Real Estate Synergy is not a Multiple Listing Service (MLS), nor does it offer MLS access. This website is a service of Better Homes and Gardens Real Estate Synergy, a broker participant of Stellar Mls. This web site may reference real estate listing(s) held by a brokerage firm other than the broker and/or agent who owns this web site.
The accuracy of all information, regardless of source, including but not limited to open house information, square footages and lot sizes, is deemed reliable but not guaranteed and should be personally verified through personal inspection by and/or with the appropriate professionals. The data contained herein is copyrighted by Stellar Mls and is protected by all applicable copyright laws. Any unauthorized dissemination of this information is in violation of copyright laws and is strictly prohibited.
Properties in listings may have been sold or may no longer be available.
Copyright 2026 Stellar Mls. All rights reserved.New listings near 6526 Circle Rock Way
- New
 $485,000Active3 beds 2 baths1,792 sq. ft.
5121 Moore Street, ST CLOUD, FL 34771
MLS# O6430499Listed by: CREEGAN GROUP - New
 $460,000Active3 beds 3 baths2,208 sq. ft.
2757 Southland Street, ST CLOUD, FL 34772
MLS# S5152678Listed by: CORCORAN CONNECT LLC - New
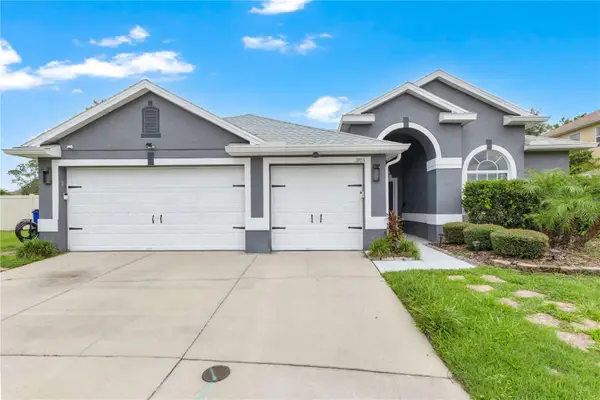 $425,000Active4 beds 3 baths2,190 sq. ft.
3703 Moon Dancer Place, ST CLOUD, FL 34772
MLS# S5154771Listed by: EXP REALTY LLC - New
 $250,000Active4 beds 2 baths1,248 sq. ft.
3917 Natchez Trace Drive, ST CLOUD, FL 34769
MLS# S5154928Listed by: EXP REALTY LLC 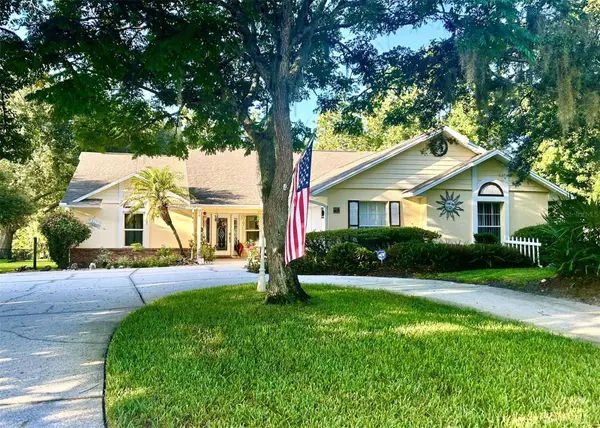 $549,000Active3 beds 2 baths2,229 sq. ft.
6590 Bay Shore Drive, ST CLOUD, FL 34771
MLS# S5154229Listed by: GOLDEN PALMS REALTY OF FLORIDA- $549,000Active3 beds 2 baths2,229 sq. ft.
6590 Bay Shore Drive, ST CLOUD, FL 34771
MLS# S5154229Listed by: GOLDEN PALMS REALTY OF FLORIDA - $549,000Active3 beds 2 baths2,229 sq. ft.
6590 Bay Shore Drive, ST CLOUD, FL 34771
MLS# S5154229Listed by: GOLDEN PALMS REALTY OF FLORIDA - $549,000Active3 beds 2 baths2,229 sq. ft.
6590 Bay Shore Drive, ST CLOUD, FL 34771
MLS# S5154229Listed by: GOLDEN PALMS REALTY OF FLORIDA - New
 $490,000Active4 beds 2 baths2,746 sq. ft.
3730 Cedar Hammock Trail, ST CLOUD, FL 34772
MLS# O6430853Listed by: SOUTHERN PRESTIGE REALTY INC - New
 $533,990Active4 beds 4 baths2,560 sq. ft.
1807 Lattice Way, ST CLOUD, FL 34771
MLS# O6431210Listed by: RISEWELL HOMES FLORIDA LLC


Protect your home and budget from life's surprises with an Assurant Home Warranty, backed by a partner that supports you through every step of homeownership. Explore Plans.
© 2026 Better Homes and Gardens Real Estate LLC. An Anywhere Real Estate company. All rights reserved. Better Homes and Gardens® Real Estate is a registered trademark owned by Meredith Operations Corporation, licensed to Better Homes and Gardens Real Estate LLC and used with permission. Better Homes and Gardens Real Estate LLC fully supports the principles of the Fair Housing Act and the Equal Opportunity Act. Listing information is deemed reliable but is not guaranteed accurate.
Each office is independently owned and operated.
Any services or products provided by third parties are not provided by, affiliated with or related to Better Homes and Gardens Real Estate LLC, or its affiliated companies.