
6821 Habitat Drive, Saint Cloud, FL 34773
Local realty services provided by:Better Homes and Gardens Real Estate Florida 1st
Upcoming open houses
- Sat, Sep 2611:30 am - 01:00 pm
Listed by: dawna cservak
Office: kfortuna sunshine realty inc
MLS#:B26079246
Source:RMLS
Price summary
- Price:$549,000
- Price per sq. ft.:$148.02
- Monthly HOA dues:$9.67
About this home
Experience elevated Florida living in the picturesque, master-planned community of Harmony. Surrounded by mature trees, lush landscaping and scenic natural beauty, residents enjoy a golf course, clubhouse, resort-style community pool, playground and inviting outdoor spaces. The elementary, middle and high schools are all located within approximately one mile. Shopping and everyday essentials are just minutes away, and the community is centrally positioned for convenient access to Walt Disney World, Orlando International Airport and Melbourne Beach. This spacious two-story residence blends a homey style with everyday versatility. The open-concept kitchen and living area are ideal for entertaining. The dry bar (or coffee bar) and separate pantry provide additional storage and convenience. The downstairs living area can serve as a formal sitting room, and the front dining room can easily be used as an elegant home office or study. Upstairs are four bedrooms, two full bathrooms and an expansive second living area—perfect for a media room, game room, fitness area or informal living space. Outside, a screened private pool and rear patio create a relaxing setting for year-round enjoyment. It is the perfect setting for everyday indoor-outdoor living or friendly gatherings. A pool-access bathroom is the perfect touch to keep wet feet from the main living area. The welcoming front porch complements the home's timeless appeal. Offering flexible living spaces, a private pool and outstanding community amenities, this distinctive Harmony residence delivers an exceptional combination of comfort, beauty and resort-inspired Florida living. Come home to your own oasis and turn this dream of a home into your reality....
Contact an agent
Home facts
- Year built:2015
- Subdivision & Development:HARMONY NBHD H-1
- Listing ID #:B26079246
- Added:1 day(s) ago
- Updated:September 23, 2026 at 08:41 PM
Rooms and interior
- Bedrooms:4
- Total bathrooms:3
- Full bathrooms:2
- Half bathrooms:1
- Flooring:Carpet, Ceramic Tile, Laminate
- Kitchen Description:Dishwasher, Microwave, Refrigerator
- Living area:2,978 sq. ft.
Heating and cooling
- Cooling:Ceiling Fans, Central Air
- Heating:Central
- Central air:Yes
Structure and exterior
- Roof:Shingle
- Year built:2015
- Building area:2,978 sq. ft.
- Architectural Style:Traditional
- Construction Materials:Block, Concrete, Stucco
- Exterior Features:Patio, Porch, Screened
- Foundation Description:Slab
Utilities
- Water:Public
- Sewer:Public Sewer
Finances and disclosures
- Price:$549,000
- Price per sq. ft.:$148.02
- Tax amount:$8,444 (2025)
Features and amenities
- Appliances:Dishwasher, Dryer, Microwave, Refrigerator, Washer
- Laundry features:Dryer, Washer
- Pool features:Concrete, Heated, In Ground, Pool Equipment, Screen Enclosure
Parking
- Total parking spaces:4
- Parking description:Driveway, Garage
- Garage:Yes
- Garage spaces:2
New listings near 6821 Habitat Drive
- Coming Soon
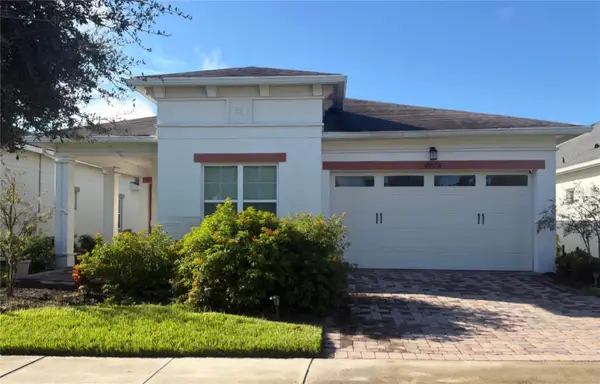 $389,900Coming Soon3 beds 2 baths1,456 sq. ft.
4922 Catalpa Drive, ST CLOUD, FL 34772
MLS# S5158072Listed by: WEICHERT REALTORS HALLMARK PRO - Coming SoonOpen Sat, 1 to 3pm
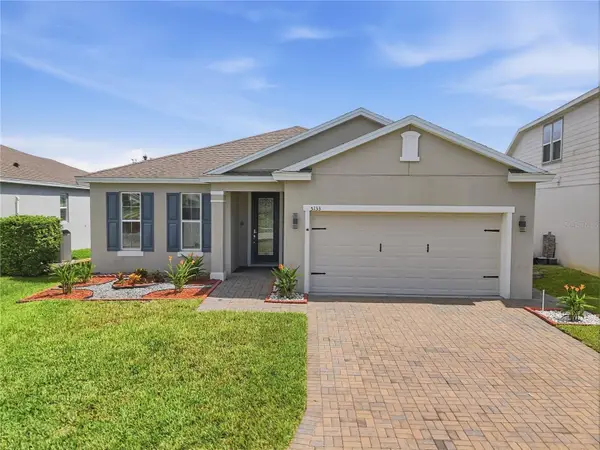 $385,000Coming Soon4 beds 3 baths1,972 sq. ft.
5133 Chickadee Street, ST CLOUD, FL 34771
MLS# S5157788Listed by: KELLER WILLIAMS ADVANTAGE III - Coming Soon
 $875,000Coming Soon4 beds 3 baths3,268 sq. ft.
973 Tassleflower Trail, ST CLOUD, FL 34771
MLS# O6441624Listed by: UPWELL REALTY LLC - Coming Soon
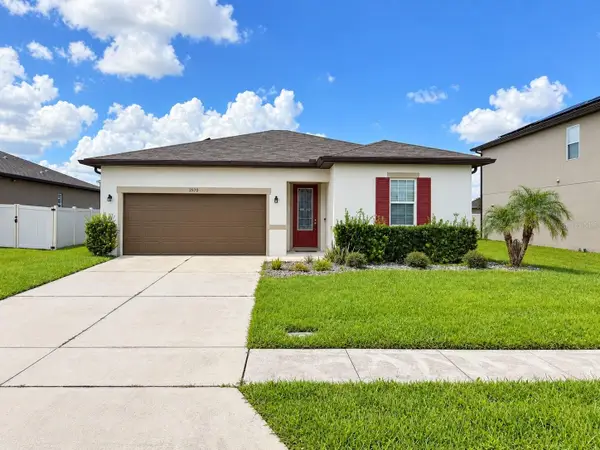 $345,000Coming Soon3 beds 2 baths1,479 sq. ft.
2570 Wadeview Loop, ST CLOUD, FL 34769
MLS# O6441494Listed by: KELLER WILLIAMS ADVANTAGE III - Coming Soon
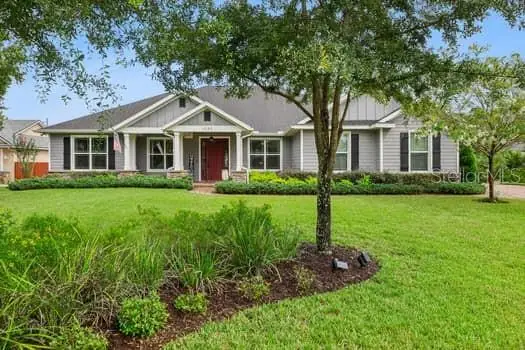 $719,000Coming Soon4 beds 3 baths2,532 sq. ft.
6507 Cottage Lane, ST CLOUD, FL 34771
MLS# O6440997Listed by: KELLER WILLIAMS ADVANTAGE REALTY - Coming Soon
 $475,000Coming Soon4 beds 3 baths2,151 sq. ft.
1874 Flourish Avenue, KISSIMMEE, FL 34744
MLS# O6440575Listed by: RE/MAX INNOVATION - New
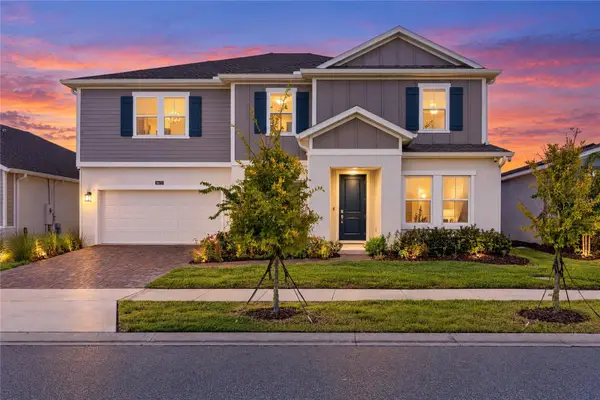 $725,000Active5 beds 4 baths3,798 sq. ft.
5672 Wood Bridge Place, ST CLOUD, FL 34771
MLS# O6442669Listed by: REAL BROKER, LLC - New
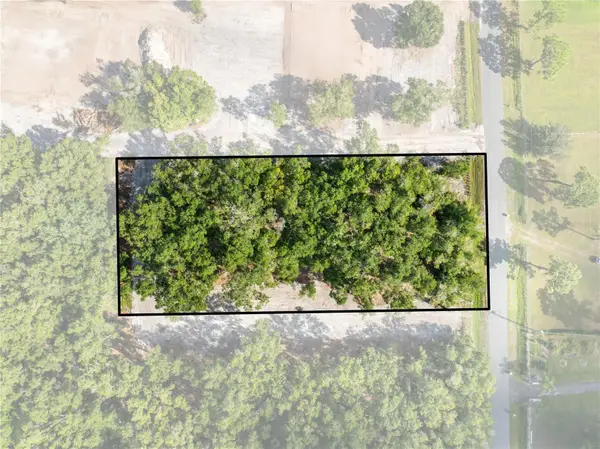 $178,900Active1.01 Acres
0 Hixon Ave, ST CLOUD, FL 34772
MLS# S5158136Listed by: TIE TEAM REALTY LLC - New
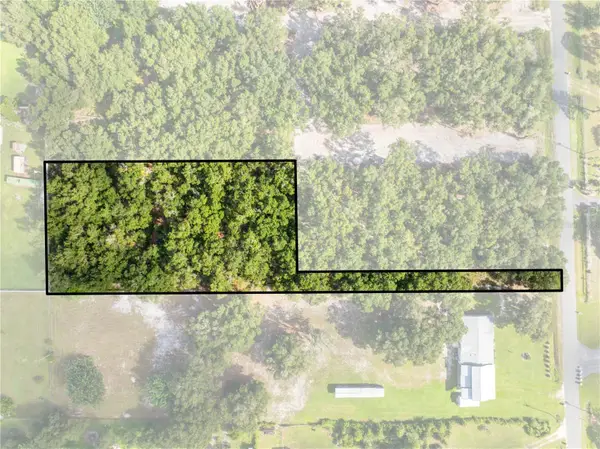 $178,900Active1.39 Acres
0 Hixon Ave., ST CLOUD, FL 34772
MLS# S5158142Listed by: TIE TEAM REALTY LLC - New
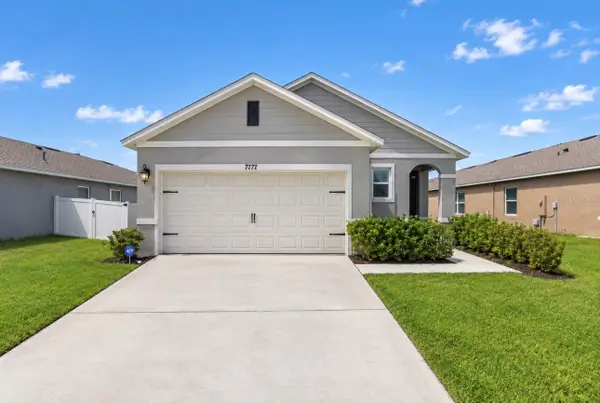 $384,990Active3 beds 2 baths1,501 sq. ft.
7171 Carib Grackle Drive, ST CLOUD, FL 34773
MLS# S5158206Listed by: AGENT TRUST REALTY CORPORATION


Protect your home and budget from life's surprises with an Assurant Home Warranty, backed by a partner that supports you through every step of homeownership. Explore Plans.
© 2026 Better Homes and Gardens Real Estate LLC. An Anywhere Real Estate company. All rights reserved. Better Homes and Gardens® Real Estate is a registered trademark owned by Meredith Operations Corporation, licensed to Better Homes and Gardens Real Estate LLC and used with permission. Better Homes and Gardens Real Estate LLC fully supports the principles of the Fair Housing Act and the Equal Opportunity Act. Listing information is deemed reliable but is not guaranteed accurate.
Each office is independently owned and operated.
Any services or products provided by third parties are not provided by, affiliated with or related to Better Homes and Gardens Real Estate LLC, or its affiliated companies.