
720 Taurus Lane, Saint Cloud, FL 34772
Local realty services provided by:Better Homes and Gardens Real Estate Atchley Properties
720 Taurus Lane,St Cloud, FL 34772
$340,000
- 3 Beds
- 2 Baths
- 1,268 sq. ft.
- Single family
- Active
Listed by: steve pugh
Office: exp realty llc.
MLS#:S5159055
Source:MFRMLS
Price summary
- Price:$340,000
- Price per sq. ft.:$198.14
- Monthly HOA dues:$60
About this home
Located in the Old Hickory community of Saint Cloud, this 3-bedroom, 2-bathroom home brings together a bright, open interior, thoughtful recent upgrades, and an exceptionally large backyard. Situated on a peaceful street with no through traffic, the single-story layout offers comfortable everyday living with an attached two-car garage and plenty of room both inside and out.
The main living area connects the living room, dining space, and kitchen in an open layout filled with natural light. The kitchen features stainless steel appliances, ample cabinetry, a subway tile backsplash, generous counter space, and a pantry for additional storage. Sliding glass doors provide a direct connection to the backyard, while upgraded LED lighting and fresh interior paint give the main living space a clean, updated feel.
The primary bedroom is privately positioned toward the rear of the home with an en-suite bathroom and dedicated closet. Two additional bedrooms are located near the second full bathroom, and all three bedrooms feature newly installed luxury vinyl plank flooring. Additional improvements include modern black interior door hardware, a UV air-purification light within the HVAC system, an under-sink reverse osmosis water filtration system, and smart-home features that provide phone control of the thermostat, locks, and garage door.
One of the home's standout features is the above-average backyard, offering an impressive amount of open green space and added privacy. There is plenty of room to create outdoor living and entertaining areas, add a garden, or simply enjoy having extra space. A separate laundry room and two-car garage add to the home's everyday functionality.
Old Hickory offers community amenities designed for enjoying the outdoors, including a swimming pool and pavilion, walking trails surrounded by natural scenery, a children's playground, and a dog park. With its recent interior updates, smart-home conveniences, large backyard, quiet street setting, and access to neighborhood amenities, this home offers a well-rounded combination of comfort, functionality, and Florida living....
Contact an agent
Home facts
- Year built:2021
- Subdivision & Development:OLD HICKORY PH 1 & 2
- Listing ID #:S5159055
- Added:1 day(s) ago
- Updated:October 08, 2026 at 01:33 PM
Rooms and interior
- Bedrooms:3
- Total bathrooms:2
- Full bathrooms:2
- Flooring:Luxury Vinyl, Tile
- Dining Description:Living Room/Dining Room Combo
- Kitchen Description:Dishwasher, Kitchen/Family Room Combo, Microwave, Range, Refrigerator
- Living area:1,268 sq. ft.
Heating and cooling
- Cooling:Central Air
- Heating:Central
- Central air:Yes
Structure and exterior
- Roof:Shingle
- Year built:2021
- Building area:1,268 sq. ft.
- Lot area:0.14 Acres
- Construction Materials:Block, Concrete, Stucco
- Exterior Features:Lighting, Sidewalk
- Foundation Description:Slab
- Levels:1 Story
Utilities
- Water:Public
- Sewer:Public, Public Sewer
Finances and disclosures
- Price:$340,000
- Price per sq. ft.:$198.14
- Tax amount:$7,013 (2025)
Features and amenities
- Appliances:Dishwasher, Dryer, Microwave, Range, Refrigerator, Washer
- Laundry features:Dryer, Inside, Washer
- Amenities:Ceiling Fans(s), Clubhouse, Kitchen/Family Room Combo, Living Room/Dining Room Combo, Park, Playground, Pool
- Pool features:Pool, Public Pool
- Smart home:Yes
Parking
- Parking description:Attached Garage
- Garage:Yes
 The information being provided by Stellar Mls is for the consumer's personal, non-commercial use and may not be used for any purpose other than to identify prospective properties consumer may be interested in purchasing. Any information relating to real estate for sale referenced on this web site comes from the Internet Data Exchange (IDX) program of the Stellar Mls. Better Homes and Gardens Real Estate Atchley Properties is not a Multiple Listing Service (MLS), nor does it offer MLS access. This website is a service of Better Homes and Gardens Real Estate Atchley Properties, a broker participant of Stellar Mls. This web site may reference real estate listing(s) held by a brokerage firm other than the broker and/or agent who owns this web site.
The accuracy of all information, regardless of source, including but not limited to open house information, square footages and lot sizes, is deemed reliable but not guaranteed and should be personally verified through personal inspection by and/or with the appropriate professionals. The data contained herein is copyrighted by Stellar Mls and is protected by all applicable copyright laws. Any unauthorized dissemination of this information is in violation of copyright laws and is strictly prohibited.
Properties in listings may have been sold or may no longer be available.
Copyright 2026 Stellar Mls. All rights reserved.
The information being provided by Stellar Mls is for the consumer's personal, non-commercial use and may not be used for any purpose other than to identify prospective properties consumer may be interested in purchasing. Any information relating to real estate for sale referenced on this web site comes from the Internet Data Exchange (IDX) program of the Stellar Mls. Better Homes and Gardens Real Estate Atchley Properties is not a Multiple Listing Service (MLS), nor does it offer MLS access. This website is a service of Better Homes and Gardens Real Estate Atchley Properties, a broker participant of Stellar Mls. This web site may reference real estate listing(s) held by a brokerage firm other than the broker and/or agent who owns this web site.
The accuracy of all information, regardless of source, including but not limited to open house information, square footages and lot sizes, is deemed reliable but not guaranteed and should be personally verified through personal inspection by and/or with the appropriate professionals. The data contained herein is copyrighted by Stellar Mls and is protected by all applicable copyright laws. Any unauthorized dissemination of this information is in violation of copyright laws and is strictly prohibited.
Properties in listings may have been sold or may no longer be available.
Copyright 2026 Stellar Mls. All rights reserved.New listings near 720 Taurus Lane
- Coming Soon
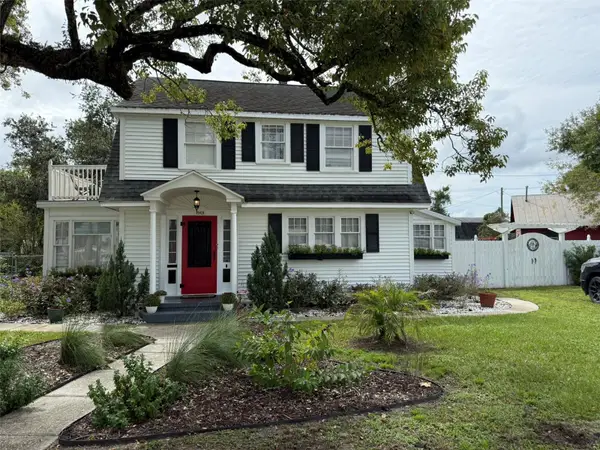 $375,000Coming Soon2 beds 2 baths1,698 sq. ft.
1901 10th Street, ST CLOUD, FL 34769
MLS# O6448102Listed by: THE WILKINS WAY LLC - Coming Soon
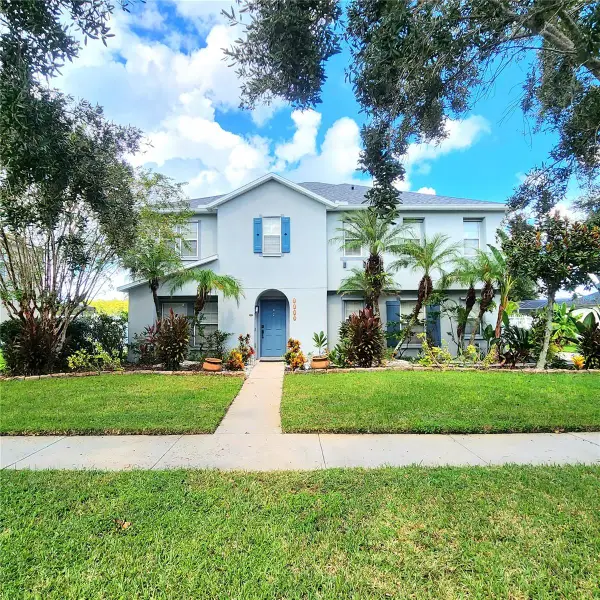 $565,000Coming Soon5 beds 4 baths3,257 sq. ft.
3899 Cedar Hammock Trail, ST CLOUD, FL 34772
MLS# O6447689Listed by: ERA GRIZZARD REAL ESTATE - Coming Soon
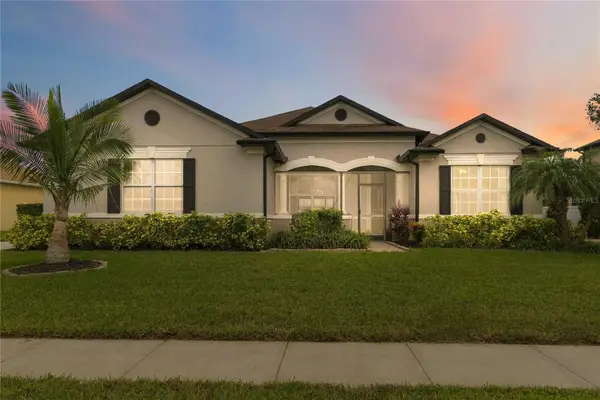 $469,900Coming Soon4 beds 2 baths2,254 sq. ft.
4909 Stone Acres Circle, ST CLOUD, FL 34771
MLS# O6443571Listed by: BHHS FLORIDA REALTY - Coming Soon
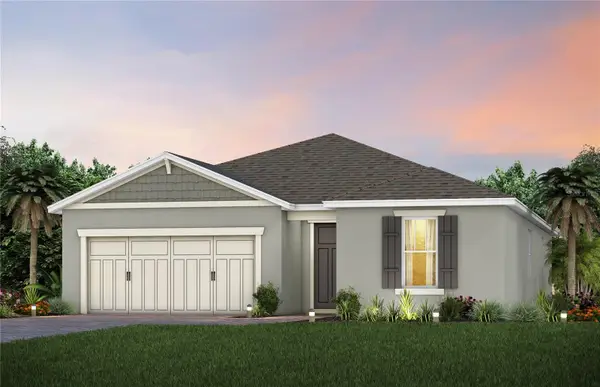 $514,100Coming Soon3 beds 2 baths1,943 sq. ft.
2579 Clear Night Avenue, KISSIMMEE, FL 34744
MLS# O6447499Listed by: PULTE REALTY OF NORTH FLORIDA LLC - Coming Soon
 $514,900Coming Soon2 beds 3 baths2,107 sq. ft.
5094 Sunfalls Avenue, ST CLOUD, FL 34772
MLS# O6444904Listed by: PULTE REALTY OF NORTH FLORIDA LLC - Coming Soon
 $299,900Coming Soon2 beds 1 baths1,242 sq. ft.
127 Lakeview Drive, ST CLOUD, FL 34769
MLS# S5158340Listed by: FLORIDA LUX LISTINGS, LLC - Coming Soon
 $875,000Coming Soon4 beds 3 baths3,268 sq. ft.
973 Tassleflower Trail, ST CLOUD, FL 34771
MLS# O6441624Listed by: UPWELL REALTY LLC - New
 $330,000Active3 beds 2 baths1,350 sq. ft.
112 10th Street, ST CLOUD, FL 34769
MLS# S5159072Listed by: GODWIN REALTY GROUP - New
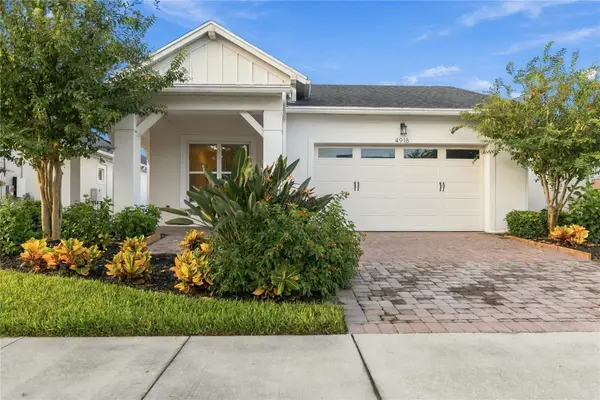 $439,000Active3 beds 3 baths2,365 sq. ft.
4918 Drawdy Court, ST CLOUD, FL 34772
MLS# O6448333Listed by: KELLER WILLIAMS ADVANTAGE III


Protect your home and budget from life's surprises with an Assurant Home Warranty, backed by a partner that supports you through every step of homeownership. Explore Plans.
© 2026 Better Homes and Gardens Real Estate LLC. An Anywhere Real Estate company. All rights reserved. Better Homes and Gardens® Real Estate is a registered trademark owned by Meredith Operations Corporation, licensed to Better Homes and Gardens Real Estate LLC and used with permission. Better Homes and Gardens Real Estate LLC fully supports the principles of the Fair Housing Act and the Equal Opportunity Act. Listing information is deemed reliable but is not guaranteed accurate.
Each office is independently owned and operated.
Any services or products provided by third parties are not provided by, affiliated with or related to Better Homes and Gardens Real Estate LLC, or its affiliated companies.