
108 Crowder Court, Saint Johns, FL 32259
Local realty services provided by:Better Homes and Gardens Real Estate Lifestyles Realty
108 Crowder Court,St. Johns, FL 32259
$769,000
- 5 Beds
- 4 Baths
- 3,246 sq. ft.
- Single family
- Active
Listed by: christina mcintosh, heather pennell
Office: christie's international real estate first coast
MLS#:2171480
Source:JV
Price summary
- Price:$769,000
- Price per sq. ft.:$236.91
- Monthly HOA dues:$247.33
About this home
Guard- gated St. Johns Forest- Lakefront POOL home with fantasy theme rooms, a playroom and resort style amenity center. Five bedrooms, four full baths, 3246 SF on a cul-de-sac with long water views, a screened lanai, heated free-form pool and spa with paver deck and outdoor kitchen, a fully fenced backyard with two separate fenced areas, and a three-car tandem garage. Inside: an open floor plan with a living room and gas fireplace; a first-floor primary retreat with wood floors, sliding glass doors, double-sink vanity, garden tub, separate shower, walk-in closet and patio views; a first-floor guest bedroom or private office, full bath off the patio entrance; formal dining; and an oversized upstairs bedroom ensuite or oversized bonus room, freshly carpeted. A dedicated bedroom wing holds a playroom with built-in double workstations and storage, two fantasy theme bedrooms - a treehouse room with a built-in canopy bunk and a beach room with a tiki-style loft and dock both convey and share a full bath. Kitchen with breakfast bar, center island, 5-burner gas stove, LG refrigerator/ Bosch dishwasher 2022. New roof December 2025; 52-panel 21.62 kW solar array with Enphase microinverters and Tesla Powerwall battery backup; new carpet and fresh interior paint (2026) and exterior paint in (2022); widened paver driveway; landscape lighting; full irrigation; mature landscaping; seven built-in lanai fans; attic storage flooring above the garage. St Johns Forest is a 24-hour guard-gated community of about 500 homes on 435 wooded acres, built around its amenity center: a resort-style zero-entry pool with a two-story waterslide tower, a clubhouse, a 24-hour fitness center, tennis and pickleball courts, basketball courts, a playground, a park, a sports field, a roller hockey rink, jogging paths, a full-time amenity director who programs events year round, and a residents-only second entrance. Liberty Pines Academy sits just outside the back gate in a top-rated St. Johns County school district, with Publix and Sprouts under a mile away at Johns Creek Center, the Durbin Park shops minutes away, and easy access to I-95 and 9B....
Contact an agent
Home facts
- Year built:2008
- Subdivision & Development:St Johns Forest
- Listing ID #:2171480
- Added:2 day(s) ago
- Updated:November 01, 2026 at 02:14 AM
Rooms and interior
- Bedrooms:5
- Total bathrooms:4
- Full bathrooms:4
- Flooring:carpet, tile
- Kitchen Description:Dishwasher, Gas Range, Microwave, Pantry, Refrigerator
- Bedroom Description:Split Bedrooms
- Living area:3,246 sq. ft.
Heating and cooling
- Cooling:Central Air
- Heating:Central
- Central air:Yes
Structure and exterior
- Roof:Shingle
- Year built:2008
- Building area:3,246 sq. ft.
- Lot area:0.28 Acres
- Lot Features:Sprinklers In Front
- Architectural Style:Ranch
- Construction Materials:Stucco
- Exterior Features:Screened
Schools
- High school:Beachside
- Middle school:Liberty Pines Academy
- Elementary school:Liberty Pines Academy
Utilities
- Water:Public, Water Available
- Sewer:Public Sewer
Finances and disclosures
- Price:$769,000
- Price per sq. ft.:$236.91
- Tax amount:$10,578 (2025)
Features and amenities
- Amenities:Basketball Court, Clubhouse, Fitness Center, Gated, Jogging Path, Split Bedrooms, Tennis Court(s), Walk-In Closet(s)
- Pool features:In Ground
Parking
- Parking description:Garage, Garage Door Opener
- Garage:Yes
- Garage spaces:3
New listings near 108 Crowder Court
- Coming Soon
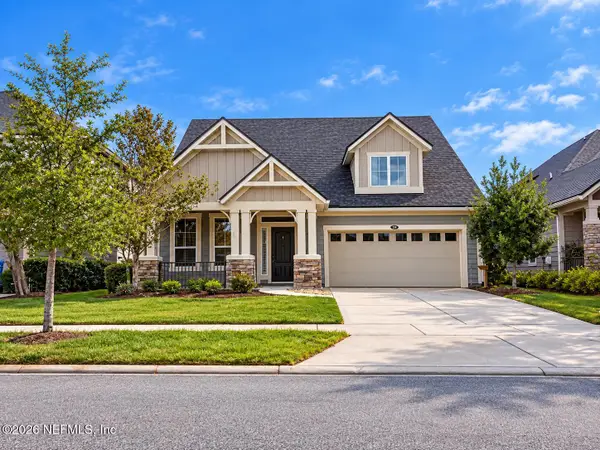 $600,000Coming Soon4 beds 3 baths2,654 sq. ft.
130 Sapelo Place, St. Johns, FL 32259
MLS# 2171285Listed by: HOUSE & HAVEN - Coming Soon
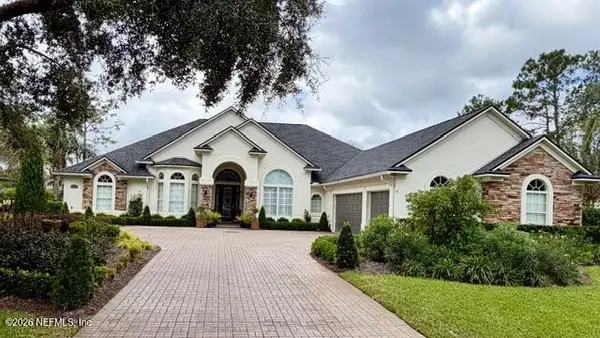 $925,000Coming Soon4 beds 3 baths3,112 sq. ft.
2409 Cimarrone Boulevard, Jacksonville, FL 32259
MLS# 2170942Listed by: RE/MAX UNLIMITED - Coming Soon
 $475,000Coming Soon4 beds 3 baths2,027 sq. ft.
59 Ren Way, St. Johns, FL 32259
MLS# 2168523Listed by: WATSON REALTY CORP - Coming Soon
 $470,000Coming Soon4 beds 2 baths2,322 sq. ft.
254 Shetland Drive, St. Johns, FL 32259
MLS# 2167848Listed by: OMNI REALTY GROUP OF NORTH FLORIDA INC - New
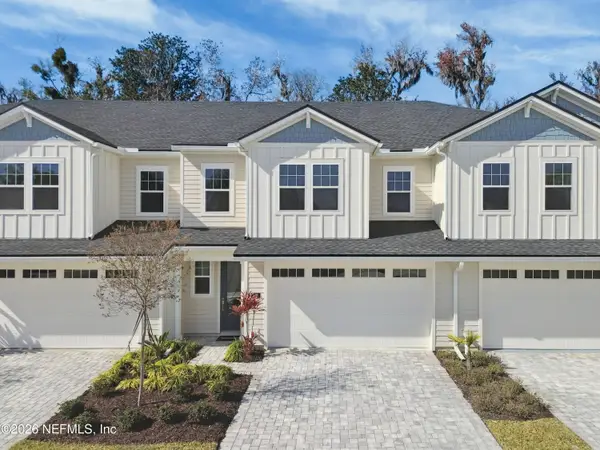 $759,000Active3 beds 3 baths2,046 sq. ft.
75 Oak Park Drive, St. Johns, FL 32259
MLS# 2171682Listed by: JACKSONVILLE TBI REALTY, LLC - New
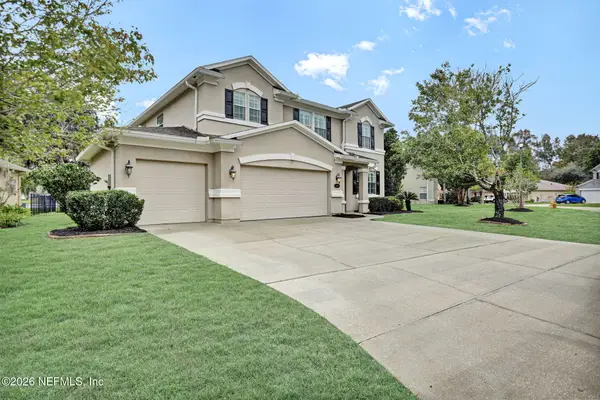 $485,000Active3 beds 3 baths3,042 sq. ft.
120 Crown Wheel Circle, Fruit Cove, FL 32259
MLS# 2171626Listed by: BERKSHIRE HATHAWAY HOMESERVICES FLORIDA NETWORK REALTY - New
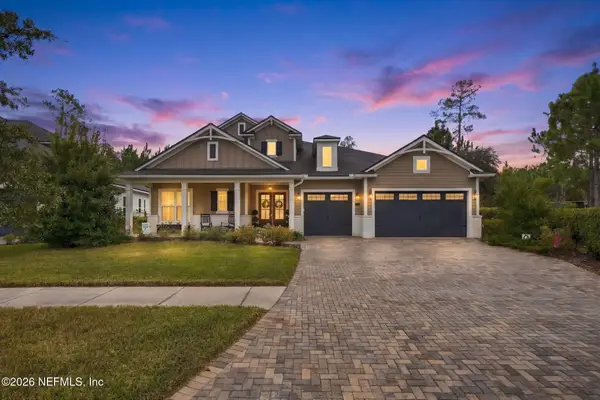 $890,000Active4 beds 4 baths3,624 sq. ft.
167 Glenneyre Circle, St. Augustine, FL 32092
MLS# 2171620Listed by: CHRISTIE'S INTERNATIONAL REAL ESTATE FIRST COAST - New
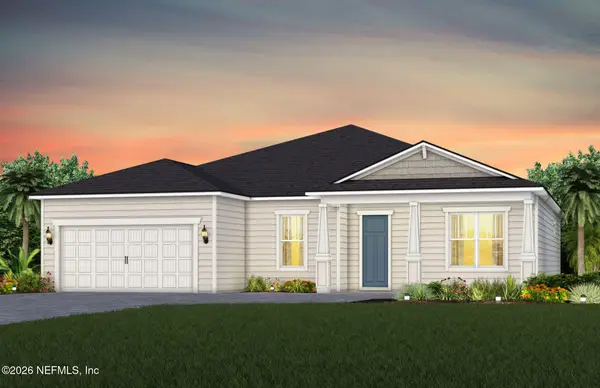 $680,000Active2 beds 3 baths2,179 sq. ft.
176 Headstream Drive, St. Johns, FL 32259
MLS# 2171570Listed by: PULTE REALTY OF NORTH FLORIDA, LLC. - New
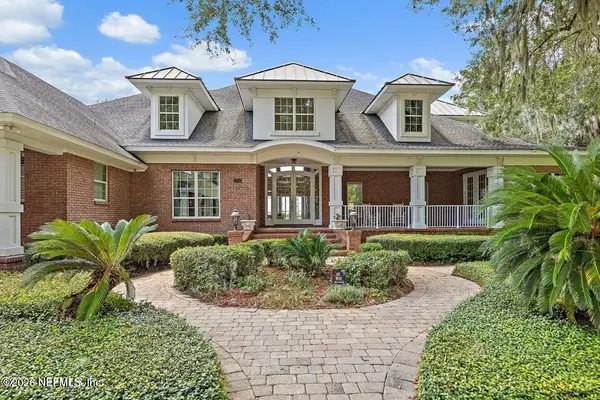 $2,995,000Active7 beds 7 baths6,345 sq. ft.
1020 Fruit Cove Road, Fruit Cove, FL 32259
MLS# 2171541Listed by: FLORIDA HOMES REALTY & MTG LLC


Protect your home and budget from life's surprises with an Assurant Home Warranty, backed by a partner that supports you through every step of homeownership. Explore Plans.
© 2026 Better Homes and Gardens Real Estate LLC. An Anywhere Real Estate company. All rights reserved. Better Homes and Gardens® Real Estate is a registered trademark owned by Meredith Operations Corporation, licensed to Better Homes and Gardens Real Estate LLC and used with permission. Better Homes and Gardens Real Estate LLC fully supports the principles of the Fair Housing Act and the Equal Opportunity Act. Listing information is deemed reliable but is not guaranteed accurate.
Each office is independently owned and operated.
Any services or products provided by third parties are not provided by, affiliated with or related to Better Homes and Gardens Real Estate LLC, or its affiliated companies.