
110 Pine Beach Drive, Saint Johns, FL 32259
Local realty services provided by:Better Homes and Gardens Real Estate Lifestyles Realty
Listed by: cindy gavin
Office: re/max specialists
MLS#:2168225
Source:JV
Price summary
- Price:$529,900
- Price per sq. ft.:$278.75
- Monthly HOA dues:$4.42
About this home
Welcome home to this IMMACULATE, move-in ready home tucked away on a quiet cul-de-sac with a fully fenced backyard and beautiful LAKE TO PRESERVE VIEWS! This exceptionally clean and upgraded home shows better than a model and features an open concept floor plan with wood-look tile throughout, NO carpet! Enjoy 10-foot ceilings, 8-foot doors, quartz countertops, a butler's pantry, plantation shutters, luxury light fixtures, gas range, tankless gas water heater and full gutters. Custom woodworking accents throughout the home add warmth, character and a designer touch. The spacious owner's suite offers a relaxing retreat and features a custom walk-in closet with plenty of storage. Step outside to the extended screened lanai with pavers overlooking the peaceful lake and preserve. The spacious fenced backyard offers plenty of room for entertaining and is large enough to add a pool! Enjoy everything the RiverTown lifestyle has to offer with three incredible amenity centers, RiverClub, RiverHouse and RiverLodge, featuring resort-style pools, a lazy river, fitness centers, tennis and pickleball courts, playgrounds, sports fields, waterfront dining, a riverfront boardwalk, fishing, kayak launch and more. Miles of walking and biking trails, parks, dog parks and preserved natural areas connect the community, while year-round activities and events make it easy to enjoy the RiverTown lifestyle. Beautifully maintained, thoughtfully upgraded and perfectly positioned on a quiet cul-de-sac with lake to preserve views, this home truly checks all the boxes!...
Contact an agent
Home facts
- Year built:2020
- Subdivision & Development:Rivertown
- Listing ID #:2168225
- Added:1 day(s) ago
- Updated:October 08, 2026 at 04:56 PM
Rooms and interior
- Bedrooms:3
- Total bathrooms:2
- Full bathrooms:2
- Flooring:tile
- Kitchen Description:Breakfast Bar, Dishwasher, Disposal, Eat-in Kitchen, Gas Range, Ice Maker, Kitchen Island, Microwave, Pantry, Refrigerator
- Bedroom Description:Split Bedrooms
- Living area:1,901 sq. ft.
Heating and cooling
- Cooling:Central Air, Electric
- Heating:Central, Electric
- Central air:Yes
Structure and exterior
- Roof:Shingle
- Year built:2020
- Building area:1,901 sq. ft.
- Lot area:0.16 Acres
- Architectural Style:Traditional
- Construction Materials:Fiber Cement, Frame
- Exterior Features:Front Porch, Screened
Schools
- High school:Bartram Trail
- Middle school:Hallowes Cove Academy
- Elementary school:Hallowes Cove Academy
Utilities
- Water:Public, Water Connected
- Sewer:Public Sewer, Sewer Connected
Finances and disclosures
- Price:$529,900
- Price per sq. ft.:$278.75
Features and amenities
- Laundry features:Dryer, Washer
- Amenities:Basketball Court, Breakfast Bar, Butler Pantry, Children's Pool, Clubhouse, Eat-in Kitchen, Entrance Foyer, Fitness Center, Jogging Path, Maintenance Grounds, Playground, Smart Thermostat, Split Bedrooms, Tennis Court(s), Walk-In Closet(s)
- Pool features:Children's Pool
Parking
- Parking description:Attached, Garage
- Garage:Yes
- Garage spaces:2
New listings near 110 Pine Beach Drive
- Coming Soon
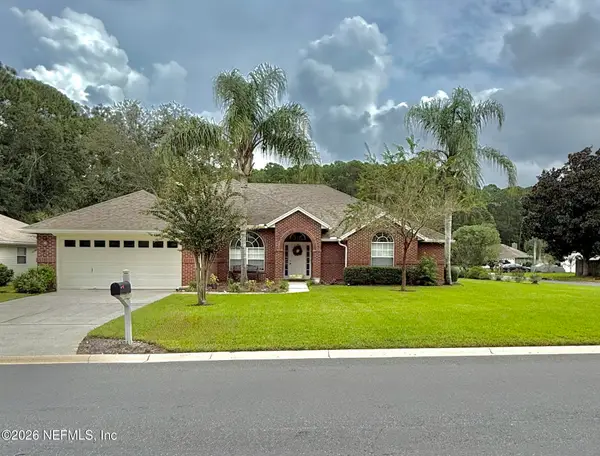 $469,900Coming Soon4 beds 3 baths2,067 sq. ft.
781 Grand Parke Drive, Jacksonville, FL 32259
MLS# 2168304Listed by: COLDWELL BANKER VANGUARD REALTY - Coming SoonOpen Sat, 11am to 2pm
 $455,000Coming Soon4 beds 2 baths1,923 sq. ft.
659 Shetland Drive, St. Johns, FL 32259
MLS# 2167978Listed by: EXP REALTY LLC - Coming Soon
 $470,000Coming Soon4 beds 2 baths2,322 sq. ft.
254 Shetland Drive, St. Johns, FL 32259
MLS# 2167848Listed by: OMNI REALTY GROUP OF NORTH FLORIDA INC - Coming SoonOpen Sat, 1 to 3pm
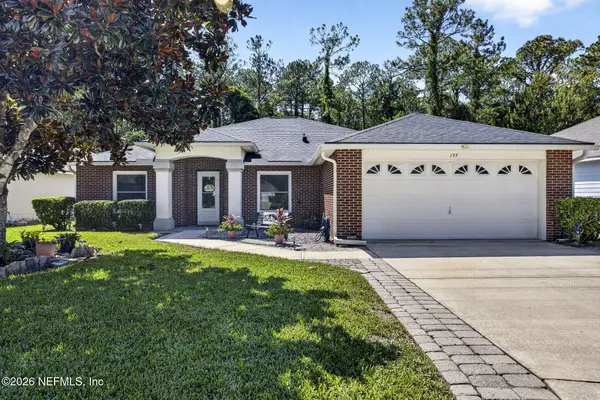 $375,000Coming Soon4 beds 2 baths2,056 sq. ft.
177 Johns Glen Drive, Jacksonville, FL 32259
MLS# 2167853Listed by: UNITED REAL ESTATE GALLERY - Coming Soon
 $419,900Coming Soon3 beds 2 baths1,657 sq. ft.
7018 Azalea Grove Drive, Jacksonville, FL 32258
MLS# 2167331Listed by: KELLER WILLIAMS JACKSONVILLE - Coming Soon
 $399,990Coming Soon3 beds 2 baths1,333 sq. ft.
80 Boulder Lane, St. Johns, FL 32259
MLS# 2166020Listed by: KELLER WILLIAMS REALTY ATLANTIC PARTNERS ST. AUGUSTINE - Coming Soon
 $1,640,000Coming Soon5 beds 5 baths3,695 sq. ft.
140 Belmont Drive, St. Johns, FL 32259
MLS# 2165843Listed by: FLORIDA HOMES REALTY & MTG LLC - Coming Soon
 $561,010Coming Soon5 beds 3 baths3,159 sq. ft.
264 Ivy Lakes Drive, St. Johns, FL 32259
MLS# 2164715Listed by: BERKSHIRE HATHAWAY HOMESERVICES FLORIDA NETWORK REALTY - New
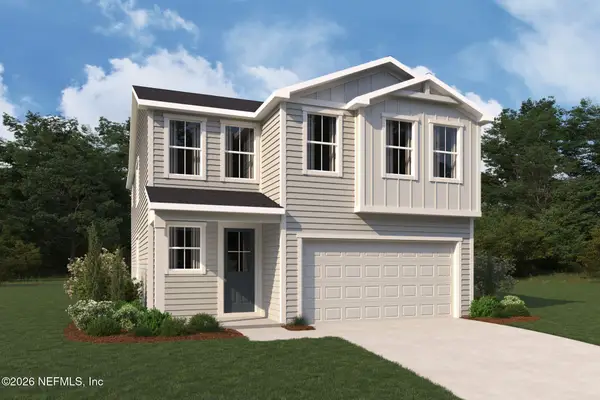 $555,263Active5 beds 3 baths2,511 sq. ft.
274 Grand Lakes Drive, St. Johns, FL 32259
MLS# 2168424Listed by: MATTAMY REAL ESTATE SERVICES - New
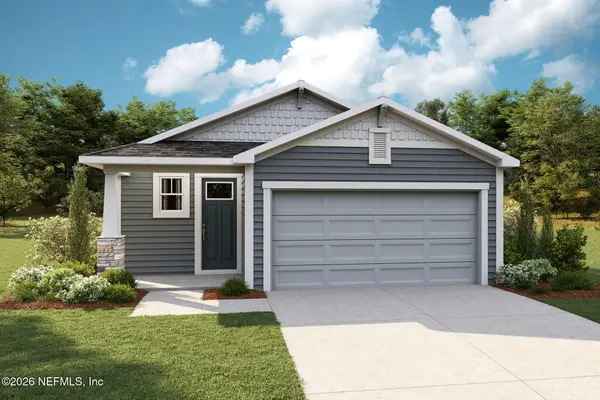 $450,021Active3 beds 2 baths1,738 sq. ft.
277 Grand Lakes Drive, St. Johns, FL 32259
MLS# 2168436Listed by: MATTAMY REAL ESTATE SERVICES


Protect your home and budget from life's surprises with an Assurant Home Warranty, backed by a partner that supports you through every step of homeownership. Explore Plans.
© 2026 Better Homes and Gardens Real Estate LLC. An Anywhere Real Estate company. All rights reserved. Better Homes and Gardens® Real Estate is a registered trademark owned by Meredith Operations Corporation, licensed to Better Homes and Gardens Real Estate LLC and used with permission. Better Homes and Gardens Real Estate LLC fully supports the principles of the Fair Housing Act and the Equal Opportunity Act. Listing information is deemed reliable but is not guaranteed accurate.
Each office is independently owned and operated.
Any services or products provided by third parties are not provided by, affiliated with or related to Better Homes and Gardens Real Estate LLC, or its affiliated companies.