
135 Shinnecock Drive, Saint Johns, FL 32259
Local realty services provided by:Better Homes and Gardens Real Estate Lifestyles Realty
135 Shinnecock Drive,St. Johns, FL 32259
$1,195,000
- 5 Beds
- 4 Baths
- 3,850 sq. ft.
- Single family
- Active
Listed by: megan peel
Office: kst group llc.
MLS#:2141906
Source:JV
Price summary
- Price:$1,195,000
- Price per sq. ft.:$310.39
- Monthly HOA dues:$4.58
About this home
This gorgeous 2021 MasterCraft home in Highpoint at Rivertown pairs refined design with thoughtful upgrades rarely found in new construction. From the moment you step inside, you know this home is a step above all the others. Wide-plank oak hardwood floors, custom lighting, and plank ceilings in the entry through the second level create a cohesive, elevated feel.
The large family room with gorgeous beams opens to the kitchen, which features white floor-to-ceiling cabinetry, quartz countertops, and an oversized walk-in pantry with custom shelving.
The primary suite is a true retreat, a spa-inspired bath designed with intention. A freestanding soaking tub flanked by dual vanities, frameless curb-less shower, designer lighting, and the walk-in closet with a custom organization system.
Positioned on a private preserve lot, the backyard has been designed for both relaxation and entertaining. Enjoy a heated pool, paver patio, soft zoysia grass lawn, and covered lanai with electric screens....
Contact an agent
Home facts
- Year built:2021
- Subdivision & Development:Highpointe At Rivertown
- Listing ID #:2141906
- Added:104 day(s) ago
- Updated:August 07, 2026 at 12:54 PM
Rooms and interior
- Bedrooms:5
- Total bathrooms:4
- Full bathrooms:3
- Half bathrooms:1
- Flooring:carpet, tile, wood
- Bathrooms Description:Primary Bathroom -Tub with Separate Shower
- Kitchen Description:Dishwasher, Gas Cooktop, Kitchen Island, Microwave, Pantry, Refrigerator, Water Softener Owned
- Living area:3,850 sq. ft.
Heating and cooling
- Cooling:Central Air
- Heating:Central
- Central air:Yes
Structure and exterior
- Year built:2021
- Building area:3,850 sq. ft.
- Lot area:0.21 Acres
- Lot Features:Wooded
- Exterior Features:Screened
Utilities
- Water:Public, Water Connected
- Sewer:Public Sewer, Sewer Connected
Finances and disclosures
- Price:$1,195,000
- Price per sq. ft.:$310.39
- Tax amount:$14,153 (2025)
Features and amenities
- Amenities:Basketball Court, Boat Dock, Children's Pool, Clubhouse, Fitness Center, Jogging Path, Playground, Primary Downstairs, Tennis Court(s), Walk-In Closet(s)
- Pool features:Children's Pool, In Ground, Salt Water
Parking
- Parking description:Garage
- Garage:Yes
- Garage spaces:3
New listings near 135 Shinnecock Drive
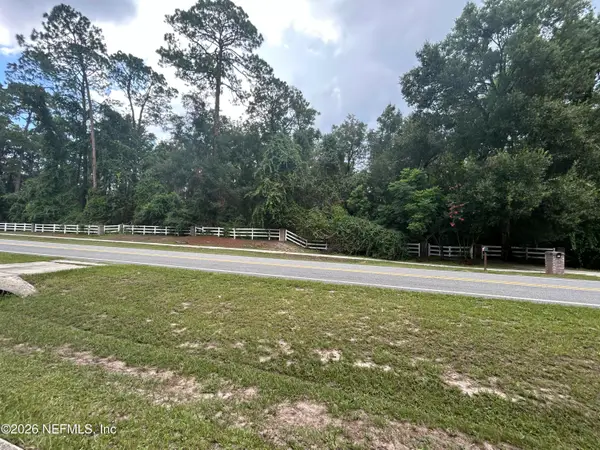 $1,200,000Active1.58 Acres
0 Fruit Cove N Road, St. Johns, FL 32259
MLS# 2157038Listed by: BERKSHIRE HATHAWAY HOMESERVICES FLORIDA NETWORK REALTY- Open Sat, 11am to 1pmNew
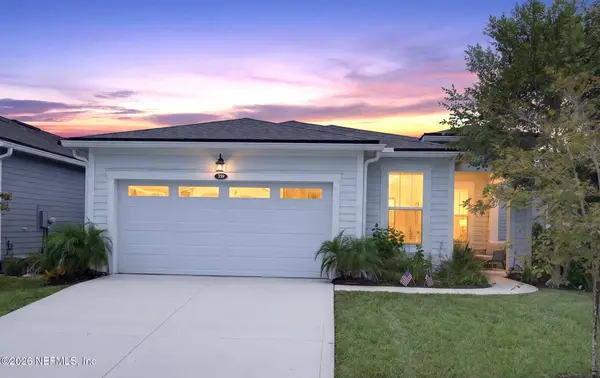 $500,000Active2 beds 2 baths1,811 sq. ft.
359 Pinellas Way, St. Johns, FL 32259
MLS# 2159003Listed by: EXP REALTY LLC - Open Sun, 12 to 2pmNew
 $675,000Active4 beds 3 baths2,582 sq. ft.
1311 Cormorant Court, St. Johns, FL 32259
MLS# 2158995Listed by: BERKSHIRE HATHAWAY HOMESERVICES FLORIDA NETWORK REALTY - New
 $495,000Active4 beds 3 baths2,352 sq. ft.
7068 Fleur Cove Drive, Jacksonville, FL 32258
MLS# 2158982Listed by: RE/MAX SPECIALISTS - Open Fri, 11am to 4pmNew
 $7,290,000Active4 beds 3 baths2,324 sq. ft.
94 Slip Cove, St. Johns, FL 32259
MLS# 2158953Listed by: JACKSONVILLE TBI REALTY, LLC - New
 $560,000Active3 beds 2 baths2,126 sq. ft.
1444 Stillwater Boulevard, St. Johns, FL 32259
MLS# 2158843Listed by: COMPASS FLORIDA LLC - Open Sun, 1 to 3pmNew
 $550,000Active5 beds 3 baths2,560 sq. ft.
1768 Greenridge E Circle, St. Johns, FL 32259
MLS# 2158870Listed by: MOMENTUM REALTY - New
 $298,000Active2 beds 3 baths1,611 sq. ft.
44 Boracay Circle, Ponte Vedra, FL 32259
MLS# 2158815Listed by: WATSON REALTY CORP - New
 $234,900Active3 beds 2 baths1,260 sq. ft.
322 Redwood Lane, St. Johns, FL 32259
MLS# 2158658Listed by: US REALTY HUB - Coming Soon
 $950,000Coming Soon5 beds 4 baths
1144 Holly Oaks Court, St. Johns, FL 32259
MLS# 2158609Listed by: REMAX WELCOME HOME


Protect your home and budget from life's surprises with an Assurant Home Warranty, backed by a partner that supports you through every step of homeownership. Explore Plans.
© 2026 Better Homes and Gardens Real Estate LLC. An Anywhere Real Estate company. All rights reserved. Better Homes and Gardens® Real Estate is a registered trademark owned by Meredith Operations Corporation, licensed to Better Homes and Gardens Real Estate LLC and used with permission. Better Homes and Gardens Real Estate LLC fully supports the principles of the Fair Housing Act and the Equal Opportunity Act. Listing information is deemed reliable but is not guaranteed accurate.
Each office is independently owned and operated.
Any services or products provided by third parties are not provided by, affiliated with or related to Better Homes and Gardens Real Estate LLC, or its affiliated companies.