
3622 State Road 13 N, Saint Johns, FL 32259
Local realty services provided by:Better Homes and Gardens Real Estate Lifestyles Realty
Listed by: kyle bosworth
Office: compass florida llc.
MLS#:2154783
Source:JV
Price summary
- Price:$1,795,000
- Price per sq. ft.:$392.01
- Monthly HOA dues:$28.42
About this home
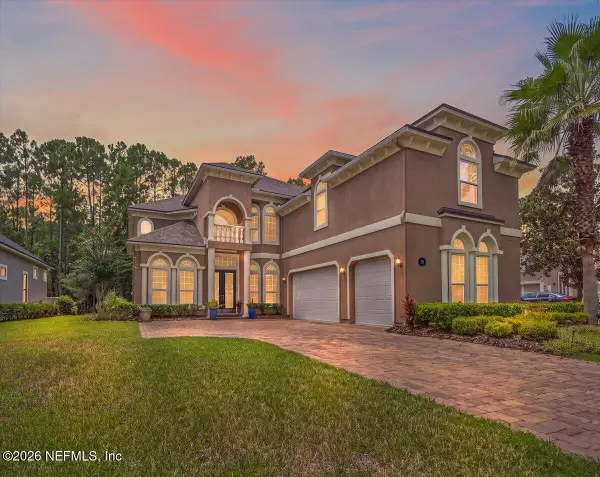
Experience luxury living in Rivertown Estates with this exceptional custom home situated on a private 0.65-acre homesite. Offering approximately 4,500 square feet, this thoughtfully designed residence features soaring 12-foot ceilings, 8-foot doors, 7-inch French oak flooring, custom board and batten accents, a Control4 smart home system, motorized blinds, and premium finishes throughout. The chef's kitchen showcases double-stacked cabinetry and opens to expansive living and entertaining spaces. The main level includes a luxurious primary suite, private office, guest suite with en-suite bath, and sunroom. Upstairs offers two additional en-suite bedrooms, a spacious loft, and a fully customized theater room with surround sound. Step outside to your private backyard retreat featuring a saltwater pool and spa, travertine pool deck, screened lanai with motorized shade, gas hookup for an outdoor kitchen, professional-grade basketball hoop, and beautifully landscaped grounds. Additional features include custom closets, whole-home audio, central vacuum, Car Charging circuit - includes 240 V 60 AMP circuit with normal 60 amp 55 electrical plug, premium security cameras, paver driveway, 3-car garage, and a fully fenced yard with private gated entry. Located in desirable Rivertown with scenic trails, parks, St. Johns River access, and optional resort-style community amenities, this home offers the perfect blend of luxury, privacy, and Florida living....
Contact an agent
Home facts
- Year built:2023
- Subdivision & Development:Rivertown Estates
- Listing ID #:2154783
- Added:45 day(s) ago
- Updated:August 25, 2026 at 12:48 PM
Rooms and interior
- Bedrooms:5
- Total bathrooms:6
- Full bathrooms:5
- Half bathrooms:1
- Flooring:tile, wood
- Bathrooms Description:Primary Bathroom -Tub with Separate Shower
- Kitchen Description:Dishwasher, Disposal, Eat-in Kitchen, Gas Cooktop, Kitchen Island, Microwave, Pantry, Refrigerator
- Living area:4,579 sq. ft.
Heating and cooling
- Cooling:Central Air, Zoned
- Heating:Central
- Central air:Yes
Structure and exterior
- Year built:2023
- Building area:4,579 sq. ft.
- Lot area:0.64 Acres
- Lot Features:Wooded
- Architectural Style:Contemporary
- Exterior Features:Screened
Schools
- High school:Bartram Trail
- Middle school:Hallowes Cove Academy
- Elementary school:Hallowes Cove Academy
Utilities
- Water:Public, Water Connected
- Sewer:Public Sewer, Sewer Connected
Finances and disclosures
- Price:$1,795,000
- Price per sq. ft.:$392.01
- Tax amount:$14,944 (2025)
Features and amenities
- Laundry features:Dryer, Washer
- Amenities:Built-in Features, Butler Pantry, Central Vacuum, Eat-in Kitchen, Entrance Foyer, Walk-In Closet(s)
- Pool features:In Ground, Salt Water
- Smart home:Yes
Parking
- Parking description:Garage
- Garage:Yes
- Garage spaces:3
New listings near 3622 State Road 13 N
- Coming Soon
 $1,100,000Coming Soon4 beds 3 baths2,394 sq. ft.
97 Oak Park Drive, St. Johns, FL 32259
MLS# 2161547Listed by: CHAD AND SANDY REAL ESTATE GROUP - Coming Soon
 $399,900Coming Soon3 beds 2 baths1,707 sq. ft.
201 Rambling Brook Trail, St. Johns, FL 32259
MLS# 2161307Listed by: WHOLESALE REALTY LLC - Coming Soon
 $1,079,000Coming Soon5 beds 4 baths4,518 sq. ft.
275 St Johns Forest Boulevard, St. Augustine, FL 32259
MLS# 2161202Listed by: DAVIDSON REALTY, INC. - Coming Soon
 $561,010Coming Soon5 beds 3 baths3,159 sq. ft.
264 Ivy Lakes Drive, St. Johns, FL 32259
MLS# 2160334Listed by: BERKSHIRE HATHAWAY HOMESERVICES FLORIDA NETWORK REALTY - Coming Soon
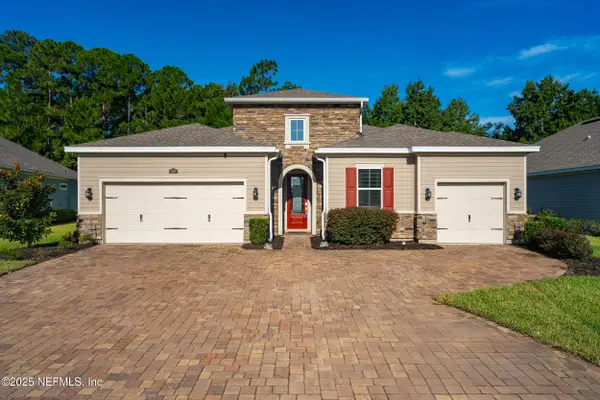 $750,000Coming Soon4 beds 3 baths2,604 sq. ft.
215 Carina Trail, St. Johns, FL 32259
MLS# 2157085Listed by: FATHOM REALTY FL, LLC. - New
 $229,900Active3 beds 2 baths1,473 sq. ft.
108 Brannan Place #112, St. Johns, FL 32095
MLS# 2161667Listed by: EXP REALTY LLC - New
 $494,990Active4 beds 3 baths2,028 sq. ft.
198 Smokerise Drive, St. Augustine, FL 32092
MLS# 2161574Listed by: LENNAR REALTY INC - New
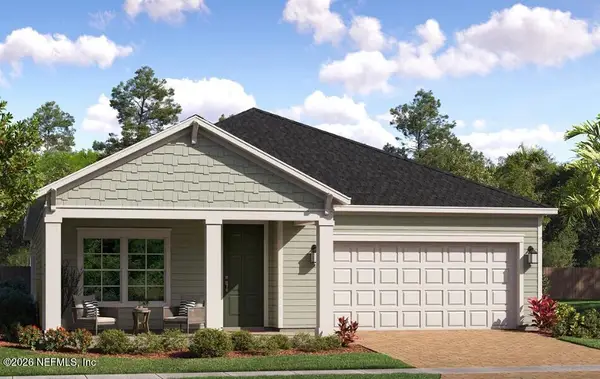 $532,999Active4 beds 3 baths2,257 sq. ft.
156 Smokerise Drive, St. Augustine, FL 32092
MLS# 2161576Listed by: LENNAR REALTY INC - New
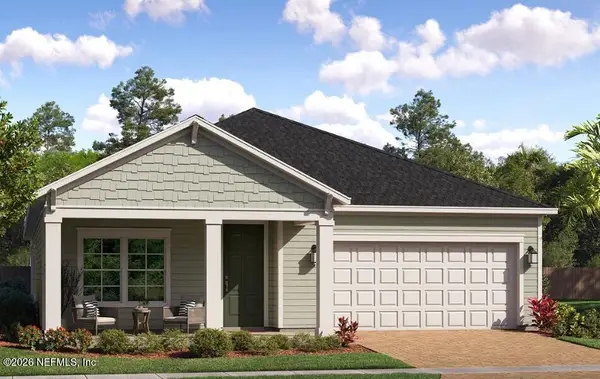 $517,999Active4 beds 3 baths2,257 sq. ft.
220 Smokerise Drive, St. Augustine, FL 32092
MLS# 2161577Listed by: LENNAR REALTY INC - New
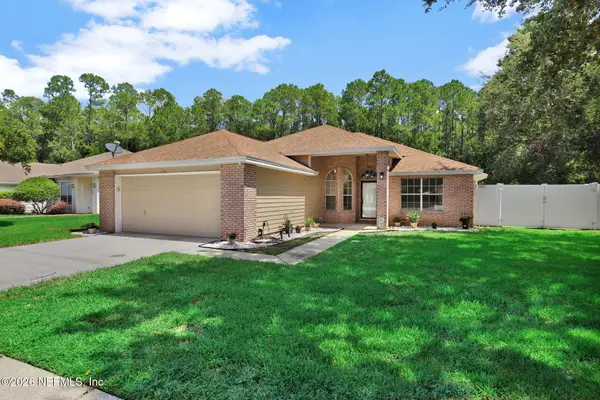 $479,900Active4 beds 2 baths1,722 sq. ft.
136 Southern Grove Drive, St. Augustine, FL 32259
MLS# 2161613Listed by: BACHMANN HOMES REALTY, LLC


Protect your home and budget from life's surprises with an Assurant Home Warranty, backed by a partner that supports you through every step of homeownership. Explore Plans.
© 2026 Better Homes and Gardens Real Estate LLC. An Anywhere Real Estate company. All rights reserved. Better Homes and Gardens® Real Estate is a registered trademark owned by Meredith Operations Corporation, licensed to Better Homes and Gardens Real Estate LLC and used with permission. Better Homes and Gardens Real Estate LLC fully supports the principles of the Fair Housing Act and the Equal Opportunity Act. Listing information is deemed reliable but is not guaranteed accurate.
Each office is independently owned and operated.
Any services or products provided by third parties are not provided by, affiliated with or related to Better Homes and Gardens Real Estate LLC, or its affiliated companies.