
364 Richmond Drive, Saint Johns, FL 32259
Local realty services provided by:Better Homes and Gardens Real Estate Lifestyles Realty
Listed by: christopher t snow, bernardette espinosa
Office: lpt realty llc.
MLS#:2173546
Source:JV
Price summary
- Price:$275,000
- Price per sq. ft.:$176.74
- Monthly HOA dues:$227
About this home
Start your morning with coffee on the screened lanai of this inviting Durbin Crossing end-unit townhome. Vaulted ceilings give the living room an airy feel, whether you're hosting friends or settling in for a quiet evening. The 1,556-square-foot layout offers 3 bedrooms and 2.5 baths, with a main-level primary suite and two upstairs bedrooms that can flex for guests or a home office. An attached garage and double-width driveway make coming home easy. Spend weekends on the neighborhood tennis or basketball courts, or meet up with neighbors at the clubhouse. Nearby St. Johns Parkway connects you to SR 9B.
Contact an agent
Home facts
- Year built:2018
- Subdivision & Development:Durbin Crossing
- Listing ID #:2173546
- Added:1 day(s) ago
- Updated:November 13, 2026 at 04:49 AM
Rooms and interior
- Bedrooms:3
- Total bathrooms:3
- Full bathrooms:2
- Half bathrooms:1
- Flooring:carpet, tile
- Bathrooms Description:Primary Bathroom -Tub with Separate Shower
- Kitchen Description:Dishwasher, Disposal, Electric Range, Kitchen Island, Refrigerator
- Living area:1,556 sq. ft.
Heating and cooling
- Cooling:Central Air, Electric
- Heating:Central, Electric
- Central air:Yes
Structure and exterior
- Roof:Concrete, Shingle
- Year built:2018
- Building area:1,556 sq. ft.
- Lot area:0.08 Acres
- Construction Materials:Fiber Cement, Frame
- Exterior Features:Screened
Schools
- High school:Creekside
- Middle school:Fruit Cove
- Elementary school:Durbin Creek
Utilities
- Water:Public, Water Connected
- Sewer:Public Sewer, Sewer Connected
Finances and disclosures
- Price:$275,000
- Price per sq. ft.:$176.74
- Tax amount:$5,060 (2025)
Features and amenities
- Amenities:Basketball Court, Clubhouse, Fitness Center, Primary Downstairs, Tennis Court(s), Walk-In Closet(s)
Parking
- Parking description:Attached, Garage
- Garage:Yes
- Garage spaces:1
New listings near 364 Richmond Drive
- New
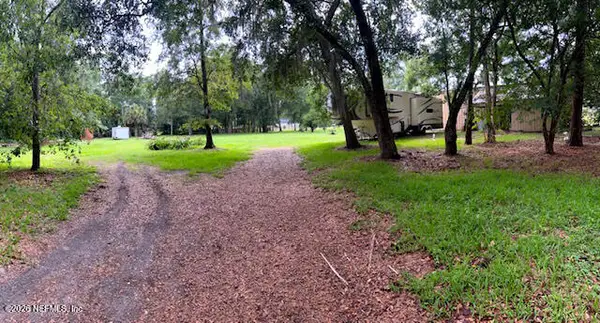 $425,000Active1.72 Acres
1450 Sheffield Road, St. Johns, FL 32259
MLS# 2173530Listed by: FLORIDA HOMES REALTY & MTG LLC - New
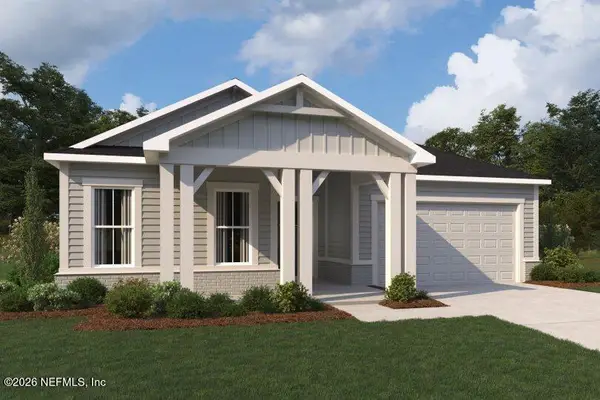 $653,000Active2 beds 3 baths2,424 sq. ft.
89 Mission Drive, St. Johns, FL 32259
MLS# 2173532Listed by: MATTAMY REAL ESTATE SERVICES - New
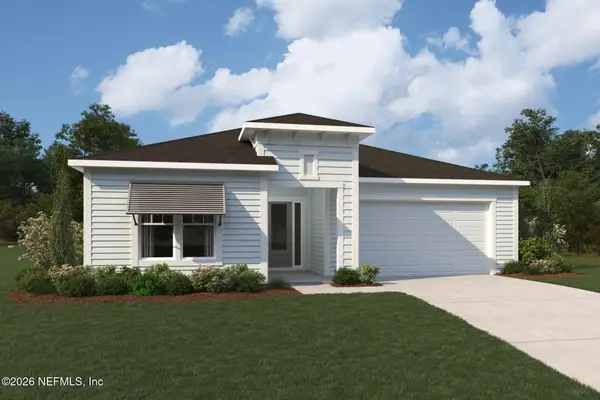 $586,000Active2 beds 3 baths2,132 sq. ft.
76 Mission Drive, St. Johns, FL 32259
MLS# 2173539Listed by: MATTAMY REAL ESTATE SERVICES - New
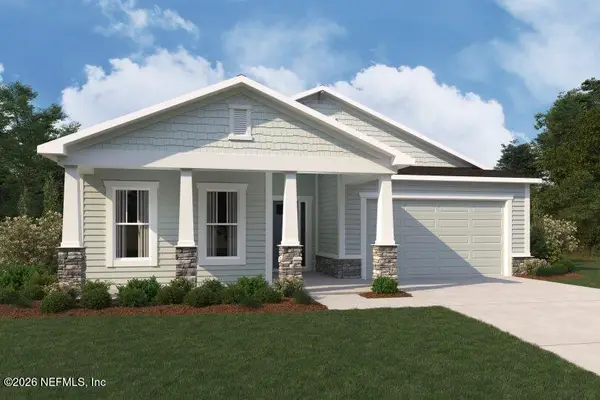 $673,000Active3 beds 3 baths2,506 sq. ft.
88 Mission Drive, St. Johns, FL 32259
MLS# 2173543Listed by: MATTAMY REAL ESTATE SERVICES - New
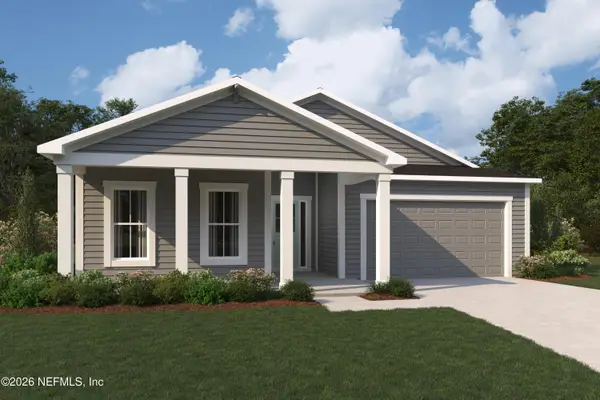 $653,000Active3 beds 3 baths2,506 sq. ft.
98 Mission Drive, St. Johns, FL 32259
MLS# 2173548Listed by: MATTAMY REAL ESTATE SERVICES - New
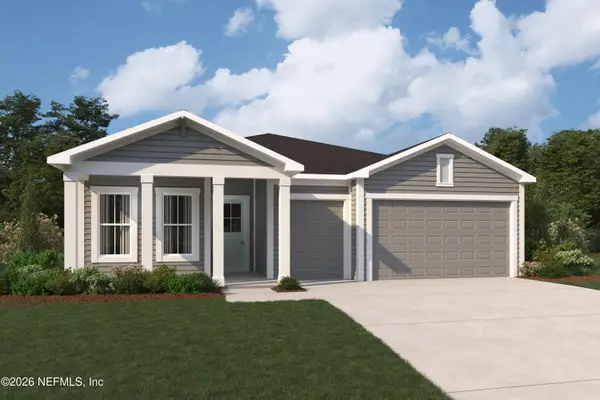 $689,000Active3 beds 4 baths2,664 sq. ft.
99 Mission Drive, St. Johns, FL 32259
MLS# 2173552Listed by: MATTAMY REAL ESTATE SERVICES - Open Sat, 1 to 3pmNew
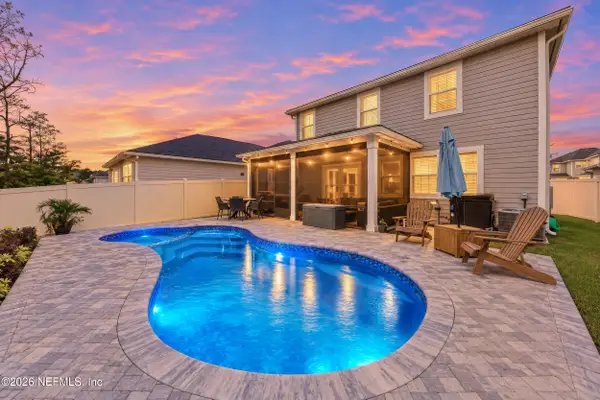 $569,900Active4 beds 3 baths2,395 sq. ft.
224 Rambling Brook Trail, St. Johns, FL 32259
MLS# 2173473Listed by: COLDWELL BANKER ANABASIS REALTY - New
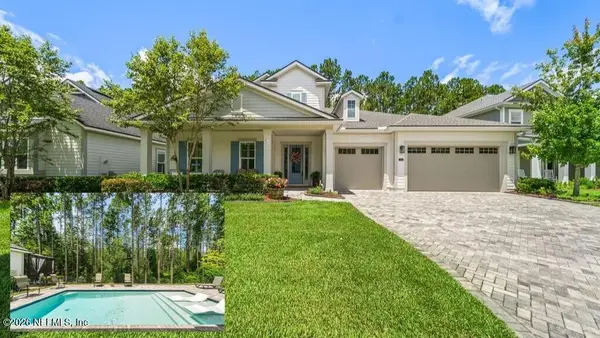 $1,100,000Active5 beds 4 baths3,850 sq. ft.
135 Shinnecock Drive, St. Johns, FL 32259
MLS# 2173488Listed by: REAL BROKER LLC - New
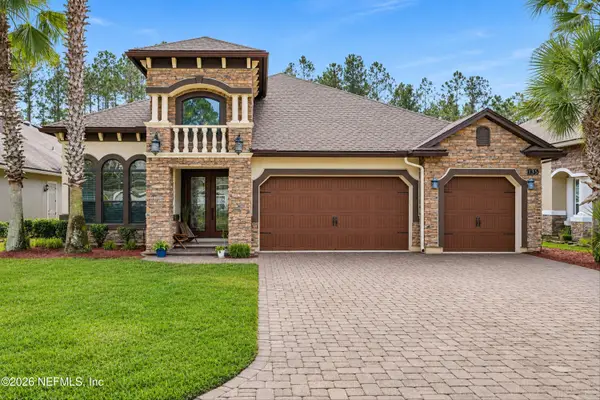 Listed by BHGRE$799,000Active5 beds 4 baths3,138 sq. ft.
135 Cloisterbane Drive, St. Johns, FL 32259
MLS# 2173490Listed by: BETTER HOMES & GARDENS REAL ESTATE LIFESTYLES REALTY


Protect your home and budget from life's surprises with an Assurant Home Warranty, backed by a partner that supports you through every step of homeownership. Explore Plans.
© 2026 Better Homes and Gardens Real Estate LLC. An Anywhere Real Estate company. All rights reserved. Better Homes and Gardens® Real Estate is a registered trademark owned by Meredith Operations Corporation, licensed to Better Homes and Gardens Real Estate LLC and used with permission. Better Homes and Gardens Real Estate LLC fully supports the principles of the Fair Housing Act and the Equal Opportunity Act. Listing information is deemed reliable but is not guaranteed accurate.
Each office is independently owned and operated.
Any services or products provided by third parties are not provided by, affiliated with or related to Better Homes and Gardens Real Estate LLC, or its affiliated companies.