
38 Slip Cove, Saint Johns, FL 32259
Local realty services provided by:Better Homes and Gardens Real Estate Lifestyles Realty
38 Slip Cove,St. Johns, FL 32259
$748,000
- 3 Beds
- 3 Baths
- 2,394 sq. ft.
- Townhouse
- Active
Listed by: ashley tess richins
Office: jacksonville tbi realty, llc.
MLS#:2171828
Source:JV
Price summary
- Price:$748,000
- Price per sq. ft.:$312.45
- Monthly HOA dues:$315
About this home
Welcome to the Lark by Toll Brothers, where riverfront serenity meets modern luxury. Enjoy expansive sunset views over the St. Johns River from this stunning home. The main level features a versatile flex room, ideal for a home office, reading nook, or creative retreat. The chef-inspired kitchen offers JennAir stainless steel appliances, sophisticated finishes, and a generous walk-in pantry, perfect for family meals and entertaining. Upstairs, an extended loft, chosen in place of the two-story entry, adds valuable living space for a media room, game room, or playroom. The primary suite offers a spa-like bath and a private balcony with panoramic river views, ideal for morning coffee. Listed price is the base price and does not include Design Studio options. Buyer still has limited time to personalize countertops, cabinets, flooring, and fixtures. Schedule your private tour of the Lark today!
Contact an agent
Home facts
- Year built:2027
- Subdivision & Development:Rivertown Shores
- Listing ID #:2171828
- Added:1 day(s) ago
- Updated:November 01, 2026 at 06:47 PM
Rooms and interior
- Bedrooms:3
- Total bathrooms:3
- Full bathrooms:2
- Half bathrooms:1
- Bathrooms Description:Primary Bathroom - Shower No Tub
- Kitchen Description:Breakfast Bar, Breakfast Nook, Dishwasher, Disposal, Eat-in Kitchen, Gas Cooktop, Kitchen Island, Microwave, Pantry, Refrigerator
- Living area:2,394 sq. ft.
Heating and cooling
- Cooling:Central Air, Zoned
- Heating:Central, Electric, Zoned
- Central air:Yes
Structure and exterior
- Roof:Shingle
- Year built:2027
- Building area:2,394 sq. ft.
- Lot area:0.09 Acres
- Lot Features:Sprinklers In Front, Sprinklers In Rear, Wooded
- Architectural Style:Contemporary, Traditional
- Construction Materials:Composition Siding, Fiber Cement, Frame
- Exterior Features:Balcony, Covered
Schools
- High school:Bartram Trail
- Middle school:Hallowes Cove Academy
- Elementary school:Hallowes Cove Academy
Utilities
- Water:Public, Water Connected
- Sewer:Public Sewer, Sewer Connected
Finances and disclosures
- Price:$748,000
- Price per sq. ft.:$312.45
- Tax amount:$3,263 (2025)
Features and amenities
- Laundry features:Dryer, Washer
- Amenities:Boat Slip, Breakfast Bar, Breakfast Nook, Eat-in Kitchen, Entrance Foyer, Gated, Jogging Path, Maintenance Grounds, Smart Thermostat, Walk-In Closet(s)
Parking
- Parking description:Garage, Garage Door Opener
- Garage:Yes
- Garage spaces:2
New listings near 38 Slip Cove
- Coming Soon
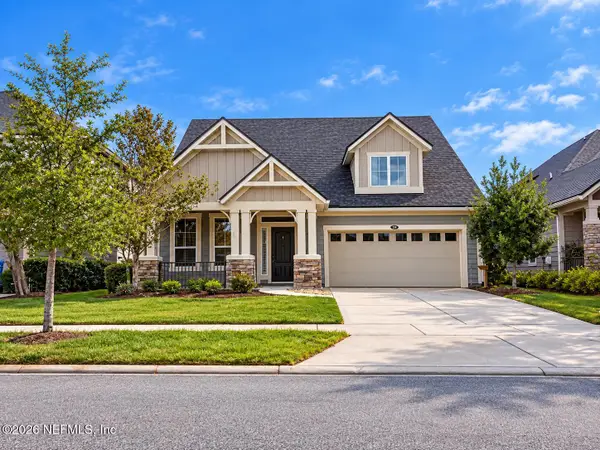 $600,000Coming Soon4 beds 3 baths2,654 sq. ft.
130 Sapelo Place, St. Johns, FL 32259
MLS# 2171285Listed by: HOUSE & HAVEN - Coming Soon
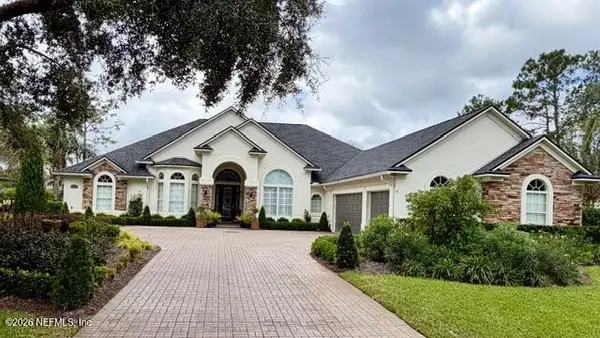 $925,000Coming Soon4 beds 3 baths3,112 sq. ft.
2409 Cimarrone Boulevard, Jacksonville, FL 32259
MLS# 2170942Listed by: RE/MAX UNLIMITED - Coming Soon
 $475,000Coming Soon4 beds 3 baths2,027 sq. ft.
59 Ren Way, St. Johns, FL 32259
MLS# 2168523Listed by: WATSON REALTY CORP - Coming Soon
 $470,000Coming Soon4 beds 2 baths2,322 sq. ft.
254 Shetland Drive, St. Johns, FL 32259
MLS# 2167848Listed by: OMNI REALTY GROUP OF NORTH FLORIDA INC - New
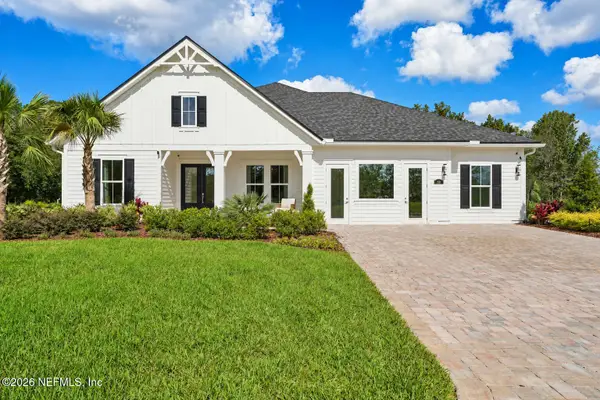 $1,799,990Active5 beds 5 baths4,692 sq. ft.
59 Piedmontese Way, St. Johns, FL 32259
MLS# 2171809Listed by: OLYMPUS EXECUTIVE REALTY, INC - New
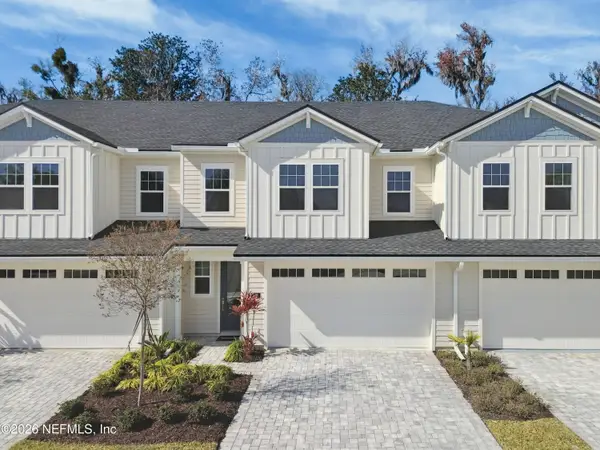 $759,000Active3 beds 3 baths2,046 sq. ft.
75 Oak Park Drive, St. Johns, FL 32259
MLS# 2171682Listed by: JACKSONVILLE TBI REALTY, LLC - New
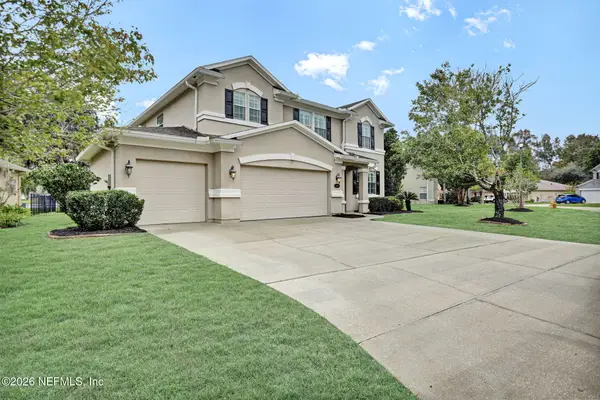 $485,000Active3 beds 3 baths3,042 sq. ft.
120 Crown Wheel Circle, Fruit Cove, FL 32259
MLS# 2171626Listed by: BERKSHIRE HATHAWAY HOMESERVICES FLORIDA NETWORK REALTY - New
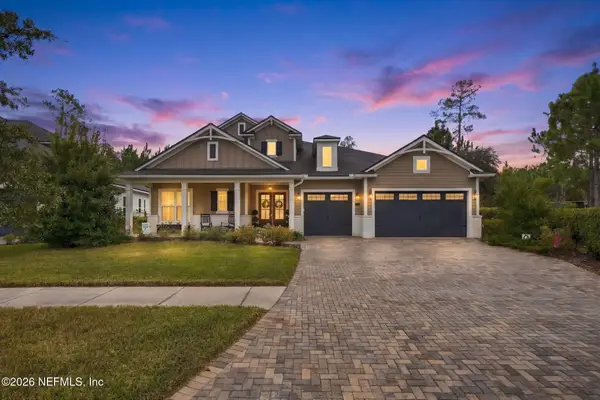 $890,000Active4 beds 4 baths3,624 sq. ft.
167 Glenneyre Circle, St. Augustine, FL 32092
MLS# 2171620Listed by: CHRISTIE'S INTERNATIONAL REAL ESTATE FIRST COAST - New
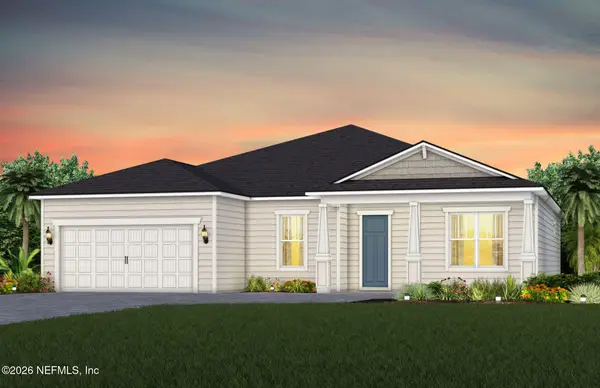 $680,000Active2 beds 3 baths2,179 sq. ft.
176 Headstream Drive, St. Johns, FL 32259
MLS# 2171570Listed by: PULTE REALTY OF NORTH FLORIDA, LLC.


Protect your home and budget from life's surprises with an Assurant Home Warranty, backed by a partner that supports you through every step of homeownership. Explore Plans.
© 2026 Better Homes and Gardens Real Estate LLC. An Anywhere Real Estate company. All rights reserved. Better Homes and Gardens® Real Estate is a registered trademark owned by Meredith Operations Corporation, licensed to Better Homes and Gardens Real Estate LLC and used with permission. Better Homes and Gardens Real Estate LLC fully supports the principles of the Fair Housing Act and the Equal Opportunity Act. Listing information is deemed reliable but is not guaranteed accurate.
Each office is independently owned and operated.
Any services or products provided by third parties are not provided by, affiliated with or related to Better Homes and Gardens Real Estate LLC, or its affiliated companies.