
381 Oakmoss Drive, Saint Johns, FL 32259
Local realty services provided by:Better Homes and Gardens Real Estate Lifestyles Realty
381 Oakmoss Drive,St. Johns, FL 32259
$790,000
- 3 Beds
- 3 Baths
- 2,392 sq. ft.
- Townhouse
- Active
Upcoming open houses
- Sat, Aug 0112:00 pm - 03:00 pm
Listed by: rebecca schaffer
Office: davidson realty, inc.
MLS#:2146943
Source:JV
Price summary
- Price:$790,000
- Price per sq. ft.:$244.13
- Monthly HOA dues:$314.67
About this home
This beautifully designed luxury end unit townhome with exquisite views of the St Johns River in the sought-after community of The Shores of Rivertown. Featuring an expansive great room, dining area, and gourmet kitchen with luxury appliances and- cabinetry -all with river views. A main-level flex room offers space for remote work, a creative studio, or a reading space. Upstairs, a spacious loft, three bedrooms, laundry and guest bath. The primary bedroom boasts a covered balcony for you to enjoy the colorful sunsets over the river. Opportunity to purchase a private boatslip through the HOA
Contact an agent
Home facts
- Year built:2025
- Listing ID #:2146943
- Added:65 day(s) ago
- Updated:July 30, 2026 at 12:47 AM
Rooms and interior
- Bedrooms:3
- Total bathrooms:3
- Full bathrooms:2
- Half bathrooms:1
- Flooring:carpet
- Kitchen Description:Dishwasher, Disposal, Gas Cooktop, Kitchen Island, Microwave, Refrigerator, Water Softener Owned
- Living area:2,392 sq. ft.
Heating and cooling
- Cooling:Central Air
- Heating:Central
- Central air:Yes
Structure and exterior
- Roof:Shingle
- Year built:2025
- Building area:2,392 sq. ft.
- Lot area:0.08 Acres
- Architectural Style:Traditional
- Construction Materials:Composition Siding
- Exterior Features:Balcony
Schools
- High school:Bartram Trail
- Middle school:Hallowes Cove Academy
- Elementary school:Hallowes Cove Academy
Utilities
- Water:Public, Water Connected
- Sewer:Sewer Connected
Finances and disclosures
- Price:$790,000
- Price per sq. ft.:$244.13
- Tax amount:$3,263 (2025)
Features and amenities
- Laundry features:Dryer, Washer
- Amenities:Boat Dock, Clubhouse, Fitness Center, Gated
Parking
- Parking description:Garage, Garage Door Opener
- Garage:Yes
- Garage spaces:2
New listings near 381 Oakmoss Drive
- Open Sat, 11am to 1pmNew
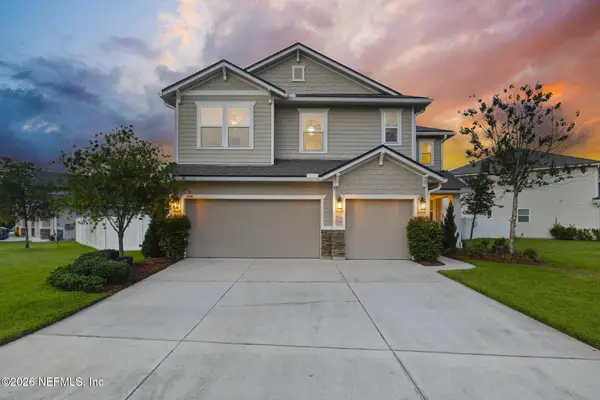 $670,000Active4 beds 4 baths3,070 sq. ft.
454 Rittburn Lane, St. Johns, FL 32259
MLS# 2157607Listed by: EXP REALTY LLC - New
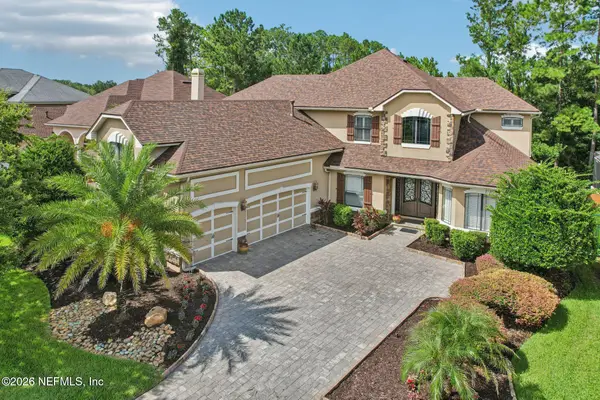 $959,000Active5 beds 4 baths4,279 sq. ft.
256 St Johns Forest Boulevard, St. Johns, FL 32259
MLS# 2157633Listed by: CHRISTIE'S INTERNATIONAL REAL ESTATE FIRST COAST - New
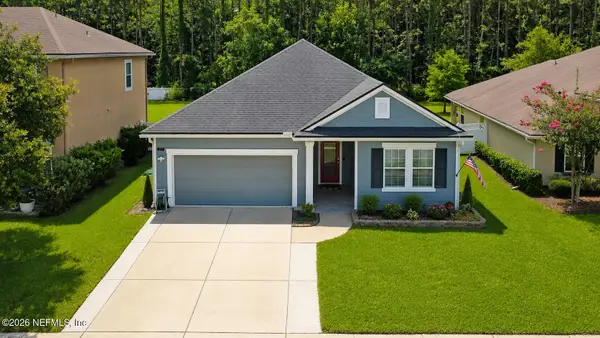 $475,000Active4 beds 3 baths2,087 sq. ft.
27 Willow Winds Parkway, St. Johns, FL 32259
MLS# 2157637Listed by: UNITED REAL ESTATE GALLERY - New
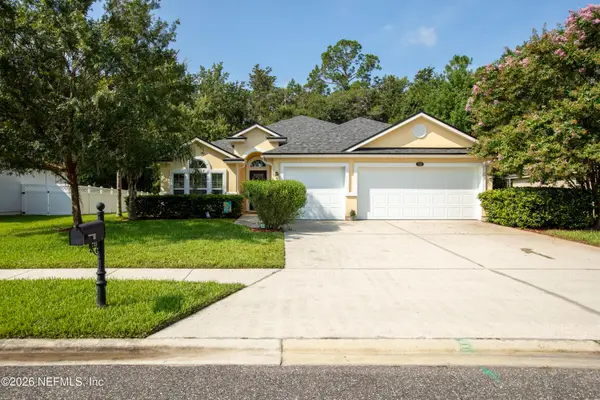 $489,000Active4 beds 2 baths2,201 sq. ft.
733 W Kings College Drive, St. Johns, FL 32259
MLS# 2157541Listed by: HATCH REALTY SERVICES - Coming SoonOpen Sat, 11am to 2pm
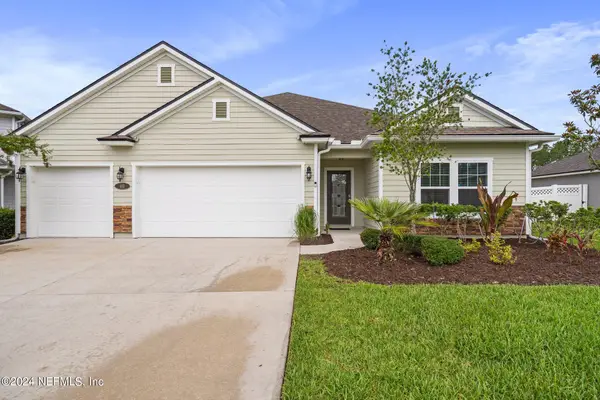 $565,000Coming Soon5 beds 4 baths
40 Lord Byron Court, St. Johns, FL 32259
MLS# 2157466Listed by: ROUND TABLE REALTY - New
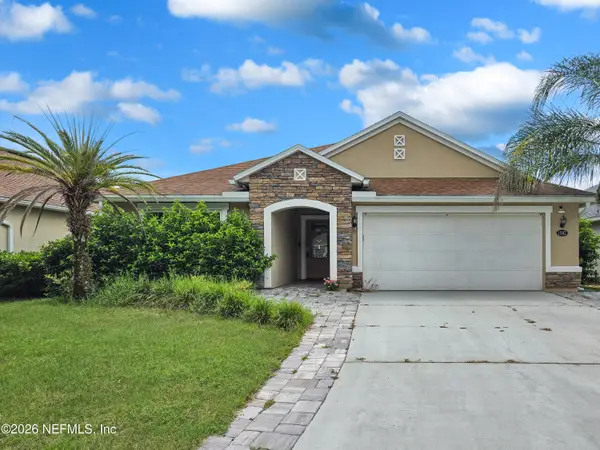 $425,000Active3 beds 2 baths1,997 sq. ft.
15042 Durbin Cove Way, Jacksonville, FL 32259
MLS# 2157426Listed by: EXP REALTY LLC - New
 $424,900Active4 beds 2 baths1,850 sq. ft.
544 Grampian Highlands Drive, St. Johns, FL 32259
MLS# 2157429Listed by: ASSIST2SELL BUYERS & SELLERS REALTY - Coming Soon
 $510,000Coming Soon3 beds 2 baths
14912 Venosa Circle, Jacksonville, FL 32258
MLS# 2157448Listed by: COLDWELL BANKER VANGUARD REALTY - Coming Soon
 $670,000Coming Soon4 beds 3 baths
352 Arella Way, St. Johns, FL 32259
MLS# 2157354Listed by: KELLER WILLIAMS ST JOHNS - New
 $325,000Active3 beds 3 baths1,750 sq. ft.
505 Boracay Circle, St. Johns, FL 32259
MLS# 2157285Listed by: KELLER WILLIAMS ST JOHNS


Protect your home and budget from life's surprises with an Assurant Home Warranty, backed by a partner that supports you through every step of homeownership. Explore Plans.
© 2026 Better Homes and Gardens Real Estate LLC. An Anywhere Real Estate company. All rights reserved. Better Homes and Gardens® Real Estate is a registered trademark owned by Meredith Operations Corporation, licensed to Better Homes and Gardens Real Estate LLC and used with permission. Better Homes and Gardens Real Estate LLC fully supports the principles of the Fair Housing Act and the Equal Opportunity Act. Listing information is deemed reliable but is not guaranteed accurate.
Each office is independently owned and operated.
Any services or products provided by third parties are not provided by, affiliated with or related to Better Homes and Gardens Real Estate LLC, or its affiliated companies.