
535 Dry Branch Way, Saint Johns, FL 32259
Local realty services provided by:Better Homes and Gardens Real Estate Lifestyles Realty
Listed by: maria buroker
Office: real broker llc.
MLS#:2154641
Source:JV
Price summary
- Price:$248,000
- Price per sq. ft.:$175.76
- Monthly HOA dues:$288
About this home
Welcome home to this beautifully maintained townhome in Riverside at Julington Creek Plantation. The bright, inviting open floor plan is ideal for entertaining and features a spacious kitchen with a large island and granite countertops. Enjoy two outdoor living areas, including an expanded screened lanai and an additional patio. Downstairs, an extra flex space can serve as a dining room or in-home office, with a convenient half bath nearby. Recent updates include a 2026 range, 2026 microwave, 2023 HVAC, 2017 water heater, 2023 dishwasher, 2023 roof, and 2021 hardwood floors. Upstairs, two generously sized bedrooms each offer a private bathroom and walk-in closet, along with an additional linen closet and a walk-in laundry room. Inside the gated Riverside community residents enjoy access to a Private Pool, Clubhouse, Playground, Sidewalks and Dog Waste Stations. Residents also enjoy access to two additional amenity centers within JCP. Walkable to schools & shopping.
Contact an agent
Home facts
- Year built:2004
- Subdivision & Development:Riverside
- Listing ID #:2154641
- Added:43 day(s) ago
- Updated:August 22, 2026 at 12:55 PM
Rooms and interior
- Bedrooms:2
- Total bathrooms:3
- Full bathrooms:2
- Half bathrooms:1
- Flooring:carpet, tile, wood
- Bathrooms Description:Primary Bathroom - Tub with Shower
- Kitchen Description:Dishwasher, Disposal, Electric Range, Kitchen Island, Microwave, Pantry
- Living area:1,411 sq. ft.
Heating and cooling
- Cooling:Central Air, Electric
- Heating:Central, Electric
- Central air:Yes
Structure and exterior
- Roof:Shingle
- Year built:2004
- Building area:1,411 sq. ft.
- Lot area:0.04 Acres
- Construction Materials:Stucco
- Exterior Features:Screened
Schools
- High school:Creekside
- Middle school:Fruit Cove
- Elementary school:Julington Creek
Utilities
- Water:Public, Water Connected
- Sewer:Public Sewer, Sewer Connected
Finances and disclosures
- Price:$248,000
- Price per sq. ft.:$175.76
- Tax amount:$1,218 (2025)
Features and amenities
- Laundry features:Dryer, Washer
- Amenities:Basketball Court, Clubhouse, Entrance Foyer, Fitness Center, Golf Course, Maintenance Grounds, Playground, Tennis Court(s), Walk-In Closet(s)
Parking
- Parking description:Attached, Garage
- Garage:Yes
- Garage spaces:1
New listings near 535 Dry Branch Way
- Coming Soon
 $399,900Coming Soon3 beds 2 baths1,707 sq. ft.
201 Rambling Brook Trail, St. Johns, FL 32259
MLS# 2161307Listed by: WHOLESALE REALTY LLC - Coming Soon
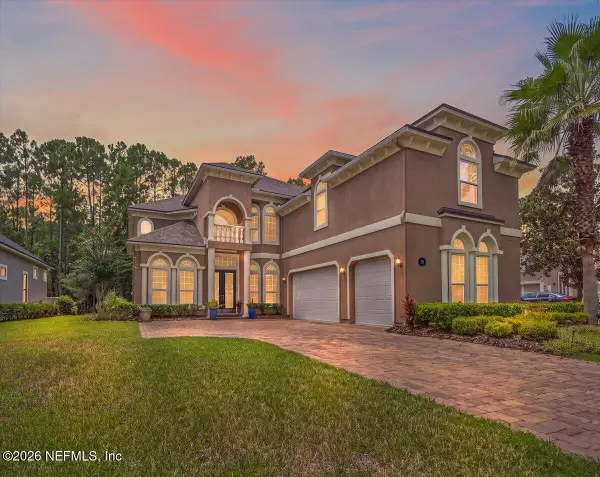 $1,079,000Coming Soon5 beds 4 baths4,518 sq. ft.
275 St Johns Forest Boulevard, St. Augustine, FL 32259
MLS# 2161202Listed by: DAVIDSON REALTY, INC. - Coming Soon
 $561,010Coming Soon5 beds 3 baths3,159 sq. ft.
264 Ivy Lakes Drive, St. Johns, FL 32259
MLS# 2160334Listed by: BERKSHIRE HATHAWAY HOMESERVICES FLORIDA NETWORK REALTY - Coming Soon
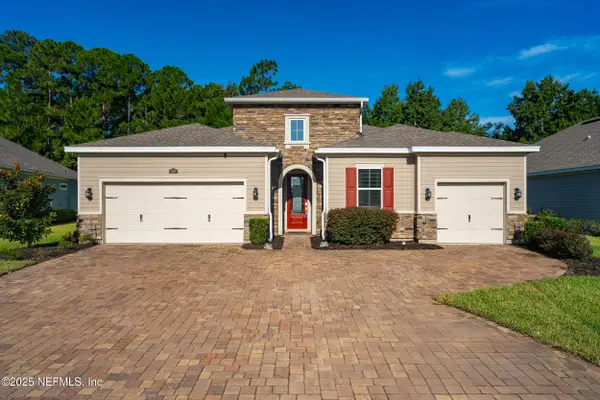 $750,000Coming Soon4 beds 3 baths2,604 sq. ft.
215 Carina Trail, St. Johns, FL 32259
MLS# 2157085Listed by: FATHOM REALTY FL, LLC.  $725,165Pending4 beds 3 baths2,689 sq. ft.
53 Junction Avenue, St. Johns, FL 32259
MLS# 2161305Listed by: ICI SELECT REALTY, INC. $759,860Pending4 beds 5 baths3,191 sq. ft.
809 Navigators Road, St. Johns, FL 32259
MLS# 2161308Listed by: ICI SELECT REALTY, INC.- New
 $510,000Active4 beds 2 baths1,746 sq. ft.
616 E Tropical Trace, St. Johns, FL 32259
MLS# 2161264Listed by: CHRISTIE'S INTERNATIONAL REAL ESTATE FIRST COAST - New
 $425,000Active4 beds 3 baths1,987 sq. ft.
200 Nottingham W Drive, St. Johns, FL 32259
MLS# 2161272Listed by: LANDBRIDGE REALTY GROUP LLC - New
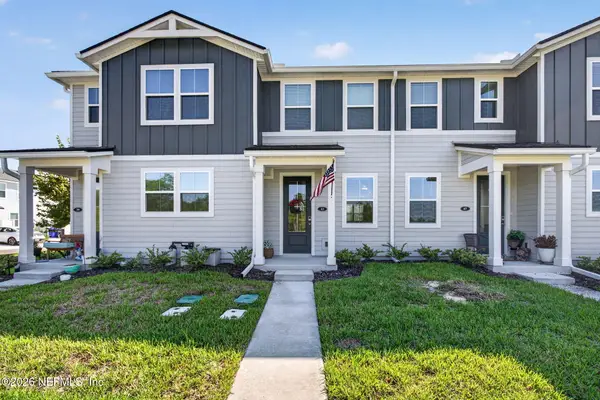 $255,000Active2 beds 3 baths1,206 sq. ft.
43 Downing Drive, St. Johns, FL 32259
MLS# 2161204Listed by: KELLER WILLIAMS REALTY ATLANTIC PARTNERS SOUTHSIDE - Open Sat, 11am to 1pmNew
 $545,000Active2 beds 2 baths1,914 sq. ft.
361 Pelton Place, St. Johns, FL 32259
MLS# 2161160Listed by: EXP REALTY LLC


Protect your home and budget from life's surprises with an Assurant Home Warranty, backed by a partner that supports you through every step of homeownership. Explore Plans.
© 2026 Better Homes and Gardens Real Estate LLC. An Anywhere Real Estate company. All rights reserved. Better Homes and Gardens® Real Estate is a registered trademark owned by Meredith Operations Corporation, licensed to Better Homes and Gardens Real Estate LLC and used with permission. Better Homes and Gardens Real Estate LLC fully supports the principles of the Fair Housing Act and the Equal Opportunity Act. Listing information is deemed reliable but is not guaranteed accurate.
Each office is independently owned and operated.
Any services or products provided by third parties are not provided by, affiliated with or related to Better Homes and Gardens Real Estate LLC, or its affiliated companies.