
704 Kendall Crossing Drive, Saint Johns, FL 32259
Local realty services provided by:Better Homes and Gardens Real Estate Lifestyles Realty
704 Kendall Crossing Drive,St. Johns, FL 32259
$520,000
- 3 Beds
- 3 Baths
- 2,316 sq. ft.
- Single family
- Active
Upcoming open houses
- Sun, Jul 2601:00 pm - 03:00 pm
Listed by: daylon gray
Office: eagles world realty, inc
MLS#:2155549
Source:JV
Price summary
- Price:$520,000
- Price per sq. ft.:$224.53
- Monthly HOA dues:$4.42
About this home
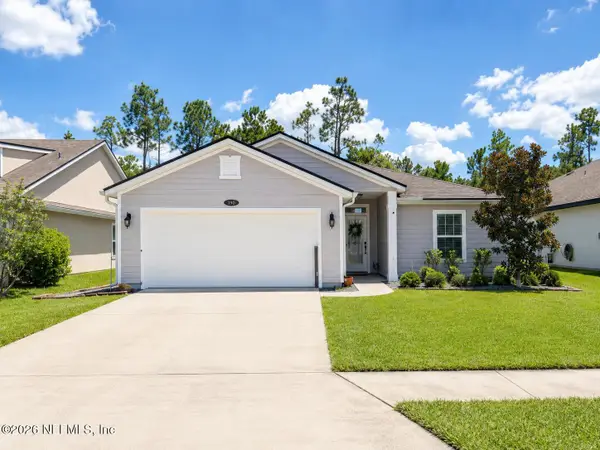
If you've been waiting for the perfect blend of luxury, privacy, and resort style living, your search ends here. Nestled in one of RiverTown's most established and sought after neighborhoods, this beautifully upgraded home offers just over 2,300 square feet with 3 beds, 2.5 baths, and a thoughtfully designed layout. The first floor features a dedicated office with French doors, a convenient guest half bath, and an open concept living space centered around a gourmet kitchen with an oversized island, beautiful subway tile backsplash, elegant pendant lighting, a large stainless steel farmhouse sink overlooking the preserve, abundant cabinetry, and generous counter space. There is also a large space under the stairs for additional storage! Upstairs, you'll find all three beds, two full baths, a spacious loft with large windows that fills the space with natural light. You'll also find a laundry room equipped with a washer and dryer, and cabinetry, and a linen closet for extra storage. The owner's suite features a spacious bedroom, double vanities, a frameless shower, large linen closet, and a walk-in closet with a custom closet system and a window to let the sunshine in. The secondary bath offers double vanities and a shower/bathtub combo. Step outside to an expansive screened lanai stretching across the entire back of the home and enjoy the privacy of a fully fenced preserve lot and a tucked away storage shed for all of your tools and hobbies. The garage offers overhead storage and shelving and if that wasn't enough, the home is equipped with a whole home generator, water filtration system, and water softener. Life in RiverTown is unlike anywhere else. Walk to the River Club to enjoy an infinity pool overlooking the St. Johns River, waterfront dining, a full service bar, kayak rentals, a fire pit, game room, amphitheater, and year round events. Residents also enjoy the RiverHouse with its clubhouse, fitness center, lap pool, resort style pool with a waterslide, fitness classes, and regular food truck nights, along with the RiverLodge featuring a lazy river, splash park, zip line playground, and endless family fun. Scenic walking and biking trails lead to Riverfront Park, where open green space, a fishing dock, and breathtaking sunsets over the St. Johns River create the perfect place to unwind. With the neighborhood school nearby, this community offers the perfect balance of convenience and an unmatched lifestyle. To get the full RiverTown experience, a golf cart can be included with an acceptable offer, and of course there is an upgraded outlet added just for it in the garage to keep it fully charged for all of your neighborhood exploring! This is more than a home. It's where luxury, comfort, and community come together, and where every day feels like a vacation....
Contact an agent
Home facts
- Year built:2019
- Listing ID #:2155549
- Added:10 day(s) ago
- Updated:July 26, 2026 at 12:12 PM
Rooms and interior
- Bedrooms:3
- Total bathrooms:3
- Full bathrooms:2
- Half bathrooms:1
- Flooring:carpet, tile
- Bathrooms Description:Primary Bathroom - Shower No Tub
- Kitchen Description:Dishwasher, Disposal, Gas Oven, Gas Range, Kitchen Island, Microwave
- Living area:2,316 sq. ft.
Heating and cooling
- Cooling:Central Air
- Heating:Central
- Central air:Yes
Structure and exterior
- Roof:Shingle
- Year built:2019
- Building area:2,316 sq. ft.
- Lot Features:Wooded
- Architectural Style:Traditional
- Exterior Features:Front Porch, Screened
Schools
- High school:Bartram Trail
- Middle school:Hallowes Cove Academy
- Elementary school:Hallowes Cove Academy
Utilities
- Water:Public, Water Connected
- Sewer:Public Sewer
Finances and disclosures
- Price:$520,000
- Price per sq. ft.:$224.53
Features and amenities
- Laundry features:Dryer, Washer
- Amenities:Basketball Court, Clubhouse, Fitness Center, Playground, Tennis Court(s), Walk-In Closet(s)
Parking
- Parking description:Garage
- Garage:Yes
- Garage spaces:2
New listings near 704 Kendall Crossing Drive
- New
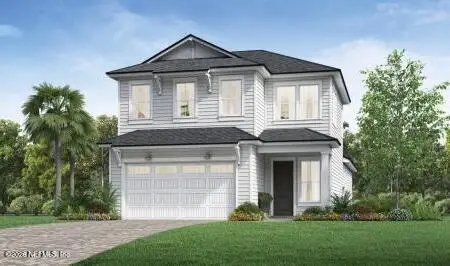 $755,270Active3 beds 3 baths2,200 sq. ft.
76 Slip Cove, St. Johns, FL 32259
MLS# 2157097Listed by: JACKSONVILLE TBI REALTY, LLC - Coming Soon
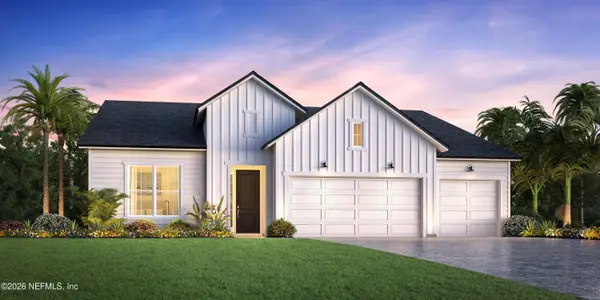 $869,000Coming Soon4 beds 3 baths
101 Bridgeton Street, St. Johns, FL 32259
MLS# 2157101Listed by: JACKSONVILLE TBI REALTY, LLC - Coming Soon
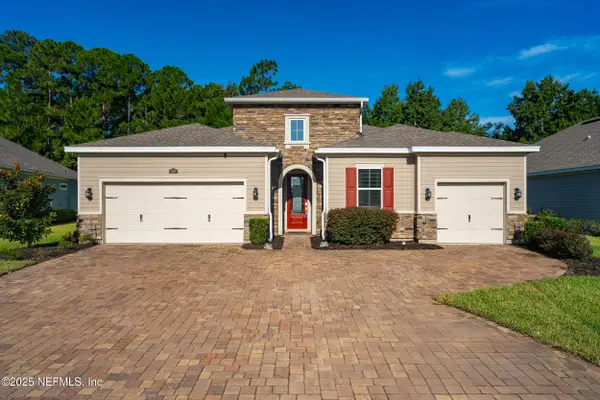 $750,000Coming Soon4 beds 3 baths
215 Carina Trail, St. Johns, FL 32259
MLS# 2157085Listed by: FATHOM REALTY FL, LLC. - Coming Soon
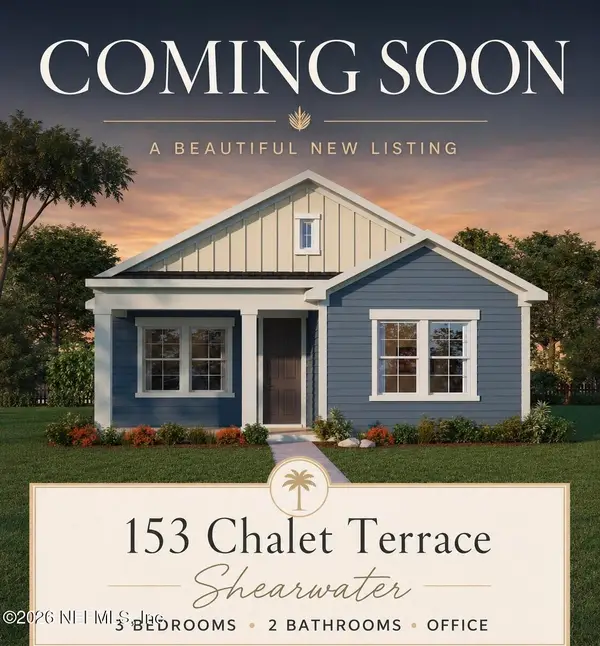 $409,000Coming Soon3 beds 2 baths
153 Chalet Court, St. Augustine, FL 32092
MLS# 2157086Listed by: ROUND TABLE REALTY - Coming Soon
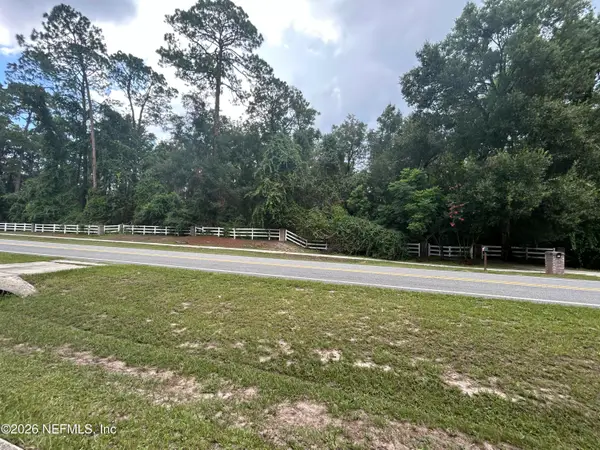 $1,200,000Coming Soon-- Acres
0050100000 Fruit Cove Road N, St. Johns, FL 32259
MLS# 2157038Listed by: BERKSHIRE HATHAWAY HOMESERVICES FLORIDA NETWORK REALTY - Open Sun, 2 to 4pmNew
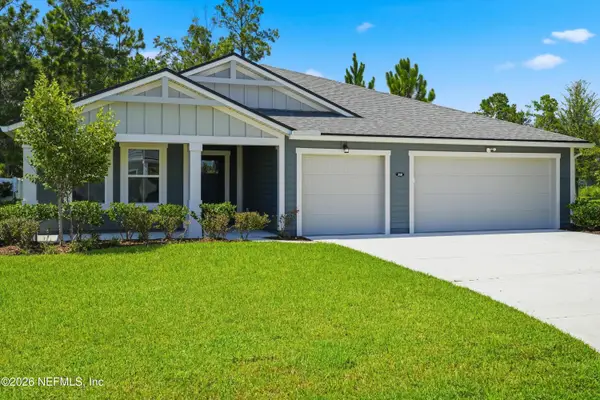 Listed by BHGRE$600,000Active4 beds 4 baths2,533 sq. ft.
310 Meadow Creek Drive, St. Johns, FL 32259
MLS# 2157039Listed by: BETTER HOMES & GARDENS REAL ESTATE LIFESTYLES REALTY - Coming Soon
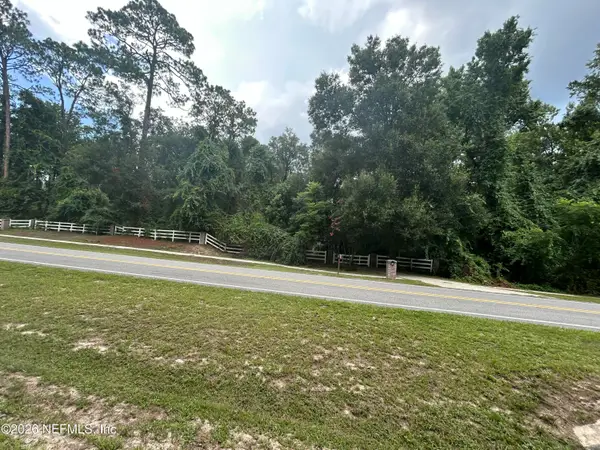 $1,200,000Coming Soon3 beds 3 baths
1345 Fruit Cove N Road, St. Johns, FL 32259
MLS# 2157035Listed by: BERKSHIRE HATHAWAY HOMESERVICES FLORIDA NETWORK REALTY - New
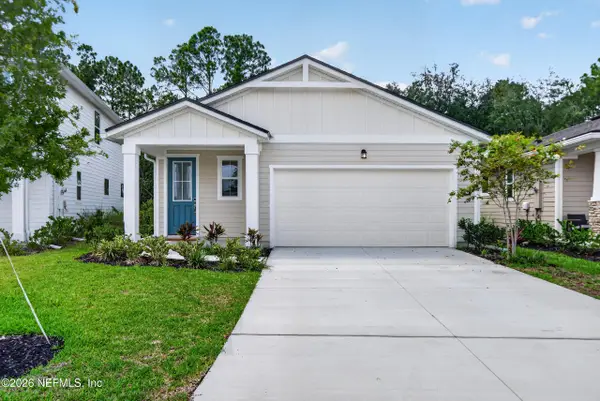 $449,900Active3 beds 2 baths1,601 sq. ft.
290 Spruce Hill Point, St. Johns, FL 32259
MLS# 2157020Listed by: LOKATION - New
 $328,372Active3 beds 3 baths1,541 sq. ft.
14995 Catterick Court, Jacksonville, FL 32258
MLS# 2157009Listed by: OLYMPUS EXECUTIVE REALTY, INC - New
 $419,900Active3 beds 2 baths1,564 sq. ft.
190 Lochnagar Mountain Drive, St. Johns, FL 32259
MLS# 2157013Listed by: ASHLEY HOMES REALTY LLC


Protect your home and budget from life's surprises with an Assurant Home Warranty, backed by a partner that supports you through every step of homeownership. Explore Plans.
© 2026 Better Homes and Gardens Real Estate LLC. An Anywhere Real Estate company. All rights reserved. Better Homes and Gardens® Real Estate is a registered trademark owned by Meredith Operations Corporation, licensed to Better Homes and Gardens Real Estate LLC and used with permission. Better Homes and Gardens Real Estate LLC fully supports the principles of the Fair Housing Act and the Equal Opportunity Act. Listing information is deemed reliable but is not guaranteed accurate.
Each office is independently owned and operated.
Any services or products provided by third parties are not provided by, affiliated with or related to Better Homes and Gardens Real Estate LLC, or its affiliated companies.