
738 Shetland Drive, Saint Johns, FL 32259
Local realty services provided by:Better Homes and Gardens Real Estate Lifestyles Realty
Upcoming open houses
- Sat, Sep 1901:00 pm - 03:00 pm
Listed by: kristin nielsen tuttle, michele scarponi
Office: keller williams realty atlantic partners st. augustine
MLS#:2164999
Source:JV
Price summary
- Price:$460,000
- Price per sq. ft.:$225.27
- Monthly HOA dues:$4.17
About this home
Pond and preserve views, thoughtful upgrades and a barely lived-in feel make 738 Shetland Drive a standout in Sutherland Forest at Aberdeen. Built in 2019, this beautifully maintained D.R. Horton Lantana offers 4 bedrooms, 3 full bathrooms and 2,040 square feet of inviting living space.
The open-concept interior features crown molding, plank-style tile flooring and custom ceiling fans throughout the main living areas. The kitchen shines with 42-inch cabinetry, quartz countertops, a custom tile backsplash, stainless steel appliances and a spacious breakfast island accented with decorative shiplap. Custom pantry shelving with additional shiplap details adds both style and function.
The spacious primary suite includes a tray ceiling with crown molding, two walk-in closets and a linen closet. Its private bathroom features a raised double-sink vanity, private water closet and frameless glass shower doors. All three bathrooms are finished with Piedra Fina countertops. Triple sliding glass doors open to a screened lanai with durable Shark Coatings flooring, creating an effortless extension of the living space. Unwind in the included patio spa while enjoying peaceful views of the fully fenced backyard, scenic pond and natural preserve.
Additional features include a natural gas connection, tankless water heater, water softener, gutters, upgraded wood shelving in the laundry room and an included garage refrigerator. Shelving located directly above the washer and dryer does not convey.
Sutherland Forest residents enjoy access to Aberdeen's resort-style pools, fitness center, clubhouse, playgrounds, sports courts and walking trails. Conveniently located near Race Track Road, Longleaf Pine Parkway, SR 13, I-95 and I-295, with shopping, dining, schools and parks throughout Julington Creek, Durbin Park and Bartram Park. This is peaceful St. Johns living with the space, upgrades and convenience you have been waiting for....
Contact an agent
Home facts
- Year built:2019
- Subdivision & Development:Aberdeen
- Listing ID #:2164999
- Added:1 day(s) ago
- Updated:September 17, 2026 at 03:51 AM
Rooms and interior
- Bedrooms:4
- Total bathrooms:3
- Full bathrooms:3
- Flooring:carpet
- Bathrooms Description:Primary Bathroom - Shower No Tub
- Kitchen Description:Breakfast Nook, Dishwasher, Disposal, Gas Range, Kitchen Island, Microwave, Pantry, Refrigerator, Water Softener Owned
- Bedroom Description:Split Bedrooms
- Living area:2,040 sq. ft.
Heating and cooling
- Cooling:Central Air, Electric
- Heating:Central, Electric
- Central air:Yes
Structure and exterior
- Roof:Shingle
- Year built:2019
- Building area:2,040 sq. ft.
- Lot area:0.15 Acres
- Lot Features:Sprinklers In Front, Sprinklers In Rear
- Architectural Style:Ranch, Traditional
- Construction Materials:Fiber Cement, Frame, Stucco
- Exterior Features:Screened
Schools
- High school:Bartram Trail
- Elementary school:Freedom Crossing Academy
Utilities
- Water:Public, Water Connected
- Sewer:Public Sewer, Sewer Connected
Finances and disclosures
- Price:$460,000
- Price per sq. ft.:$225.27
- Tax amount:$3,272 (2025)
Features and amenities
- Amenities:Basketball Court, Breakfast Nook, Children's Pool, Clubhouse, Entrance Foyer, Fitness Center, Jogging Path, Playground, Primary Downstairs, Split Bedrooms, Tennis Court(s), Walk-In Closet(s)
- Pool features:Children's Pool
Parking
- Garage:Yes
- Garage spaces:2
New listings near 738 Shetland Drive
- Coming Soon
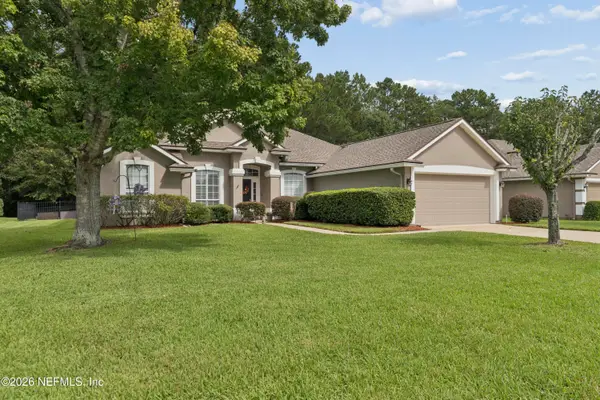 $549,900Coming Soon4 beds 3 baths2,603 sq. ft.
1700 W Kayla Court, St. Johns, FL 32259
MLS# 2165159Listed by: REMAX WELCOME HOME - Coming Soon
 $561,010Coming Soon5 beds 3 baths3,159 sq. ft.
264 Ivy Lakes Drive, St. Johns, FL 32259
MLS# 2164715Listed by: BERKSHIRE HATHAWAY HOMESERVICES FLORIDA NETWORK REALTY - Coming Soon
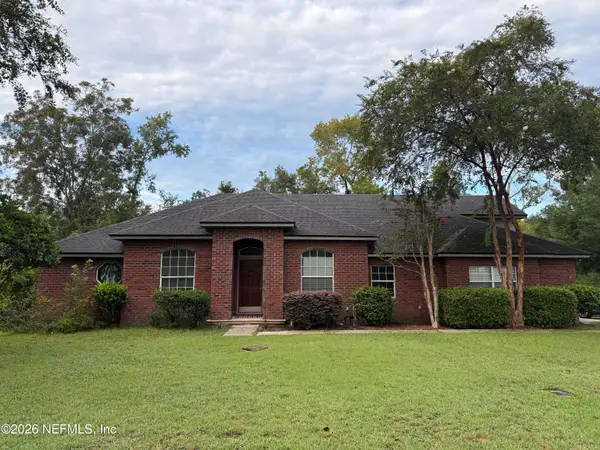 $520,000Coming Soon4 beds 3 baths2,343 sq. ft.
1756 Greenridge S Circle, St. Johns, FL 32259
MLS# 2164580Listed by: WATSON REALTY CORP - Coming Soon
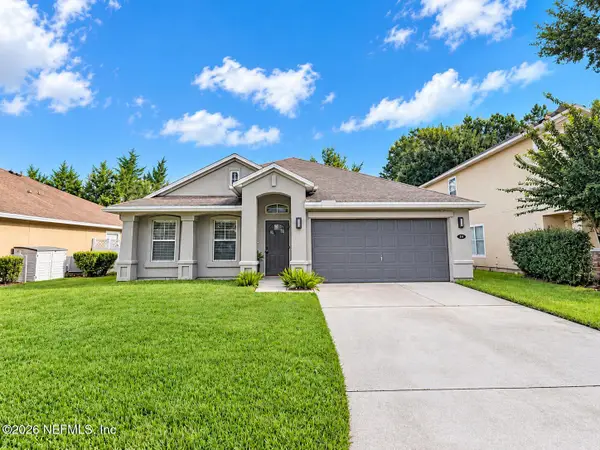 $500,000Coming Soon3 beds 2 baths2,070 sq. ft.
211 Tadcaster Court, St. Johns, FL 32259
MLS# 2164531Listed by: REAL BROKER LLC - Coming Soon
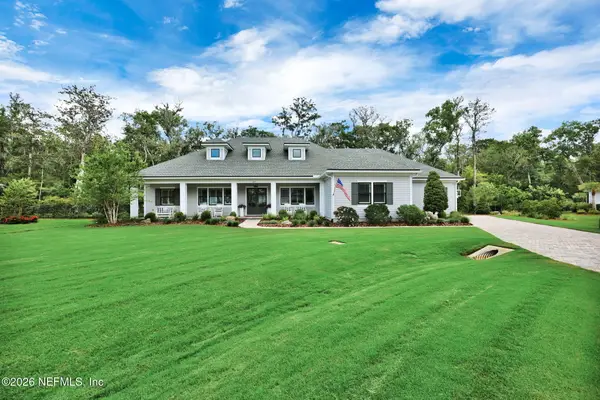 $1,650,000Coming Soon4 beds 5 baths3,724 sq. ft.
237 Fells Cove, St. Johns, FL 32259
MLS# 2164536Listed by: US REALTY HUB - Coming Soon
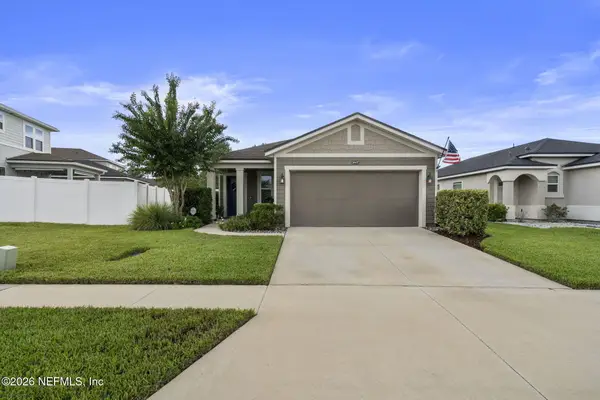 $359,900Coming Soon3 beds 2 baths1,305 sq. ft.
15137 Rain Lily Street, Jacksonville, FL 32258
MLS# 2164379Listed by: ROUND TABLE REALTY - Coming Soon
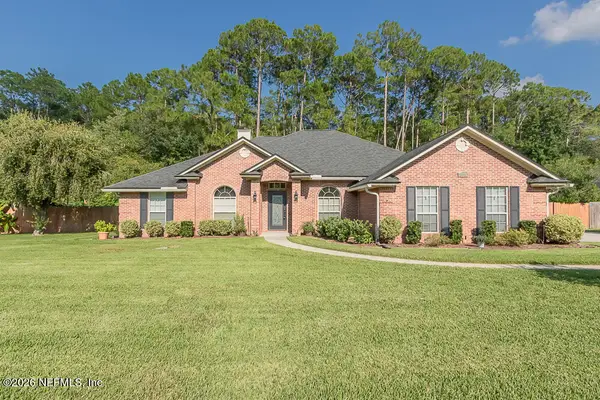 $570,000Coming Soon4 beds 2 baths2,229 sq. ft.
1737 Heatherwood Drive, St. Johns, FL 32259
MLS# 2164134Listed by: HOVER GIRL PROPERTIES - Coming Soon
 $399,900Coming Soon3 beds 2 baths1,707 sq. ft.
201 Rambling Brook Trail, St. Johns, FL 32259
MLS# 2161307Listed by: WHOLESALE REALTY LLC - Open Sat, 12 to 2pmNew
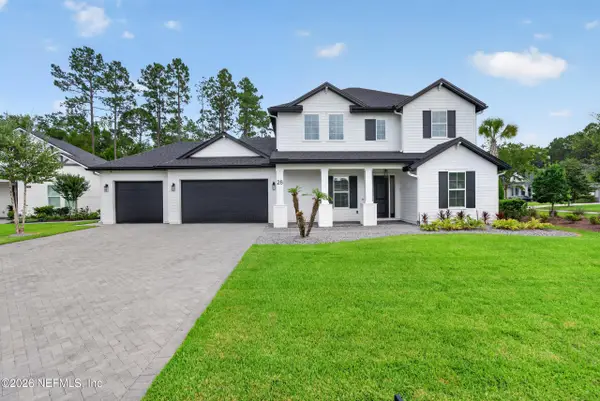 $1,075,000Active4 beds 3 baths3,239 sq. ft.
28 Woodbay Court, St. Johns, FL 32259
MLS# 2165130Listed by: EXP REALTY LLC - New
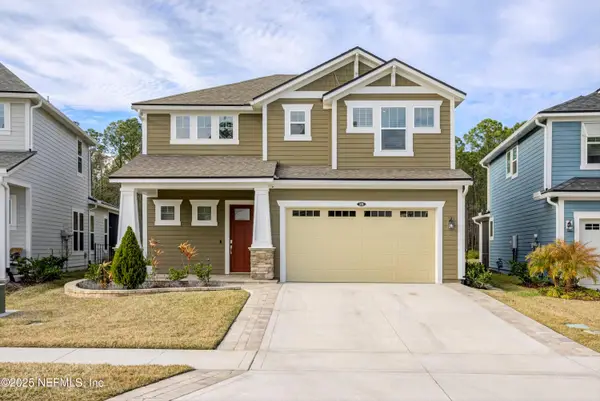 $625,000Active4 beds 3 baths2,563 sq. ft.
231 Silkgrass Place, St. Johns, FL 32259
MLS# 2165021Listed by: FLORIDA HOMES REALTY & MTG LLC


Protect your home and budget from life's surprises with an Assurant Home Warranty, backed by a partner that supports you through every step of homeownership. Explore Plans.
© 2026 Better Homes and Gardens Real Estate LLC. An Anywhere Real Estate company. All rights reserved. Better Homes and Gardens® Real Estate is a registered trademark owned by Meredith Operations Corporation, licensed to Better Homes and Gardens Real Estate LLC and used with permission. Better Homes and Gardens Real Estate LLC fully supports the principles of the Fair Housing Act and the Equal Opportunity Act. Listing information is deemed reliable but is not guaranteed accurate.
Each office is independently owned and operated.
Any services or products provided by third parties are not provided by, affiliated with or related to Better Homes and Gardens Real Estate LLC, or its affiliated companies.