
804 Stelling Court, Saint Johns, FL 32259
Local realty services provided by:Better Homes and Gardens Real Estate Lifestyles Realty
804 Stelling Court,St. Johns, FL 32259
$849,900
- 4 Beds
- 4 Baths
- 3,297 sq. ft.
- Single family
- Active
Upcoming open houses
- Sat, Sep 2611:00 am - 01:00 pm
Listed by: kathryn hughes johnson
Office: ponte vedra club realty, inc.
MLS#:2156779
Source:JV
Price summary
- Price:$849,900
- Price per sq. ft.:$257.78
- Monthly HOA dues:$5.58
About this home
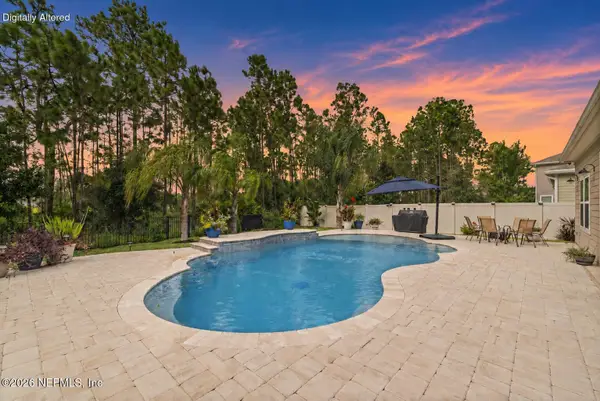
Nestled at the end of a quiet cul-de-sac in the heart of Durbin Crossing, this beautifully maintained, concrete block, POOL home offers luxury, privacy, & an unbeatable location. Situated on over a third acre oversized preserve lot with 4 beds, a private office & 3.5 baths, the thoughtfully designed floor plan is perfect for entertaining, flowing seamlessly to an expansive screened lanai with travertine decking & a solar-heated saltwater pool overlooking the peaceful preserve. Interior highlights include soaring ceilings, 8' doors, a custom front entry door, custom closet systems, foam insulation, & quality finishes throughout. Extensive paver hardscaping enhances both the curb appeal and outdoor living spaces. Recent updates include a 2024 roof, 2021 Euro door, exterior paint, pool marcite, pool pump, & salt cell, providing added value and peace of mind. Located in one of St. Johns County's premier communities with top-rated schools & resort-style amenities. Ask about preferred & discounted membership opportunities for the Ponte Vedra Inn & Club, The Lodge & Club, The River Club, and Epping Forest. Concrete block construction, .33 Acre Preserve lot, New roof - 2024, Painted inside and out - 2024, Pool resurfaced - 2024, Pool pump and salt cell - 2024, Solar pool heater - 2022, Foam insulation - 2021, Glass replaced in all windows - 2021, New front door & bi-fold back door - 2021, Built in closet systems in all closets, Master bath remodeled, Paver driveway & walkways, Travertine pool deck, LVP flooring, 8' Doors, Foam Insulation...
Contact an agent
Home facts
- Year built:2007
- Subdivision & Development:Durbin Crossing
- Listing ID #:2156779
- Added:63 day(s) ago
- Updated:September 25, 2026 at 12:46 PM
Rooms and interior
- Bedrooms:4
- Total bathrooms:4
- Full bathrooms:3
- Half bathrooms:1
- Bathrooms Description:Primary Bathroom -Tub with Separate Shower
- Kitchen Description:Dishwasher, Disposal, Kitchen Island, Microwave, Pantry, Refrigerator, Water Softener Owned
- Bedroom Description:Split Bedrooms
- Living area:3,297 sq. ft.
Heating and cooling
- Cooling:Central Air
- Heating:Central
- Central air:Yes
Structure and exterior
- Roof:Shingle
- Year built:2007
- Building area:3,297 sq. ft.
- Lot area:0.33 Acres
- Lot Features:Sprinklers In Front, Sprinklers In Rear
- Construction Materials:Block
- Exterior Features:Covered, Front Porch, Porch, Screened
Schools
- High school:Creekside
- Middle school:Fruit Cove
- Elementary school:Durbin Creek
Utilities
- Water:Public, Water Connected
- Sewer:Public Sewer, Sewer Connected
Finances and disclosures
- Price:$849,900
- Price per sq. ft.:$257.78
- Tax amount:$12,118 (2025)
Features and amenities
- Amenities:Children's Pool, Entrance Foyer, Fitness Center, Guest Suite, Jogging Path, Playground, Smart Thermostat, Split Bedrooms, Tennis Court(s), Walk-In Closet(s), Wet Bar
- Pool features:Children's Pool, In Ground
Parking
- Parking description:Attached, Garage
- Garage:Yes
- Garage spaces:2
New listings near 804 Stelling Court
- Coming Soon
 $725,000Coming Soon3 beds 3 baths2,087 sq. ft.
1958 Hawkcrest E Drive, Fruit Cove, FL 32259
MLS# 2166461Listed by: FUTURE HOME REALTY INC - Coming Soon
 $399,990Coming Soon3 beds 2 baths1,333 sq. ft.
80 Boulder Lane, St. Johns, FL 32259
MLS# 2166020Listed by: KELLER WILLIAMS REALTY ATLANTIC PARTNERS ST. AUGUSTINE - Coming Soon
 $1,640,000Coming Soon5 beds 5 baths3,695 sq. ft.
140 Belmont Drive, St. Johns, FL 32259
MLS# 2165843Listed by: FLORIDA HOMES REALTY & MTG LLC - Coming Soon
 $698,000Coming Soon4 beds 3 baths2,674 sq. ft.
1205 Loch Tanna Loop, St. Johns, FL 32259
MLS# 2165422Listed by: WATSON REALTY CORP - Coming Soon
 $561,010Coming Soon5 beds 3 baths3,159 sq. ft.
264 Ivy Lakes Drive, St. Johns, FL 32259
MLS# 2164715Listed by: BERKSHIRE HATHAWAY HOMESERVICES FLORIDA NETWORK REALTY - Open Sat, 12 to 3pmNew
 $580,000Active3 beds 3 baths2,027 sq. ft.
1301 Stillwater Boulevard, St. Johns, FL 32259
MLS# 2166489Listed by: BERKSHIRE HATHAWAY HOMESERVICES FLORIDA NETWORK REALTY - New
 $625,000Active3 beds 3 baths2,554 sq. ft.
106 Key Grass Court, St. Johns, FL 32259
MLS# 2166493Listed by: RE/MAX SPECIALISTS - Open Sat, 12 to 2pmNew
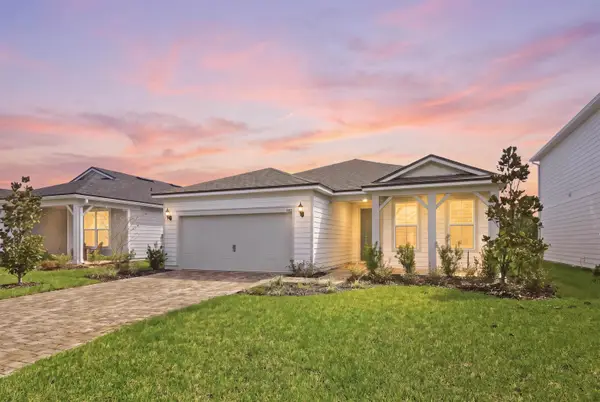
 $574,900Active4 beds 3 baths2,266 sq. ft.
226 Brown Bear Run, St. Johns, FL 32259
MLS# 2166479Listed by: KELLER WILLIAMS REALTY ATLANTIC PARTNERS ST. AUGUSTINE - New
 $519,000Active4 beds 3 baths2,139 sq. ft.
168 Coordinate Ln, St Johns, FL 32259
MLS# 264264Listed by: MAXREV - Open Sat, 11am to 1pmNew
 $499,999Active3 beds 2 baths2,011 sq. ft.
3805 Camanchee Court, St. Johns, FL 32259
MLS# 2166422Listed by: LA ROSA REALTY NORTH FLORIDA, LLC.


Protect your home and budget from life's surprises with an Assurant Home Warranty, backed by a partner that supports you through every step of homeownership. Explore Plans.
© 2026 Better Homes and Gardens Real Estate LLC. An Anywhere Real Estate company. All rights reserved. Better Homes and Gardens® Real Estate is a registered trademark owned by Meredith Operations Corporation, licensed to Better Homes and Gardens Real Estate LLC and used with permission. Better Homes and Gardens Real Estate LLC fully supports the principles of the Fair Housing Act and the Equal Opportunity Act. Listing information is deemed reliable but is not guaranteed accurate.
Each office is independently owned and operated.
Any services or products provided by third parties are not provided by, affiliated with or related to Better Homes and Gardens Real Estate LLC, or its affiliated companies.