
2963 W Vina Del Mar Boulevard, Saint Pete Beach, FL 33706
Local realty services provided by:Better Homes and Gardens Real Estate Synergy
2963 W Vina Del Mar Boulevard,St Pete Beach, FL 33706
$969,000
- 3 Beds
- 2 Baths
- 1,590 sq. ft.
- Single family
- Active
Upcoming open houses
- Sun, Nov 0812:00 pm - 03:00 pm
Listed by: susan schneider, haley schneider
Office: coastal properties group
MLS#:TB8557530
Source:MFRMLS
Price summary
- Price:$969,000
- Price per sq. ft.:$409.73
- Monthly HOA dues:$2.92
About this home
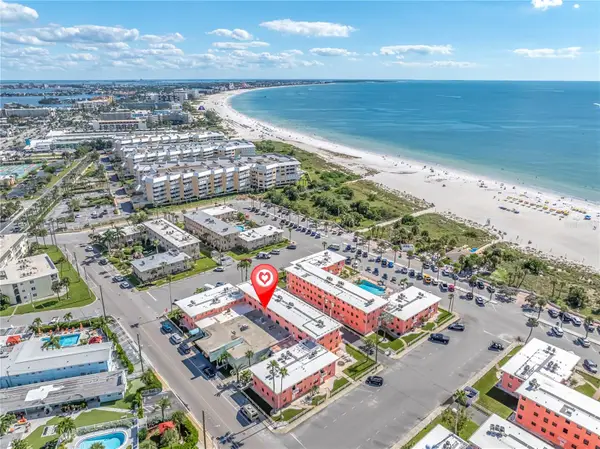
Coastal Charm Meets Complete Peace of Mind on Vina Del Mar. Situated directly across from the Vina Del Mar Park and just one mile to Pass-a-Grille Beach. This home offers the ultimate island lifestyle. Stepping inside this light and airy 1,590 sq. ft., 3-bedroom, 2-bath residence, you’ll immediately notice the thoughtfully open layout and quality craftsmanship. 2021/2022 updates including all-new impact doors and windows, hurricane-rated garage door, updated main plumbing lines, roof vents, water softener, modern recessed lighting, smooth ceilings and walls and beautiful ceramic tile flooring running throughout the entire home. Both full bathrooms have been renovated from top to bottom, featuring new vanities, sinks, toilets, and custom tile bath and shower fixtures. The custom kitchen is designed for efficiency and style, featuring solid wood cabinetry with full-wood pullouts, open accent shelving, refrigerator, induction range, under counter microwave, dishwasher and a dedicated beverage fridge. New A/C installed in March 2025. The oversized garage provides exceptional storage for your car, beach gear or a golf cart, while the gated backyard with a screened porch offers the perfect footprint for your personal tropical oasis or custom pool....
Contact an agent
Home facts
- Year built:1971
- Subdivision & Development:NORTH VINA DEL MAR 2ND ADD
- Listing ID #:TB8557530
- Added:1 day(s) ago
- Updated:November 05, 2026 at 11:11 PM
Rooms and interior
- Bedrooms:3
- Total bathrooms:2
- Full bathrooms:2
- Flooring:Tile
- Dining Description:Eat In Kitchen, Formal Dining Room
- Kitchen Description:Dishwasher, Eat-in Kitchen, Kitchen/Family Room Combo, Microwave, Range, Range Hood, Refrigerator, Solid Wood Cabinets, Stone Counters, Water Softener
- Bedroom Description:High Ceilings, Primary Bedroom Main Floor
- Living area:1,590 sq. ft.
Heating and cooling
- Cooling:Central Air
- Heating:Central, Electric
- Central air:Yes
Structure and exterior
- Roof:Shingle
- Year built:1971
- Building area:1,590 sq. ft.
- Lot area:0.18 Acres
- Lot Features:Flood Zone, Landscaped, Paved
- Architectural Style:Florida
- Construction Materials:Block, Stucco
- Exterior Features:Enclosed, Rear Porch, Screened
- Foundation Description:Slab
- Levels:1 Story
Schools
- High school:Boca Ciega High-PN
- Middle school:Bay Point Middle-PN
- Elementary school:Azalea Elementary-PN
Utilities
- Water:Public, Water Connected
- Sewer:Public, Public Sewer, Sewer Connected
Finances and disclosures
- Price:$969,000
- Price per sq. ft.:$409.73
- Tax amount:$10,197 (2026)
Features and amenities
- Appliances:Dishwasher, Dryer, Electric Water Heater, Irrigation Equipment, Microwave, Range, Range Hood, Refrigerator, Washer, Water Softener
- Laundry features:Dryer, In Garage, Washer
- Amenities:Eat-in Kitchen, High Ceilings, Irrigation Equipment, Kitchen/Family Room Combo, Primary Bedroom Main Floor, Solid Wood Cabinets, Stone Counters, Underground Utilities, Window Treatments
- Pool features:Public Pool
Parking
- Parking description:2 Car Carport, Attached Garage, Driveway, Garage Door Opener, Garage Faces Side, Ground Level, On Street
- Garage:Yes
- Carport spaces:2
 The information being provided by Stellar Mls is for the consumer's personal, non-commercial use and may not be used for any purpose other than to identify prospective properties consumer may be interested in purchasing. Any information relating to real estate for sale referenced on this web site comes from the Internet Data Exchange (IDX) program of the Stellar Mls. Better Homes and Gardens Real Estate Synergy is not a Multiple Listing Service (MLS), nor does it offer MLS access. This website is a service of Better Homes and Gardens Real Estate Synergy, a broker participant of Stellar Mls. This web site may reference real estate listing(s) held by a brokerage firm other than the broker and/or agent who owns this web site.
The accuracy of all information, regardless of source, including but not limited to open house information, square footages and lot sizes, is deemed reliable but not guaranteed and should be personally verified through personal inspection by and/or with the appropriate professionals. The data contained herein is copyrighted by Stellar Mls and is protected by all applicable copyright laws. Any unauthorized dissemination of this information is in violation of copyright laws and is strictly prohibited.
Properties in listings may have been sold or may no longer be available.
Copyright 2026 Stellar Mls. All rights reserved.
New listings near 2963 W Vina Del Mar Boulevard
- Open Sun, 1 to 3pmNew
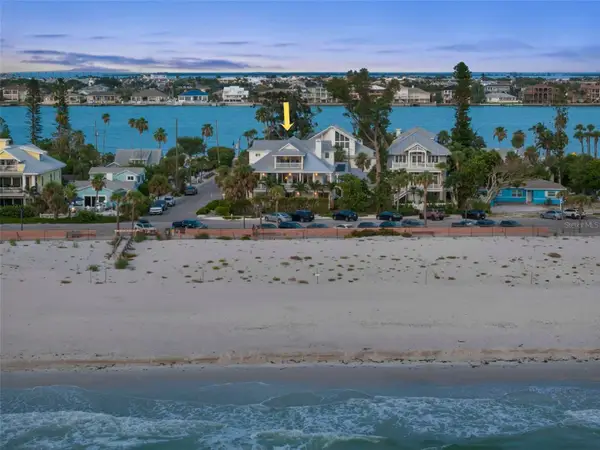 $6,495,000Active5 beds 6 baths4,724 sq. ft.
106 2nd Avenue, ST PETE BEACH, FL 33706
MLS# TB8564554Listed by: COMPASS FLORIDA LLC - New
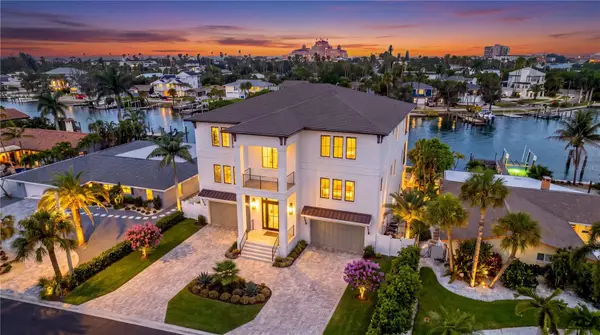 $6,190,000Active4 beds 5 baths4,657 sq. ft.
2970 Alton Drive, ST PETERSBURG, FL 33706
MLS# TB8531449Listed by: SMITH & ASSOCIATES REAL ESTATE - New
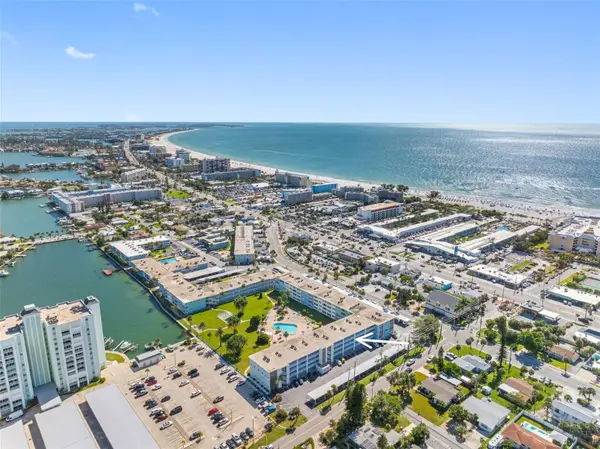 $268,000Active1 beds 1 baths910 sq. ft.
300 64th Avenue #322, ST PETE BEACH, FL 33706
MLS# TB8561821Listed by: PREMIER SOTHEBY'S INTL REALTY - New
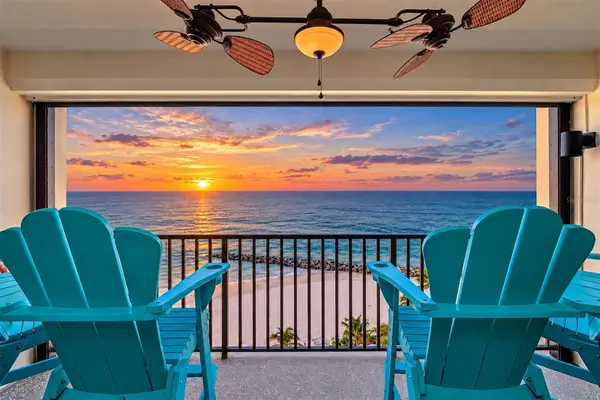 $940,000Active2 beds 2 baths1,180 sq. ft.
7100 Sunset Way #907, ST PETE BEACH, FL 33706
MLS# TB8561907Listed by: COLDWELL BANKER REALTY - New
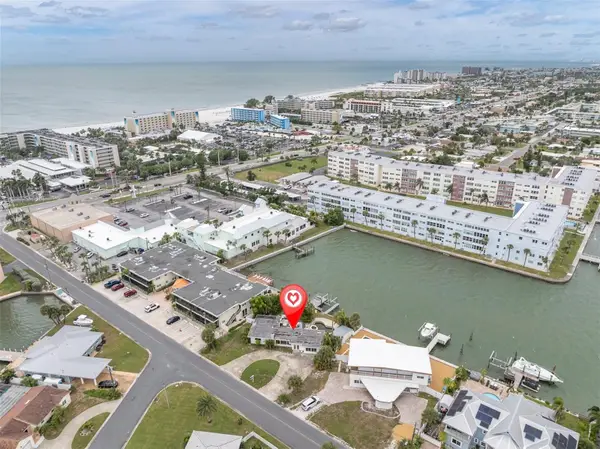 $875,000Active3 beds 3 baths1,996 sq. ft.
205 55th Avenue, ST PETE BEACH, FL 33706
MLS# TB8562289Listed by: COLDWELL BANKER REALTY - New
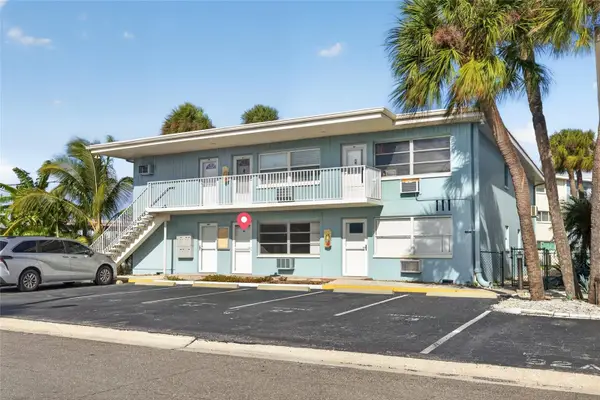 $150,000Active1 beds 1 baths420 sq. ft.
111 60th Avenue #2A, ST PETE BEACH, FL 33706
MLS# L4966125Listed by: RE/MAX EXPERTS - New
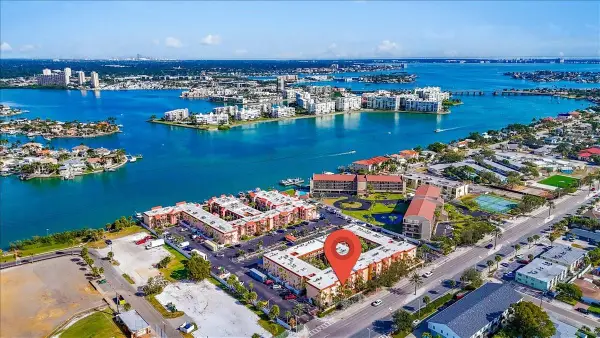 $249,999Active2 beds 1 baths760 sq. ft.
8911 Blind Pass Road #209, ST PETE BEACH, FL 33706
MLS# TB8563431Listed by: FOREVER FLORIDA REAL ESTATE - New
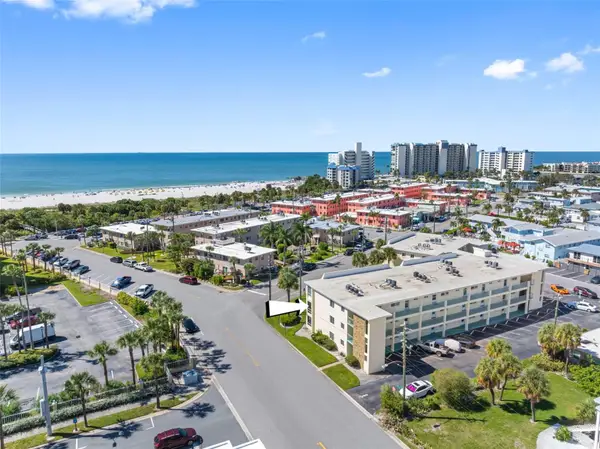 $389,900Active2 beds 2 baths850 sq. ft.
6767 Sunset Way #201, ST PETE BEACH, FL 33706
MLS# TB8561636Listed by: PREMIER SOTHEBY'S INTL REALTY - New
 $374,900Active2 beds 1 baths780 sq. ft.
6800 Sunset Way #1503, ST PETE BEACH, FL 33706
MLS# TB8563060Listed by: RE/MAX PREFERRED


Protect your home and budget from life's surprises with an Assurant Home Warranty, backed by a partner that supports you through every step of homeownership. Explore Plans.
© 2026 Better Homes and Gardens Real Estate LLC. An Anywhere Real Estate company. All rights reserved. Better Homes and Gardens® Real Estate is a registered trademark owned by Meredith Operations Corporation, licensed to Better Homes and Gardens Real Estate LLC and used with permission. Better Homes and Gardens Real Estate LLC fully supports the principles of the Fair Housing Act and the Equal Opportunity Act. Listing information is deemed reliable but is not guaranteed accurate.
Each office is independently owned and operated.
Any services or products provided by third parties are not provided by, affiliated with or related to Better Homes and Gardens Real Estate LLC, or its affiliated companies.