
5301 Gulf Boulevard #A304, Saint Pete Beach, FL 33706
Local realty services provided by:Better Homes and Gardens Real Estate Atchley Properties
Listed by: kim beiningen, daniel francis
Office: coldwell banker realty
MLS#:TB8509954
Source:MFRMLS
Price summary
- Price:$1,850,000
- Price per sq. ft.:$780.59
About this home
A RARE OPPORTUNITY: This beautifully remodeled fully furnished 3-BEDROOM plus flex room, 3 BATHROOM masterpiece at BOCA SANDS offers a DEEDED BOAT SLIP featuring a 20,000 lb CAPACITY LIFT, secure elevator access opening directly into your own private floor, and gorgeous FRONT AND BACK BALCONIES for stunning, unobstructed sunrise views over Boca Ciega Bay and breathtaking daily Gulf sunsets. Situated in St. Pete Beach’s most exclusive gated waterfront community, this property comes fully furnished with high-end furniture, premium appliances and stunning artwork throughout, ensuring an effortless transition into paradise. A feeling of escape begins the moment you arrive. Step out of the elevator into your private lobby, pass through a custom-built entry door which is a work of art itself, and step inside the expansive main living area that is bathed in glorious sunlight and features custom electric blinds. The kitchen comes complete with wood cabinetry, granite worktops, a large breakfast bar, and a walk-in pantry. Adjacent to the kitchen, an elegant dining area or flex room features tray ceilings, ambient lighting, and a custom granite bar with a wine fridge - perfect for entertaining. Double doors from the living area lead to the primary suite with beautiful bay views, balcony access, a California walk-in closet and a spacious en-suite bathroom complete with a walk-in shower, soak-in bathtub, dual sinks, and relaxing ambient lighting. The second bedroom features its own private balcony, beautiful bathroom with a walk-in shower and dual sinks. The third bedroom offers a flexible breakout living space currently housing bunk beds and that could easily serve as a home office or gym. Premium upgrades are found at every turn, including elegant plantation shutters throughout, a water softener, and a spacious laundry room with washer and dryer included. When you aren't out on the water or enjoying your private balconies, indulge in the resort-style community amenities. Relax in the peaceful landscaped poolside area featuring a geothermal heated/cooled waterfront pool, a soothing spa, and private cabanas. The community also caters perfectly to the outdoor enthusiast with a private dock for fishing, a fish-cleaning station, and dedicated storage for kayaks, all anchored by your own attached 2-car garage. Positioned in the sweet spot of paradise, you are just a 2-minute stroll away from the pristine quartz sands of St. Pete Beach, proudly voted the #1 Beach in America by Tripadvisor. The local area is buzzing and rapidly transforming into a premier luxury destination with a wave of incredible new high-end hotels and restaurants opening their doors. While you'll feel worlds away in your private beach oasis, you are perfectly connected with I-275 just a 10-minute drive away, meaning you can be in the heart of buzzing, vibrant Downtown St. Pete in just 15 minutes, or at Tampa International Airport (TPA) in a straightforward 30 minutes. There has never been a more lucrative or exciting time to invest in this vibrant beach community - schedule your private tour today and step into paradise.
** Does Not Convey List, 15 Ornaments/Art in the Display Cabinet in the Living Area **...
Contact an agent
Home facts
- Year built:2006
- Subdivision & Development:BOCA SANDS CONDO
- Listing ID #:TB8509954
- Added:92 day(s) ago
- Updated:August 27, 2026 at 11:05 AM
Rooms and interior
- Bedrooms:3
- Total bathrooms:3
- Full bathrooms:3
- Flooring:Ceramic Tile
- Dining Description:Living Room/Dining Room Combo
- Kitchen Description:Built-In Oven, Cooktop, Dishwasher, Microwave, Range Hood, Refrigerator, Solid Wood Cabinets, Stone Counters, Water Softener
- Bedroom Description:High Ceilings, Split Bedroom, Walk-In Closet(s)
- Living area:2,370 sq. ft.
Heating and cooling
- Cooling:Central Air
- Heating:Central
- Central air:Yes
Structure and exterior
- Roof:Membrane
- Year built:2006
- Building area:2,370 sq. ft.
- Architectural Style:Mediterranean
- Construction Materials:Concrete, Stucco
- Exterior Features:Balcony, Covered Porch/Patio, Front Porch, Porch, Shade Shutter(s)
- Foundation Description:Slab
- Levels:1 Story
Utilities
- Water:Public
- Sewer:Public, Public Sewer
Finances and disclosures
- Price:$1,850,000
- Price per sq. ft.:$780.59
- Tax amount:$19,972 (2025)
Features and amenities
- Appliances:Built-in Oven, Cooktop, Dishwasher, Dryer, Microwave, Range Hood, Refrigerator, Washer, Water Softener
- Laundry features:Dryer, Laundry Room, Washer
- Amenities:Ceiling Fans(s), Coffered Ceiling(s), Crown Molding, High Ceilings, Living Room/Dining Room Combo, Open Floorplan, Solid Wood Cabinets, Split Bedroom, Stone Counters, Walk-In Closet(s)
- Pool features:In Ground, Public Pool
Parking
- Parking description:Attached Garage
- Garage:Yes
- Garage spaces:2
 The information being provided by Stellar Mls is for the consumer's personal, non-commercial use and may not be used for any purpose other than to identify prospective properties consumer may be interested in purchasing. Any information relating to real estate for sale referenced on this web site comes from the Internet Data Exchange (IDX) program of the Stellar Mls. Better Homes and Gardens Real Estate Atchley Properties is not a Multiple Listing Service (MLS), nor does it offer MLS access. This website is a service of Better Homes and Gardens Real Estate Atchley Properties, a broker participant of Stellar Mls. This web site may reference real estate listing(s) held by a brokerage firm other than the broker and/or agent who owns this web site.
The accuracy of all information, regardless of source, including but not limited to open house information, square footages and lot sizes, is deemed reliable but not guaranteed and should be personally verified through personal inspection by and/or with the appropriate professionals. The data contained herein is copyrighted by Stellar Mls and is protected by all applicable copyright laws. Any unauthorized dissemination of this information is in violation of copyright laws and is strictly prohibited.
Properties in listings may have been sold or may no longer be available.
Copyright 2026 Stellar Mls. All rights reserved.
The information being provided by Stellar Mls is for the consumer's personal, non-commercial use and may not be used for any purpose other than to identify prospective properties consumer may be interested in purchasing. Any information relating to real estate for sale referenced on this web site comes from the Internet Data Exchange (IDX) program of the Stellar Mls. Better Homes and Gardens Real Estate Atchley Properties is not a Multiple Listing Service (MLS), nor does it offer MLS access. This website is a service of Better Homes and Gardens Real Estate Atchley Properties, a broker participant of Stellar Mls. This web site may reference real estate listing(s) held by a brokerage firm other than the broker and/or agent who owns this web site.
The accuracy of all information, regardless of source, including but not limited to open house information, square footages and lot sizes, is deemed reliable but not guaranteed and should be personally verified through personal inspection by and/or with the appropriate professionals. The data contained herein is copyrighted by Stellar Mls and is protected by all applicable copyright laws. Any unauthorized dissemination of this information is in violation of copyright laws and is strictly prohibited.
Properties in listings may have been sold or may no longer be available.
Copyright 2026 Stellar Mls. All rights reserved.New listings near 5301 Gulf Boulevard #A304
- New
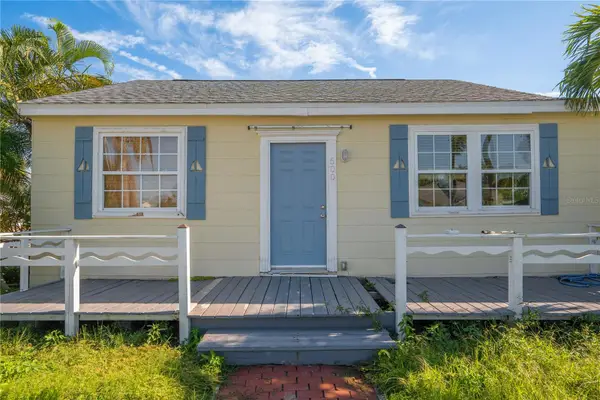 $399,900Active4 beds 3 baths1,149 sq. ft.
500 78th Avenue, ST PETE BEACH, FL 33706
MLS# TB8542160Listed by: EXP REALTY - New
 $475,000Active1 beds 1 baths655 sq. ft.
200 1st Avenue #207, ST PETE BEACH, FL 33706
MLS# W7888802Listed by: LPT REALTY, LLC - New
 $825,000Active2 beds 2 baths1,340 sq. ft.
4950 Gulf Boulevard #903, ST PETE BEACH, FL 33706
MLS# TB8540112Listed by: NEXTHOME BEACH TIME REALTY - New
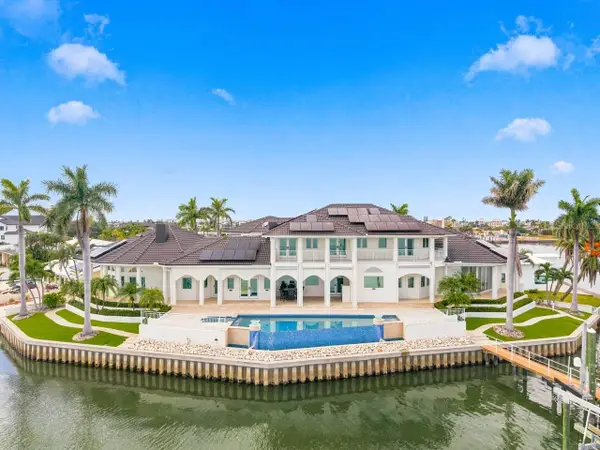 $7,000,000Active4 beds 5 baths5,938 sq. ft.
Address Withheld By Seller, ST PETE BEACH, FL 33706
MLS# TB8541449Listed by: COLDWELL BANKER REALTY - New
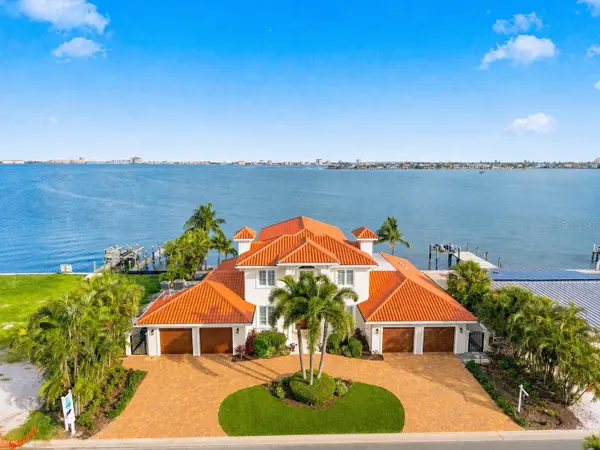 $4,950,000Active4 beds 4 baths5,138 sq. ft.
504 55 Th Avenue, ST PETE BEACH, FL 33706
MLS# TB8540664Listed by: COLDWELL BANKER REALTY 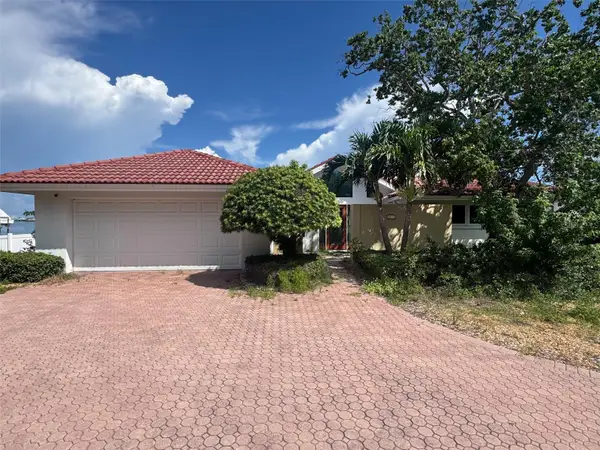 $1,195,000Pending3 beds 2 baths2,092 sq. ft.
5810 Bahama Way S, ST PETE BEACH, FL 33706
MLS# TB8537586Listed by: CENTURY 21 JIM WHITE & ASSOC- New
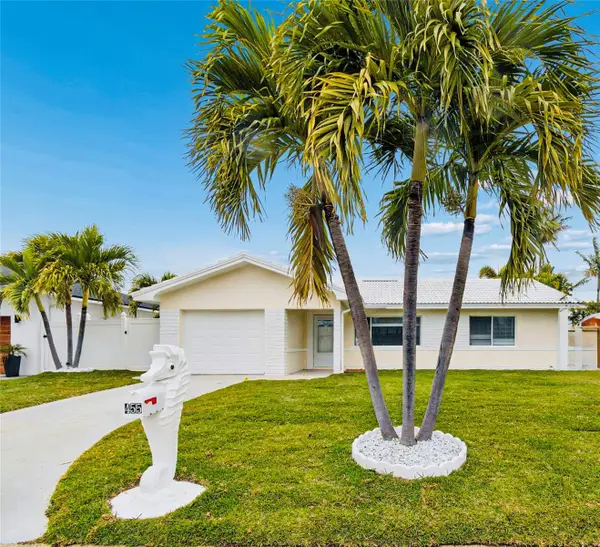 $749,900Active3 beds 2 baths1,446 sq. ft.
455 81st Avenue, ST PETE BEACH, FL 33706
MLS# TB8540099Listed by: EXP REALTY - New
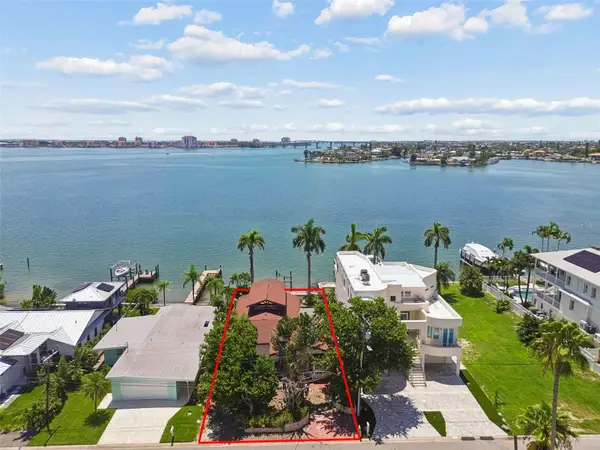 $1,450,000Active0.16 Acres
720 Boca Ciega Isle Drive, ST PETE BEACH, FL 33706
MLS# TB8540366Listed by: PINEYWOODS REALTY LLC - New
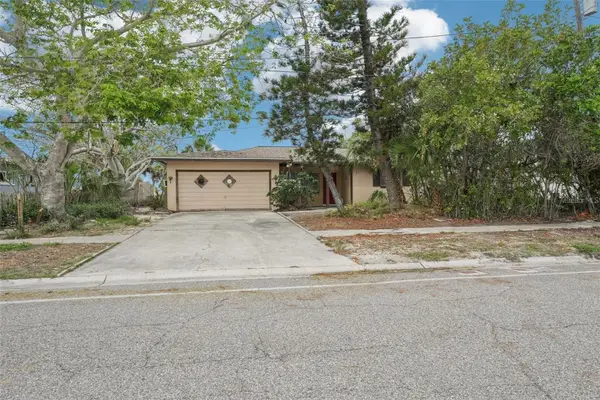 $1,150,000Active4 beds 3 baths2,363 sq. ft.
9300 Gulf Boulevard, ST PETE BEACH, FL 33706
MLS# TB8540327Listed by: PINEYWOODS REALTY LLC - New
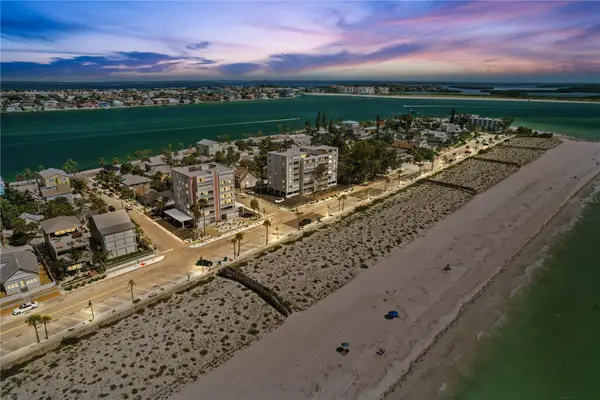 $1,100,000Active2 beds 2 baths1,340 sq. ft.
555 Gulf Way #6S, ST PETE BEACH, FL 33706
MLS# TB8539830Listed by: SERHANT


Protect your home and budget from life's surprises with an Assurant Home Warranty, backed by a partner that supports you through every step of homeownership. Explore Plans.
© 2026 Better Homes and Gardens Real Estate LLC. An Anywhere Real Estate company. All rights reserved. Better Homes and Gardens® Real Estate is a registered trademark owned by Meredith Operations Corporation, licensed to Better Homes and Gardens Real Estate LLC and used with permission. Better Homes and Gardens Real Estate LLC fully supports the principles of the Fair Housing Act and the Equal Opportunity Act. Listing information is deemed reliable but is not guaranteed accurate.
Each office is independently owned and operated.
Any services or products provided by third parties are not provided by, affiliated with or related to Better Homes and Gardens Real Estate LLC, or its affiliated companies.