
6414 2nd Palm Point, Saint Pete Beach, FL 33706
Local realty services provided by:Better Homes and Gardens Real Estate Lifestyles Realty
6414 2nd Palm Point,St Pete Beach, FL 33706
$1,595,000
- 4 Beds
- 2 Baths
- 2,318 sq. ft.
- Single family
- Active
Listed by: daphne smith
Office: coastal properties group
MLS#:TB8529611
Source:MFRMLS
Price summary
- Price:$1,595,000
- Price per sq. ft.:$543.81
About this home
One or more photo(s) have been virtually staged. Coastal living at its best! Enjoy the ultimate boating lifestyle in this beautifully remodeled waterfront pool home in the Three Palms Point community. Situated on deep water with beautiful water views, bridge-free access to Tampa Bay, and just a short walk to the beach, this 4-bedroom, 2-bath split floor plan offers 2,318 heated square feet, including a bright enclosed sunroom with 408 additional heated square feet. The new kitchen features quartz countertops, solid wood cabinetry, glass tile backsplash, new KitchenAid stainless steel appliances, breakfast bar and eat-in kitchen area with a built-in bar and KitchenAid ice machine, making it ideal for entertaining. Luxury vinyl flooring runs throughout, and both bathrooms have been beautifully renovated with quartz countertops and designer tile. Step outside to your private waterfront oasis with a recently renovated pool and large tile deck (2023), new seawall (2022), and new TREX dock with wrapped pilings and a 13,000-pound boat lift (2024). Additional upgrades include a concrete tile roof (2022), hurricane-impact windows, updated electrical with new panel, HVAC upgrades with mini-splits in the garage and sunroom, new interior doors, Miami-rated garage door, circular paver driveway with extra boat or trailer parking, PVC fencing, new landscaping and irrigation, Pentair variable-speed pool pump, epoxy garage floor, new water heater, plantation shutters, remote-controlled sunroom blinds, custom closet systems, whole-house water softener, RV hookup with 50-amp service, and a 220V circuit for a future pool heater. Located in golf cart-friendly Three Palms Point, you're just minutes from award-winning beaches, waterfront restaurants, beach bars, shopping, downtown St. Petersburg, and I-275 for an easy commute to Tampa, Bradenton and Sarasota. Move right in and start enjoying the best of Florida waterfront living. Make an appointment today!...
Contact an agent
Home facts
- Year built:1969
- Subdivision & Development:THREE PALMS POINT
- Listing ID #:TB8529611
- Added:62 day(s) ago
- Updated:September 24, 2026 at 11:12 PM
Rooms and interior
- Bedrooms:4
- Total bathrooms:2
- Full bathrooms:2
- Flooring:Luxury Vinyl
- Dining Description:L Shaped, Living Room/Dining Room Combo
- Kitchen Description:Convection Oven, Dishwasher, Disposal, Dry Bar, Ice Maker, Microwave, Range, Refrigerator, Solid Surface Counters, Solid Wood Cabinets, Stone Counters, Water Softener
- Bedroom Description:Split Bedroom, Walk-In Closet(s)
- Living area:2,318 sq. ft.
Heating and cooling
- Cooling:Central Air, Mini-Split Unit(s)
- Heating:Central, Electric
- Central air:Yes
Structure and exterior
- Roof:Concrete, Tile
- Year built:1969
- Building area:2,318 sq. ft.
- Lot area:0.2 Acres
- Lot Features:Flood Zone, Landscaped, Near Public Transit, Paved
- Architectural Style:Florida, Ranch
- Construction Materials:Block, Stucco
- Exterior Features:Gray Water System, Lighting, Outdoor Shower, Patio, Rain Gutters
- Foundation Description:Slab
- Levels:1 Story
Schools
- High school:Boca Ciega High-PN
- Middle school:Azalea Middle-PN
- Elementary school:Azalea Elementary-PN
Utilities
- Water:Public, Water Connected
- Sewer:Public, Public Sewer, Sewer Connected
Finances and disclosures
- Price:$1,595,000
- Price per sq. ft.:$543.81
- Tax amount:$7,293 (2025)
Features and amenities
- Appliances:Convection Oven, Dishwasher, Disposal, Electric Water Heater, Ice Maker, Irrigation Equipment, Microwave, Range, Refrigerator, Water Softener
- Laundry features:In Garage
- Amenities:BB/HS Internet Available, Cable Available, Cable Connected, Ceiling Fans(s), Dry Bar, Fiber Optics, Irrigation Equipment, L Dining, Living Room/Dining Room Combo, Open Floorplan, Solid Surface Counters, Solid Wood Cabinets, Split Bedroom, Stone Counters, Thermostat, Walk-In Closet(s), Window Treatments
- Pool features:Gunite, In Ground, Pool/Deck, Private Pool, Sweep, Tile
Parking
- Parking description:Attached Garage, Circular Driveway, On Street
- Garage:Yes
- Garage spaces:2
 The information being provided by Stellar Mls is for the consumer's personal, non-commercial use and may not be used for any purpose other than to identify prospective properties consumer may be interested in purchasing. Any information relating to real estate for sale referenced on this web site comes from the Internet Data Exchange (IDX) program of the Stellar Mls. Better Homes and Gardens Real Estate Lifestyles Realty is not a Multiple Listing Service (MLS), nor does it offer MLS access. This website is a service of Better Homes and Gardens Real Estate Lifestyles Realty, a broker participant of Stellar Mls. This web site may reference real estate listing(s) held by a brokerage firm other than the broker and/or agent who owns this web site.
The accuracy of all information, regardless of source, including but not limited to open house information, square footages and lot sizes, is deemed reliable but not guaranteed and should be personally verified through personal inspection by and/or with the appropriate professionals. The data contained herein is copyrighted by Stellar Mls and is protected by all applicable copyright laws. Any unauthorized dissemination of this information is in violation of copyright laws and is strictly prohibited.
Properties in listings may have been sold or may no longer be available.
Copyright 2026 Stellar Mls. All rights reserved.
The information being provided by Stellar Mls is for the consumer's personal, non-commercial use and may not be used for any purpose other than to identify prospective properties consumer may be interested in purchasing. Any information relating to real estate for sale referenced on this web site comes from the Internet Data Exchange (IDX) program of the Stellar Mls. Better Homes and Gardens Real Estate Lifestyles Realty is not a Multiple Listing Service (MLS), nor does it offer MLS access. This website is a service of Better Homes and Gardens Real Estate Lifestyles Realty, a broker participant of Stellar Mls. This web site may reference real estate listing(s) held by a brokerage firm other than the broker and/or agent who owns this web site.
The accuracy of all information, regardless of source, including but not limited to open house information, square footages and lot sizes, is deemed reliable but not guaranteed and should be personally verified through personal inspection by and/or with the appropriate professionals. The data contained herein is copyrighted by Stellar Mls and is protected by all applicable copyright laws. Any unauthorized dissemination of this information is in violation of copyright laws and is strictly prohibited.
Properties in listings may have been sold or may no longer be available.
Copyright 2026 Stellar Mls. All rights reserved.New listings near 6414 2nd Palm Point
- New
 $674,900Active3 beds 2 baths1,275 sq. ft.
5396 Gulf Boulevard #407, ST PETE BEACH, FL 33706
MLS# TB8551888Listed by: COASTAL HOME ADVISORS RE - New
 $469,000Active1 beds 1 baths790 sq. ft.
7000 Beach Plaza #303, ST PETE BEACH, FL 33706
MLS# TB8549506Listed by: EXIT SUNCOAST REALTY - Open Sat, 1 to 3pmNew
 $500,000Active3 beds 3 baths1,144 sq. ft.
450 78th Avenue, ST PETE BEACH, FL 33706
MLS# TB8551072Listed by: DHM REAL ESTATE GROUP LLC - New
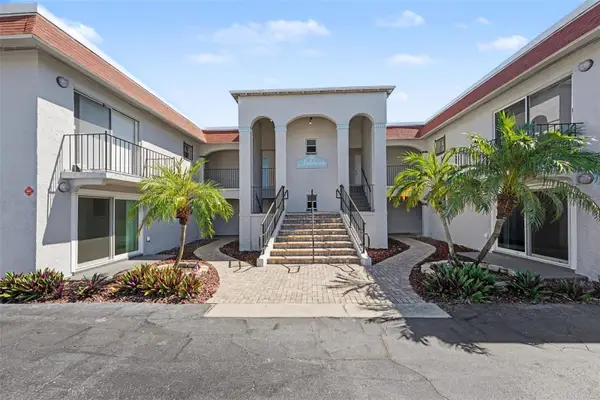 $204,000Active1 beds 1 baths595 sq. ft.
8151 Blind Pass Rd #3, ST PETE BEACH, FL 33706
MLS# TB8550521Listed by: ORCHARD BROKERAGE, LLC - New
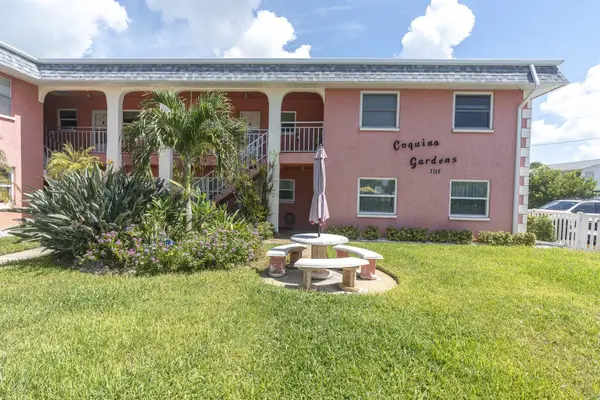 $349,000Active2 beds 2 baths838 sq. ft.
7115 Coquina Way #4, ST PETE BEACH, FL 33706
MLS# TB8550765Listed by: CENTURY 21 BEGGINS - New
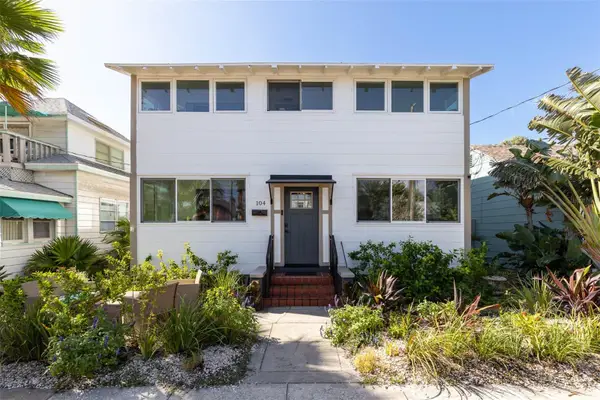 $1,895,000Active3 beds 4 baths2,242 sq. ft.
104 6th Avenue, ST PETE BEACH, FL 33706
MLS# TB8549868Listed by: MICHAEL SAUNDERS & COMPANY - New
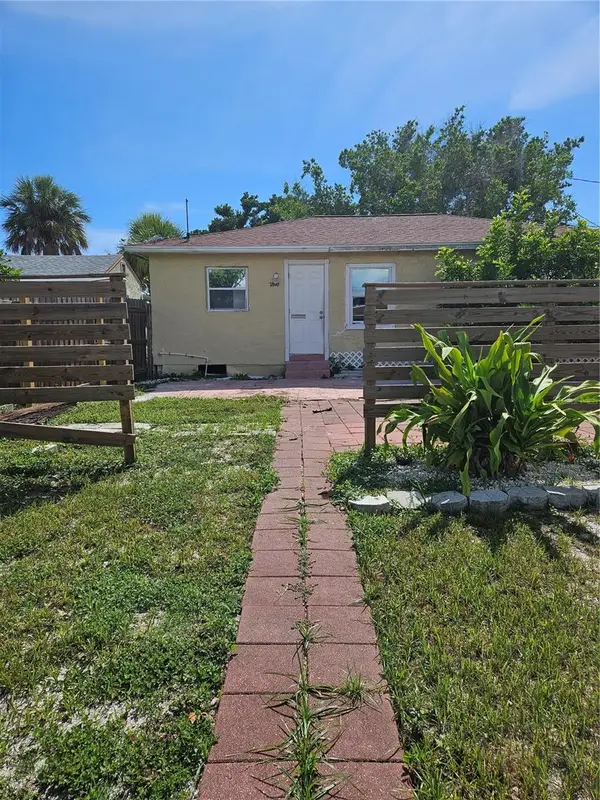 $280,000Active3 beds 12 baths864 sq. ft.
7810 Boca Ciega Drive, ST PETE BEACH, FL 33706
MLS# TB8545237Listed by: NARZINSKY REALTY INC - New
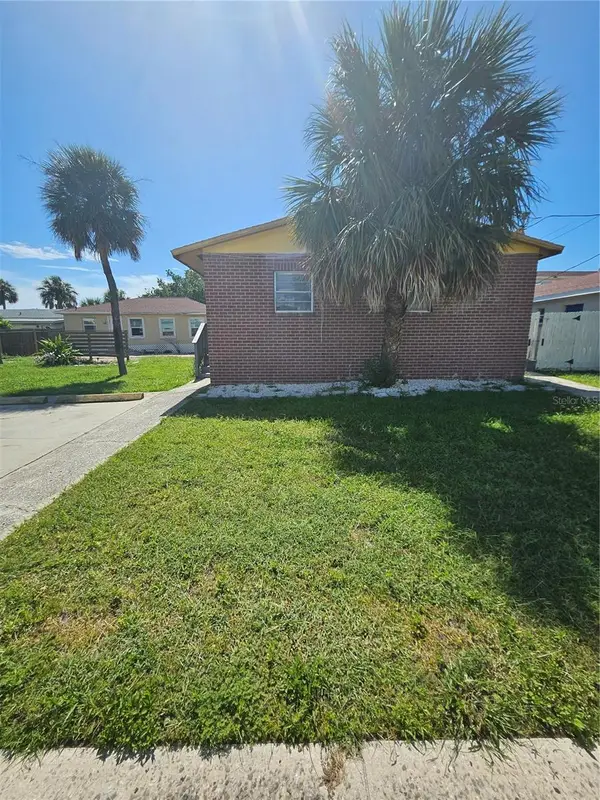 $395,000Active4 beds 3 baths1,300 sq. ft.
7840 Boca Ciega Drive, ST PETE BEACH, FL 33706
MLS# TB8545644Listed by: NARZINSKY REALTY INC - New
 $389,000Active2 beds 2 baths975 sq. ft.
7740 Boca Ciega Drive #201, ST PETE BEACH, FL 33706
MLS# TB8549898Listed by: KELLER WILLIAMS ST PETE REALTY - New
 $399,000Active2 beds 1 baths600 sq. ft.
1800 Pass-a-grille Way #5, ST PETE BEACH, FL 33706
MLS# TB8549444Listed by: RE/MAX ACTION FIRST OF FLORIDA


Protect your home and budget from life's surprises with an Assurant Home Warranty, backed by a partner that supports you through every step of homeownership. Explore Plans.
© 2026 Better Homes and Gardens Real Estate LLC. An Anywhere Real Estate company. All rights reserved. Better Homes and Gardens® Real Estate is a registered trademark owned by Meredith Operations Corporation, licensed to Better Homes and Gardens Real Estate LLC and used with permission. Better Homes and Gardens Real Estate LLC fully supports the principles of the Fair Housing Act and the Equal Opportunity Act. Listing information is deemed reliable but is not guaranteed accurate.
Each office is independently owned and operated.
Any services or products provided by third parties are not provided by, affiliated with or related to Better Homes and Gardens Real Estate LLC, or its affiliated companies.