
9425 Blind Pass Road #1006, Saint Pete Beach, FL 33706
Local realty services provided by:Better Homes and Gardens Real Estate Atchley Properties
Listed by: mike o'brien
Office: f i grey & son residential
MLS#:W7890158
Source:MFRMLS
Price summary
- Price:$469,000
- Price per sq. ft.:$399.15
About this home
Welcome to coastal living at its finest in the Constellation building at the coveted Yacht and Tennis Club of St. Pete Beach. Step inside this 10th-floor residence to find an expansive main living area framed by panoramic views of the Intracoastal Waterway and the Gulf of America, where you can watch dolphins play and boats glide by. Right from your pillow, you can wake up and unwind to jaw-dropping, million-dollar vistas. You will take in vibrant sunrises and world-famous sunsets every single day from the private balcony, which features storm shutters so you can leave your furniture secure year-round. This well-maintained, one-family home is a pristine blank canvas that allows you to build equity. By buying at a smarter price point, you skip paying a premium for someone else’s taste and can invest those savings directly into custom finishes tailored exactly to your style. For complete peace of mind, all major building inspections, including the Phase 1 Milestone and SIRS, have passed with flying colors. The exclusive community amenities include seven Har-Tru tennis courts, pickleball courts, and a state-of-the-art fitness center overlooking the water. Residents also enjoy two relaxing saunas, a heated waterfront pool, a spa, and gas barbecue grills. There is a private marina with boat slips available for sale or rent, alongside 24/7 manned security, dedicated storage units, and beautifully maintained grounds. Major structural updates are already taken care of, featuring a new roof, updated balconies, and a fully funded brand-new seawall project. The prime location sits just steps away from the sugary white sands of Sunset Beach. Corey Avenue’s lively restaurants, boutiques, and Sunday Market are right around the corner. Additionally, you are only minutes from Downtown St. Petersburg, Tampa, Clearwater, and both major international airports. Life here feels like a vacation every day, so schedule your private showing today!...
Contact an agent
Home facts
- Year built:1978
- Subdivision & Development:CONSTELLATION THE CONDO
- Listing ID #:W7890158
- Added:1 day(s) ago
- Updated:October 08, 2026 at 02:05 PM
Rooms and interior
- Bedrooms:2
- Total bathrooms:2
- Full bathrooms:2
- Flooring:Carpet, Tile
- Dining Description:Eat In Kitchen, Living Room/Dining Room Combo
- Kitchen Description:Cooktop, Eat-in Kitchen, Exhaust Fan, Microwave, Range Hood, Refrigerator, Solid Surface Counters, Solid Wood Cabinets
- Bedroom Description:High Ceilings, Walk-In Closet(s)
- Basement Description:Concrete Perimeter
- Living area:1,175 sq. ft.
Heating and cooling
- Cooling:Central Air
- Heating:Central
- Central air:Yes
Structure and exterior
- Year built:1978
- Building area:1,175 sq. ft.
- Architectural Style:Coastal, Contemporary, Florida
- Construction Materials:Concrete
- Exterior Features:Balcony, Covered Porch/Patio, Enclosed, Lighting, Outdoor Grill, Outdoor Kitchen, Outdoor Shower, Patio, Private Mailbox, Shade Shutter(s), Sidewalk, Tennis Court(s)
- Foundation Description:Concrete Perimeter
- Levels:Three Or More Story
Schools
- High school:Boca Ciega High-PN
- Middle school:Azalea Middle-PN
- Elementary school:Azalea Elementary-PN
Utilities
- Water:Water Available, Water Connected
- Sewer:Public Sewer, Sewer Connected
Finances and disclosures
- Price:$469,000
- Price per sq. ft.:$399.15
- Tax amount:$7,699 (2025)
Features and amenities
- Appliances:Cooktop, Dryer, Exhaust Fan, Irrigation Equipment, Microwave, Range Hood, Refrigerator, Washer
- Laundry features:Dryer, Inside, Washer
- Amenities:Accessibility Features, Cable Available, Cable Connected, Cable TV, Ceiling Fans(s), Clubhouse, Eat-in Kitchen, Electricity Available, Elevator, Fitness Center, Gated, High Ceilings, Irrigation Equipment, Living Room/Dining Room Combo, Lobby Key Required, Maintenance, Pool, Recreation Facilities, Sauna, Security, Solid Surface Counters, Solid Wood Cabinets, Spa/Hot Tub, Storage, Tennis Court(s), Thermostat, Walk-In Closet(s), Window Treatments
- Pool features:Gunite, In Ground, Lap, Outside Bath Access, Pool, Pool/Deck, Private Pool
Parking
- Parking description:Common, Guest
 The information being provided by Stellar Mls is for the consumer's personal, non-commercial use and may not be used for any purpose other than to identify prospective properties consumer may be interested in purchasing. Any information relating to real estate for sale referenced on this web site comes from the Internet Data Exchange (IDX) program of the Stellar Mls. Better Homes and Gardens Real Estate Atchley Properties is not a Multiple Listing Service (MLS), nor does it offer MLS access. This website is a service of Better Homes and Gardens Real Estate Atchley Properties, a broker participant of Stellar Mls. This web site may reference real estate listing(s) held by a brokerage firm other than the broker and/or agent who owns this web site.
The accuracy of all information, regardless of source, including but not limited to open house information, square footages and lot sizes, is deemed reliable but not guaranteed and should be personally verified through personal inspection by and/or with the appropriate professionals. The data contained herein is copyrighted by Stellar Mls and is protected by all applicable copyright laws. Any unauthorized dissemination of this information is in violation of copyright laws and is strictly prohibited.
Properties in listings may have been sold or may no longer be available.
Copyright 2026 Stellar Mls. All rights reserved.
The information being provided by Stellar Mls is for the consumer's personal, non-commercial use and may not be used for any purpose other than to identify prospective properties consumer may be interested in purchasing. Any information relating to real estate for sale referenced on this web site comes from the Internet Data Exchange (IDX) program of the Stellar Mls. Better Homes and Gardens Real Estate Atchley Properties is not a Multiple Listing Service (MLS), nor does it offer MLS access. This website is a service of Better Homes and Gardens Real Estate Atchley Properties, a broker participant of Stellar Mls. This web site may reference real estate listing(s) held by a brokerage firm other than the broker and/or agent who owns this web site.
The accuracy of all information, regardless of source, including but not limited to open house information, square footages and lot sizes, is deemed reliable but not guaranteed and should be personally verified through personal inspection by and/or with the appropriate professionals. The data contained herein is copyrighted by Stellar Mls and is protected by all applicable copyright laws. Any unauthorized dissemination of this information is in violation of copyright laws and is strictly prohibited.
Properties in listings may have been sold or may no longer be available.
Copyright 2026 Stellar Mls. All rights reserved.New listings near 9425 Blind Pass Road #1006
- New
 $249,000Active1 beds 1 baths705 sq. ft.
6111 2nd Street E #16, ST PETE BEACH, FL 33706
MLS# G5118674Listed by: LIST NOW REALTY, LLC - New
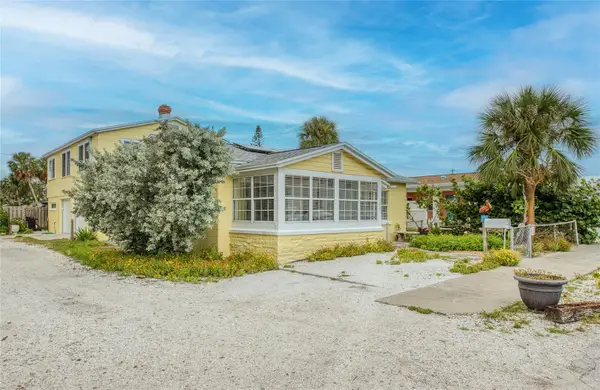 $1,600,000Active5 beds -- baths2,088 sq. ft.
102 11th Avenue, ST PETE BEACH, FL 33706
MLS# TB8553138Listed by: COLDWELL BANKER REALTY - New
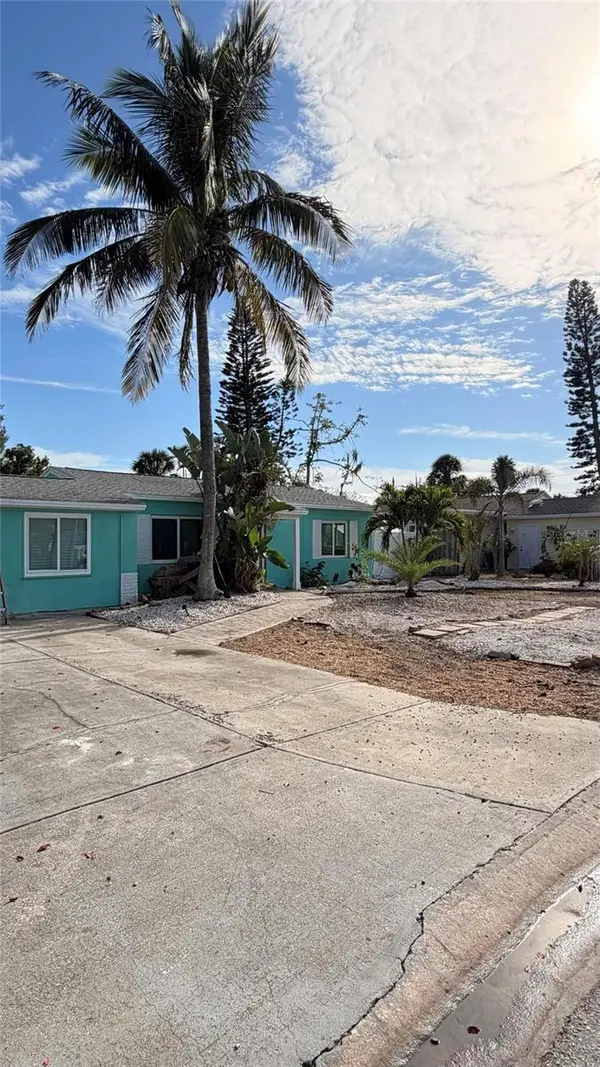 $529,000Active3 beds 1 baths1,001 sq. ft.
434 79th Avenue, ST PETE BEACH, FL 33706
MLS# O6447678Listed by: BEYCOME OF FLORIDA LLC - New
 $369,000Active1 beds 1 baths1,003 sq. ft.
400 64th Avenue #1204, ST PETE BEACH, FL 33706
MLS# TB8555195Listed by: NEXTHOME BEACH TIME REALTY - Open Sun, 10am to 12pmNew
 $395,000Active2 beds 2 baths1,131 sq. ft.
420 64th Avenue #507, ST PETE BEACH, FL 33706
MLS# TB8555005Listed by: LUXURY & BEACH REALTY INC - New
 $899,999Active0.21 Acres
5410 Aloha Drive, ST PETE BEACH, FL 33706
MLS# TB8553134Listed by: FLAT FEE MLS REALTY - New
 $4,290,000Active5 beds 4 baths4,766 sq. ft.
199 21st Avenue, ST PETE BEACH, FL 33706
MLS# TB8550846Listed by: RE/MAX ACTION FIRST OF FLORIDA - New
 $2,770,000Active3 beds 3 baths3,576 sq. ft.
930 59th Avenue, ST PETE BEACH, FL 33706
MLS# TB8551849Listed by: LIVE REAL ESTATE SERVICES LLC - New
 $319,000Active1 beds 1 baths698 sq. ft.
3575 Gulf Boulevard #105, ST PETE BEACH, FL 33706
MLS# TB8553844Listed by: KELLER WILLIAMS TAMPA CENTRAL


Protect your home and budget from life's surprises with an Assurant Home Warranty, backed by a partner that supports you through every step of homeownership. Explore Plans.
© 2026 Better Homes and Gardens Real Estate LLC. An Anywhere Real Estate company. All rights reserved. Better Homes and Gardens® Real Estate is a registered trademark owned by Meredith Operations Corporation, licensed to Better Homes and Gardens Real Estate LLC and used with permission. Better Homes and Gardens Real Estate LLC fully supports the principles of the Fair Housing Act and the Equal Opportunity Act. Listing information is deemed reliable but is not guaranteed accurate.
Each office is independently owned and operated.
Any services or products provided by third parties are not provided by, affiliated with or related to Better Homes and Gardens Real Estate LLC, or its affiliated companies.