
960 Boca Ciega Isle Drive, Saint Pete Beach, FL 33706
Local realty services provided by:Better Homes and Gardens Real Estate Lifestyles Realty
960 Boca Ciega Isle Drive,St Pete Beach, FL 33706
$1,625,000
- 4 Beds
- 3 Baths
- - sq. ft.
- Single family
- Sold
Listed by: chris forrey
Office: luxury & beach realty inc
MLS#:TB8531692
Source:MFRMLS
Sorry, we are unable to map this address
Price summary
- Price:$1,625,000
About this home
Beautiful coastal 2-story home with WIDE OPEN WATER VIEWS of Boca Ciega Bay and Downtown St. Pete. This home and location is perfect for those who want to live the Florida lifestyle. This nicely renovated 2-story coastal home in the heart of St. Pete Beach is only a boat ride or bike ride away from the beautiful St Pete and Pass A Grille beaches, downtown shops, bars and restaurants. The home is 4 bedroom / 3 bathrooms, with a 2 car garage and boat dock / boat lift, and recently renovated and remodeled with a redesigned updated floor plan for today's lifestyle. Updates include: Upgraded kitchen cabinets, quartz countertops, stainless kitchen appliances, newer porcelain tile planks, bathrooms, hurricane windows, hurricane wind protection screens, a.c. units, hot water heater, installed external panel for a generator, electrical charging station, newer boat dock and boat lift, with updated trex decking, fish cleaning station, newer seawall, and new metal roofing. This home is a MUST SEE. Outside in the back of the home is a beautiful wide open water view of Boca Ciega Bay and the Skyline of Downtown St Pete. Enjoy mornings with coffee, overlooking the bay on a large paver patio with landscaping and (room for a pool). Living in St. Pete Beach in comparison to other local beach towns, is the convenience to the area. If you are traveling in or out from Tampa International or Clearwater airports, the location is the quickest and fastest of all Pinellas county beaches and the reason why the second home owners and locals love living in this area. The St. Petersburg area has become one of the highly sought after places to live in the entire US. We have a vibrant downtown, with great restaurants, shops, and entertainment, along with the beautiful beaches, gorgeous sunsets, and all the water sport boating activities outside your front door. Whether you're looking for a primary residence or investment opportunity, this home places you in the center of one of Florida’s most desirable beach towns. Call me for your own private showing....
Contact an agent
Home facts
- Year built:1973
- Subdivision & Development:BOCA CIEGA ISLE
- Listing ID #:TB8531692
- Added:58 day(s) ago
- Updated:September 21, 2026 at 07:58 AM
Rooms and interior
- Bedrooms:4
- Total bathrooms:3
- Full bathrooms:3
- Flooring:Tile
- Kitchen Description:Cooktop, Dishwasher, Disposal, Microwave, Range Hood, Refrigerator, Solid Wood Cabinets, Stone Counters
- Bedroom Description:High Ceilings, Primary Bedroom Upstairs
Heating and cooling
- Cooling:Central Air
- Heating:Central, Electric
- Central air:Yes
Structure and exterior
- Roof:Metal
- Year built:1973
- Lot Features:Flood Zone, Paved, Sloped
- Architectural Style:Coastal
- Construction Materials:Block, Stucco, Wood Siding
- Exterior Features:Lighting, Patio
- Foundation Description:Slab
- Levels:2 Story
Schools
- High school:Boca Ciega High-PN
- Middle school:Azalea Middle-PN
- Elementary school:Azalea Elementary-PN
Utilities
- Water:Public, Water Connected
- Sewer:Public, Public Sewer, Sewer Connected
Finances and disclosures
- Price:$1,625,000
- Tax amount:$8,918 (2025)
Features and amenities
- Appliances:Cooktop, Dishwasher, Disposal, Dryer, Electric Water Heater, Microwave, Range Hood, Refrigerator, Washer
- Laundry features:Dryer, Inside, Laundry Room, Washer
- Amenities:BB/HS Internet Available, Built-In Features, Cable Available, Ceiling Fans(s), High Ceilings, Open Floorplan, Phone Available, Primary Bedroom Upstairs, Solid Wood Cabinets, Stone Counters
- Pool features:Public Pool
Parking
- Parking description:Attached Garage
- Garage:Yes
- Garage spaces:2
 The information being provided by Stellar Mls is for the consumer's personal, non-commercial use and may not be used for any purpose other than to identify prospective properties consumer may be interested in purchasing. Any information relating to real estate for sale referenced on this web site comes from the Internet Data Exchange (IDX) program of the Stellar Mls. Better Homes and Gardens Real Estate Lifestyles Realty is not a Multiple Listing Service (MLS), nor does it offer MLS access. This website is a service of Better Homes and Gardens Real Estate Lifestyles Realty, a broker participant of Stellar Mls. This web site may reference real estate listing(s) held by a brokerage firm other than the broker and/or agent who owns this web site.
The accuracy of all information, regardless of source, including but not limited to open house information, square footages and lot sizes, is deemed reliable but not guaranteed and should be personally verified through personal inspection by and/or with the appropriate professionals. The data contained herein is copyrighted by Stellar Mls and is protected by all applicable copyright laws. Any unauthorized dissemination of this information is in violation of copyright laws and is strictly prohibited.
Properties in listings may have been sold or may no longer be available.
Copyright 2026 Stellar Mls. All rights reserved.
The information being provided by Stellar Mls is for the consumer's personal, non-commercial use and may not be used for any purpose other than to identify prospective properties consumer may be interested in purchasing. Any information relating to real estate for sale referenced on this web site comes from the Internet Data Exchange (IDX) program of the Stellar Mls. Better Homes and Gardens Real Estate Lifestyles Realty is not a Multiple Listing Service (MLS), nor does it offer MLS access. This website is a service of Better Homes and Gardens Real Estate Lifestyles Realty, a broker participant of Stellar Mls. This web site may reference real estate listing(s) held by a brokerage firm other than the broker and/or agent who owns this web site.
The accuracy of all information, regardless of source, including but not limited to open house information, square footages and lot sizes, is deemed reliable but not guaranteed and should be personally verified through personal inspection by and/or with the appropriate professionals. The data contained herein is copyrighted by Stellar Mls and is protected by all applicable copyright laws. Any unauthorized dissemination of this information is in violation of copyright laws and is strictly prohibited.
Properties in listings may have been sold or may no longer be available.
Copyright 2026 Stellar Mls. All rights reserved.New listings near 960 Boca Ciega Isle Drive
- New
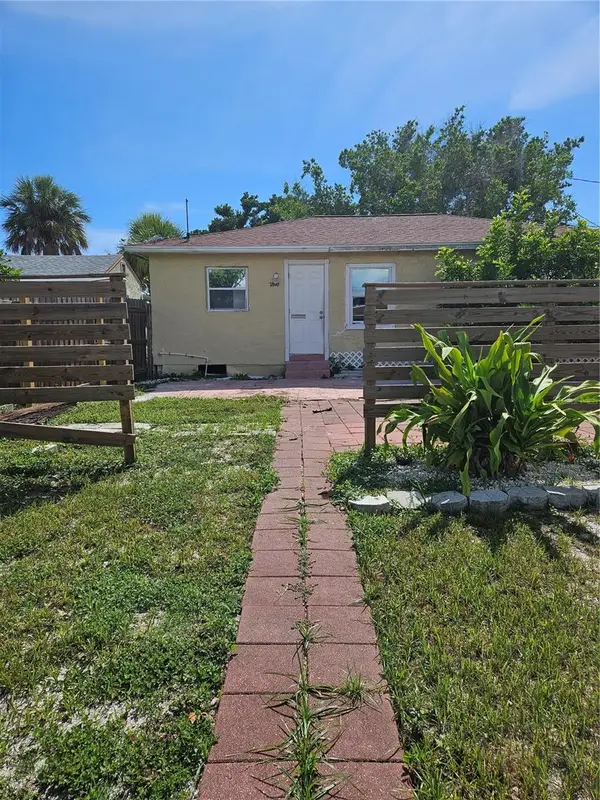 $280,000Active3 beds 12 baths864 sq. ft.
7810 Boca Ciega Drive, ST PETE BEACH, FL 33706
MLS# TB8545237Listed by: NARZINSKY REALTY INC - New
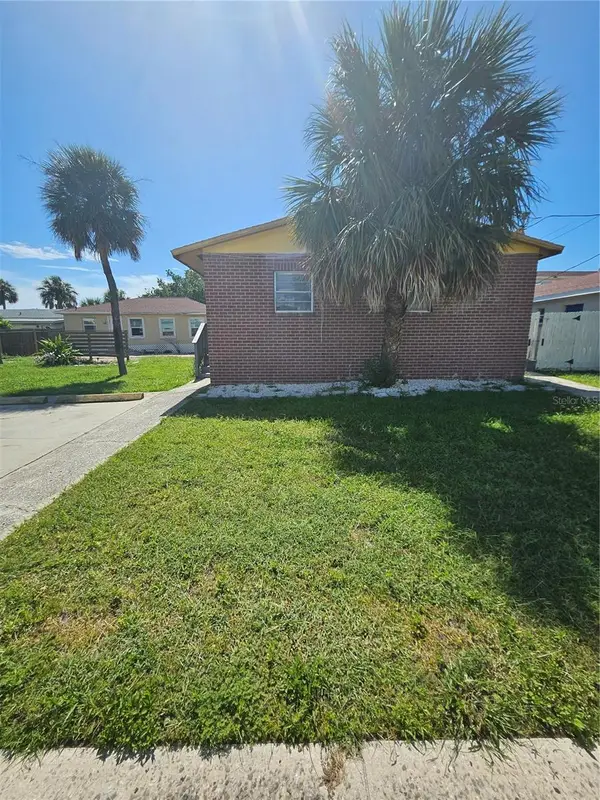 $395,000Active4 beds 3 baths1,300 sq. ft.
7840 Boca Ciega Drive, ST PETE BEACH, FL 33706
MLS# TB8545644Listed by: NARZINSKY REALTY INC - New
 $389,000Active2 beds 2 baths975 sq. ft.
7740 Boca Ciega Drive #201, ST PETE BEACH, FL 33706
MLS# TB8549898Listed by: KELLER WILLIAMS ST PETE REALTY - New
 $399,000Active2 beds 1 baths600 sq. ft.
1800 Pass-a-grille Way #5, PASS A GRILLE, FL 33706
MLS# TB8549444Listed by: RE/MAX ACTION FIRST OF FLORIDA - New
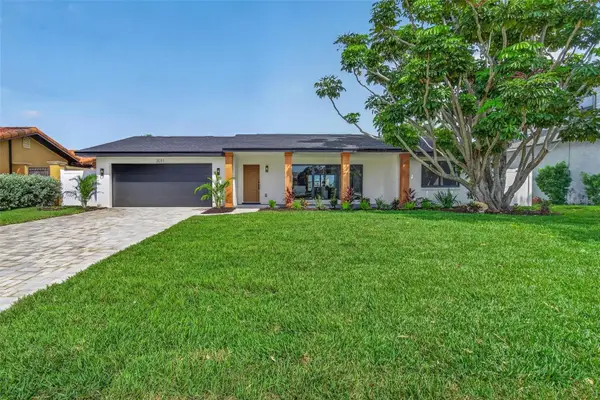 $1,950,000Active4 beds 4 baths2,189 sq. ft.
3031 E Vina Del Mar Boulevard, ST PETE BEACH, FL 33706
MLS# TB8549550Listed by: BANYAN RESIDENTIAL GROUP, LLC - New
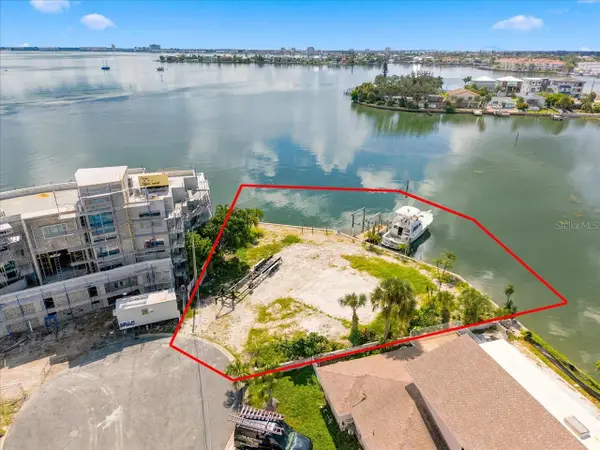 $1,500,000Active0.24 Acres
5400 Aloha Drive, ST PETE BEACH, FL 33706
MLS# TB8547615Listed by: RE/MAX ACTION FIRST OF FLORIDA - New
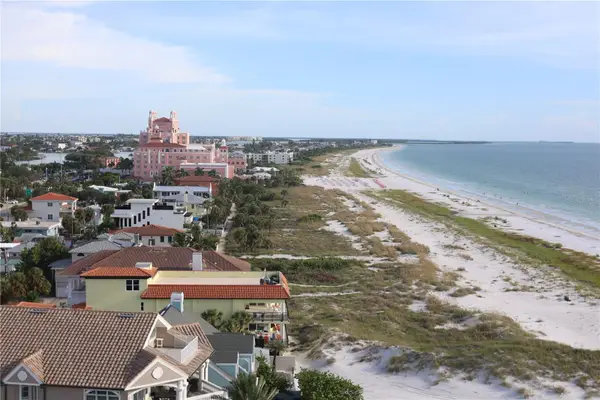 $799,000Active2 beds 2 baths1,410 sq. ft.
3820 Gulf Boulevard #1103, ST PETE BEACH, FL 33706
MLS# TB8547137Listed by: FIVE STAR REAL ESTATE OF FLORIDA LLC - New
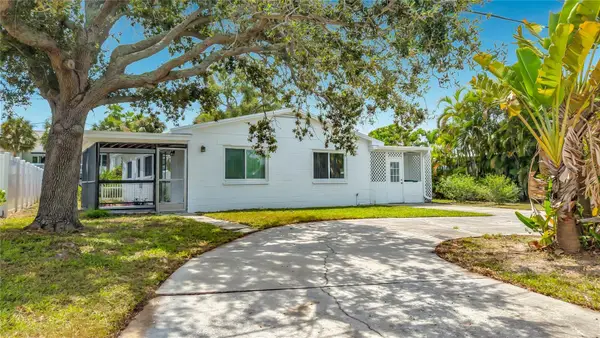 $505,000Active3 beds 2 baths1,092 sq. ft.
355 39th Avenue, ST PETE BEACH, FL 33706
MLS# TB8547770Listed by: FOREVER FLORIDA REAL ESTATE - New
 $849,000Active3 beds 2 baths1,988 sq. ft.
601 64th Avenue, ST PETE BEACH, FL 33706
MLS# TB8547802Listed by: FRANK T HURLEY ASSOC INC - New
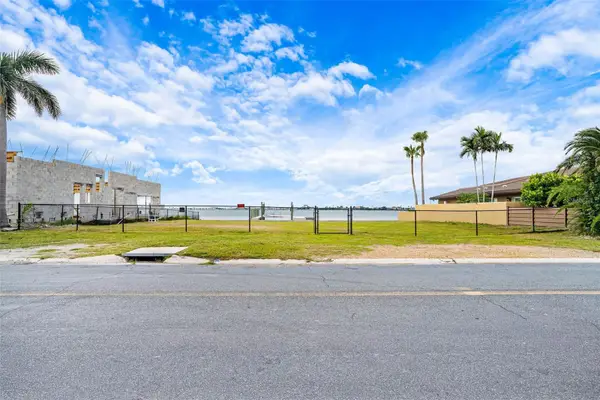 $1,850,000Active0.23 Acres
424 55th Avenue, ST PETE BEACH, FL 33706
MLS# TB8547671Listed by: KEYSTONE PROPERTY CONSULTING FIRM


Protect your home and budget from life's surprises with an Assurant Home Warranty, backed by a partner that supports you through every step of homeownership. Explore Plans.
© 2026 Better Homes and Gardens Real Estate LLC. An Anywhere Real Estate company. All rights reserved. Better Homes and Gardens® Real Estate is a registered trademark owned by Meredith Operations Corporation, licensed to Better Homes and Gardens Real Estate LLC and used with permission. Better Homes and Gardens Real Estate LLC fully supports the principles of the Fair Housing Act and the Equal Opportunity Act. Listing information is deemed reliable but is not guaranteed accurate.
Each office is independently owned and operated.
Any services or products provided by third parties are not provided by, affiliated with or related to Better Homes and Gardens Real Estate LLC, or its affiliated companies.