
1073 79th Street S, Saint Petersburg, FL 33707
Local realty services provided by:Better Homes and Gardens Real Estate Synergy
1073 79th Street S,St Petersburg, FL 33707
$1,900,000
- 5 Beds
- 5 Baths
- - sq. ft.
- Single family
- Sold
Listed by: dana tenaglia
Office: access paradise realty
MLS#:TB8462975
Source:MFRMLS
Sorry, we are unable to map this address
Price summary
- Price:$1,900,000
About this home
Located in the sought-after community of Yacht Club Estates, this five-bedroom, five-bathroom waterfront home offers a refined blend of coastal design and everyday functionality. Positioned on a deep-water canal with direct access to the Intracoastal Waterway, the property is fully equipped for the avid boater with a private dock and a 16,000-pound boat lift, both updated within the last three years. Inside, the flexible floor plan features both upstairs and downstairs primary suites, making it well-suited for guests or multi-generational living. The main primary suite serves as a quiet retreat, complete with a large walk-in closet with a center island, dual vanities, a soaking tub, and a separate shower. A dedicated home office and a three-car garage add practical utility to the home's spacious layout. Water views carry throughout the main living areas, centered around an eat-in kitchen finished with quartz countertops, stainless steel appliances, a gas range, and a wine cooler. The kitchen transitions into a comfortable living room with a gas fireplace and an adjacent bar area built for entertaining. Outside, the backyard features an oversized pool and a spillover spa positioned to capture sunset views over the canal. The home offers excellent structural updates and peace of mind, including a roof and primary A/C system that are both under three years old. Buyers can also take advantage of a rare, assumable flood insurance policy. Situated on a high-elevation lot within the neighborhood, the home demonstrated great resilience during Hurricane Helene, experiencing less than an inch of water intrusion for the first time in its history. This property is a premier opportunity for waterfront living in an established neighborhood....
Contact an agent
Home facts
- Year built:1963
- Subdivision & Development:SOUTH CSWY ISLE YACHT CLUB 2ND ADD
- Listing ID #:TB8462975
- Added:248 day(s) ago
- Updated:September 23, 2026 at 07:39 AM
Rooms and interior
- Bedrooms:5
- Total bathrooms:5
- Full bathrooms:5
- Flooring:Carpet, Ceramic Tile, Wood
- Dining Description:Eat In Kitchen
- Kitchen Description:Disposal, Eat-in Kitchen, Microwave, Range, Refrigerator, Solid Wood Cabinets, Stone Counters
- Bedroom Description:High Ceilings, Walk-In Closet(s)
Heating and cooling
- Cooling:Central Air
- Heating:Central, Natural Gas
- Central air:Yes
Structure and exterior
- Roof:Concrete, Tile
- Year built:1963
- Construction Materials:Block, Stucco
- Exterior Features:Outdoor Kitchen
- Foundation Description:Slab
- Levels:2 Story
Schools
- High school:Boca Ciega High-PN
- Middle school:Azalea Middle-PN
- Elementary school:Azalea Elementary-PN
Utilities
- Water:Public
- Sewer:Public, Public Sewer
Finances and disclosures
- Price:$1,900,000
- Tax amount:$16,050 (2025)
Features and amenities
- Appliances:Disposal, Irrigation Equipment, Microwave, Range, Refrigerator
- Laundry features:Inside, Laundry Room
- Amenities:Ceiling Fans(s), Crown Molding, Eat-in Kitchen, High Ceilings, Irrigation Equipment, Solid Wood Cabinets, Stone Counters, Tray Ceiling(s), Walk-In Closet(s)
- Pool features:Gunite, Private Pool
Parking
- Parking description:Attached Garage
- Garage:Yes
- Garage spaces:3
 The information being provided by Stellar Mls is for the consumer's personal, non-commercial use and may not be used for any purpose other than to identify prospective properties consumer may be interested in purchasing. Any information relating to real estate for sale referenced on this web site comes from the Internet Data Exchange (IDX) program of the Stellar Mls. Better Homes and Gardens Real Estate Synergy is not a Multiple Listing Service (MLS), nor does it offer MLS access. This website is a service of Better Homes and Gardens Real Estate Synergy, a broker participant of Stellar Mls. This web site may reference real estate listing(s) held by a brokerage firm other than the broker and/or agent who owns this web site.
The accuracy of all information, regardless of source, including but not limited to open house information, square footages and lot sizes, is deemed reliable but not guaranteed and should be personally verified through personal inspection by and/or with the appropriate professionals. The data contained herein is copyrighted by Stellar Mls and is protected by all applicable copyright laws. Any unauthorized dissemination of this information is in violation of copyright laws and is strictly prohibited.
Properties in listings may have been sold or may no longer be available.
Copyright 2026 Stellar Mls. All rights reserved.
The information being provided by Stellar Mls is for the consumer's personal, non-commercial use and may not be used for any purpose other than to identify prospective properties consumer may be interested in purchasing. Any information relating to real estate for sale referenced on this web site comes from the Internet Data Exchange (IDX) program of the Stellar Mls. Better Homes and Gardens Real Estate Synergy is not a Multiple Listing Service (MLS), nor does it offer MLS access. This website is a service of Better Homes and Gardens Real Estate Synergy, a broker participant of Stellar Mls. This web site may reference real estate listing(s) held by a brokerage firm other than the broker and/or agent who owns this web site.
The accuracy of all information, regardless of source, including but not limited to open house information, square footages and lot sizes, is deemed reliable but not guaranteed and should be personally verified through personal inspection by and/or with the appropriate professionals. The data contained herein is copyrighted by Stellar Mls and is protected by all applicable copyright laws. Any unauthorized dissemination of this information is in violation of copyright laws and is strictly prohibited.
Properties in listings may have been sold or may no longer be available.
Copyright 2026 Stellar Mls. All rights reserved.New listings near 1073 79th Street S
- Coming Soon
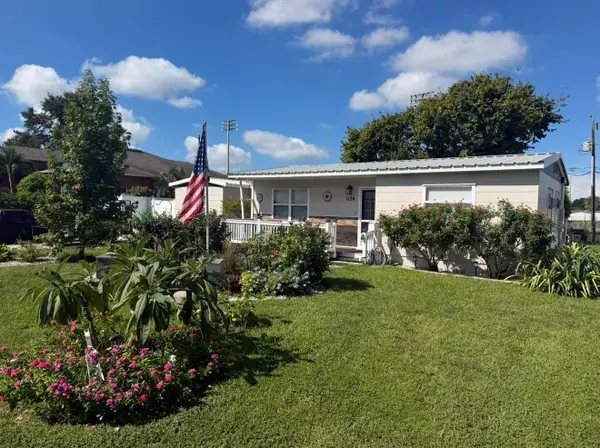 $495,000Coming Soon5 beds 2 baths1,490 sq. ft.
1134 62nd Street, ST PETERSBURG, FL 33710
MLS# TB8550743Listed by: KELLER WILLIAMS ST PETE REALTY - Coming Soon
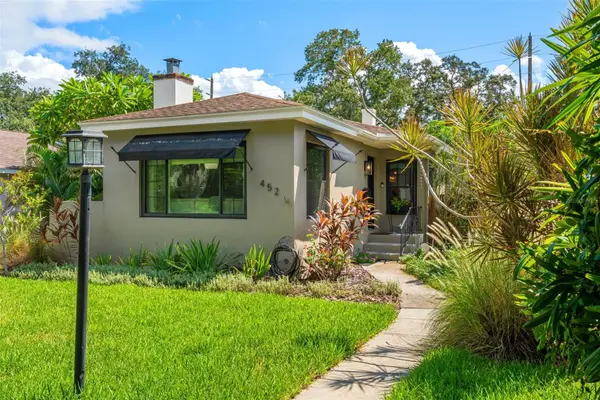 $775,000Coming Soon2 beds 2 baths1,400 sq. ft.
452 23rd Avenue N, ST PETERSBURG, FL 33704
MLS# TB8550930Listed by: RE/MAX REALTY UNLIMITED - Coming Soon
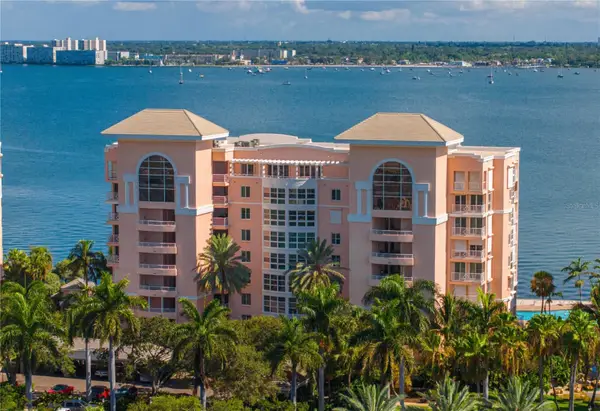 $995,000Coming Soon3 beds 2 baths1,867 sq. ft.
4961 Bacopa Lane S #201, ST PETERSBURG, FL 33715
MLS# TB8551029Listed by: KELLER WILLIAMS ST PETE REALTY - Coming Soon
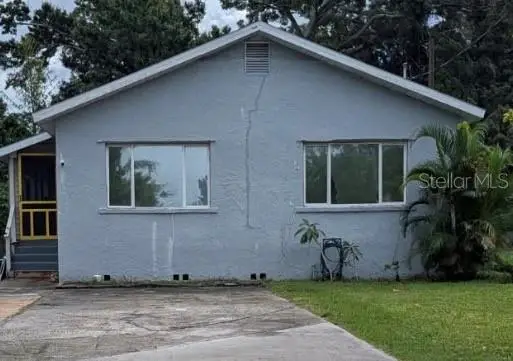 $284,999Coming Soon2 beds 3 baths1,161 sq. ft.
6565 Wayne Street, ST PETERSBURG, FL 33702
MLS# TB8548422Listed by: PALM PARADISE REALTY GROUP - Coming Soon
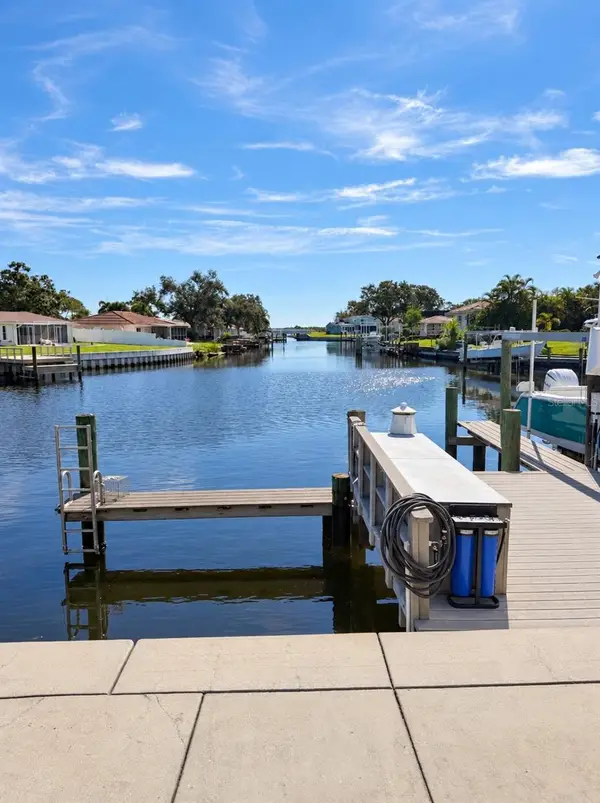 $1,350,000Coming Soon4 beds 2 baths2,369 sq. ft.
1894 Tanglewood Drive Ne, ST PETERSBURG, FL 33702
MLS# TB8550636Listed by: MOORE CREATIVE REALTY - Coming Soon
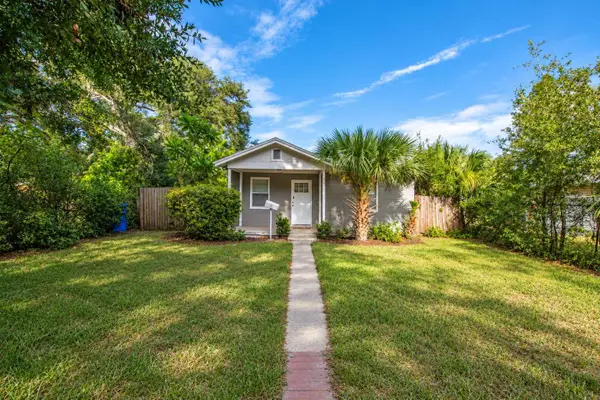 $230,000Coming Soon2 beds 1 baths700 sq. ft.
1535 Preston Street S, ST PETERSBURG, FL 33712
MLS# TB8544969Listed by: KELLER WILLIAMS ST PETE REALTY - Coming Soon
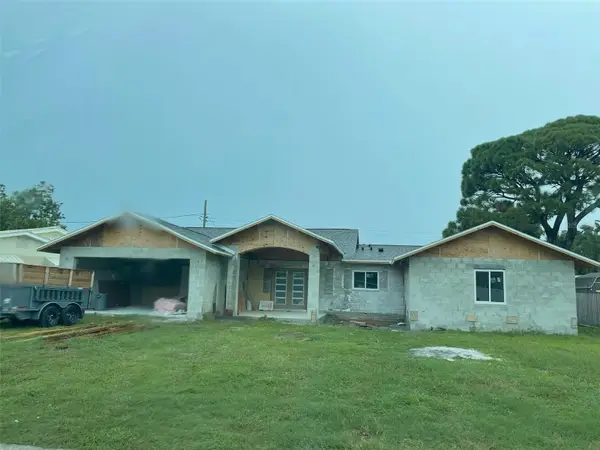 $1,150,000Coming Soon3 beds 4 baths2,394 sq. ft.
6941 10th Avenue N, ST PETERSBURG, FL 33710
MLS# TB8550014Listed by: DALTON WADE INC - Coming Soon
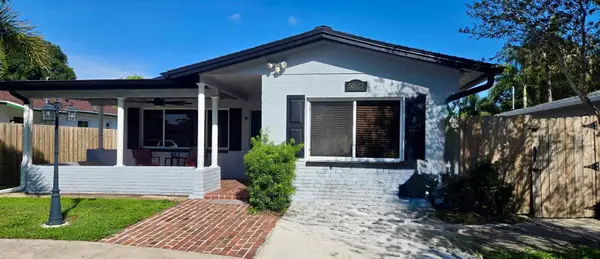 $364,900Coming Soon3 beds 2 baths1,356 sq. ft.
5527 Commonwealth Avenue N, ST PETERSBURG, FL 33703
MLS# TB8550024Listed by: HOFACKER & ASSOCIATES INC - Coming Soon
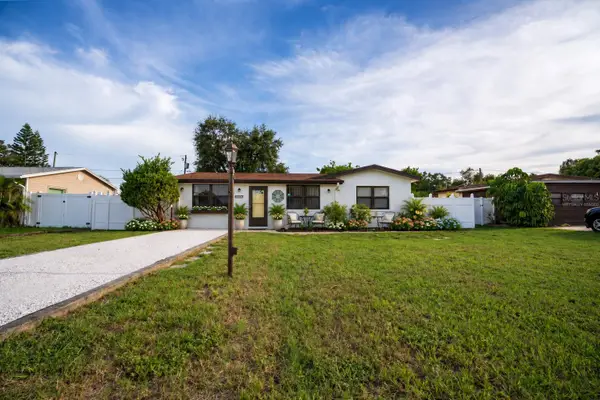 $349,900Coming Soon2 beds 1 baths1,318 sq. ft.
10294 54th Avenue N, ST PETERSBURG, FL 33708
MLS# TB8546660Listed by: CHARLES RUTENBERG REALTY INC - Coming Soon
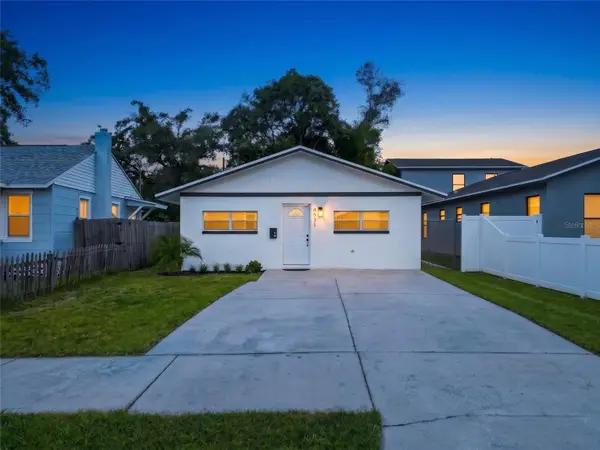 $354,900Coming Soon4 beds 2 baths1,134 sq. ft.
4511 20th Avenue S, ST PETERSBURG, FL 33711
MLS# TB8547310Listed by: ENGEL & VOLKERS MADEIRA BEACH


Protect your home and budget from life's surprises with an Assurant Home Warranty, backed by a partner that supports you through every step of homeownership. Explore Plans.
© 2026 Better Homes and Gardens Real Estate LLC. An Anywhere Real Estate company. All rights reserved. Better Homes and Gardens® Real Estate is a registered trademark owned by Meredith Operations Corporation, licensed to Better Homes and Gardens Real Estate LLC and used with permission. Better Homes and Gardens Real Estate LLC fully supports the principles of the Fair Housing Act and the Equal Opportunity Act. Listing information is deemed reliable but is not guaranteed accurate.
Each office is independently owned and operated.
Any services or products provided by third parties are not provided by, affiliated with or related to Better Homes and Gardens Real Estate LLC, or its affiliated companies.