
1112 40th Ave Ne, Saint Petersburg, FL 33703
Local realty services provided by:Better Homes and Gardens Real Estate Synergy
Listed by: kathy bombard
Office: century 21 re champions
MLS#:TB8536453
Source:MFRMLS
Price summary
- Price:$519,000
- Price per sq. ft.:$230.05
About this home
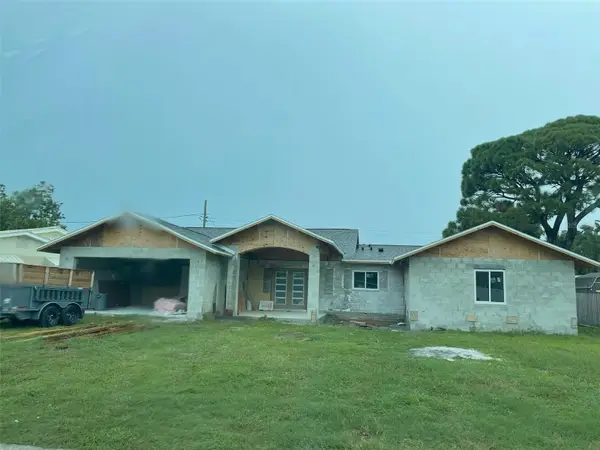
Virtually Staged. Welcome to 1112 40th Avenue NE, nestled in the highly sought-after Northeast Park Shores neighborhood, just steps from Crisp Park, where you'll enjoy a public boat ramp, playground, picnic shelters, and easy access to Tampa Bay. This well-maintained, one-owner home offers a spacious split-bedroom floor plan with three bedrooms and two full baths, designed for both comfortable everyday living and effortless entertaining. The home features a large kitchen, dining area, living room, and an inviting family room, providing plenty of space for family and guests. Sliding glass doors from both the dining room and family room open to a screened lanai overlooking the sparkling pool, surrounded by mature tropical landscaping that creates a private backyard oasis—perfect for relaxing or hosting gatherings year-round. A two-car garage and circular driveway provide ample parking and added convenience. Enjoy the incredible Florida lifestyle with a short golf cart ride to Crisp Park, where you can launch your boat, kayak, or paddleboard and be in vibrant downtown St. Petersburg within minutes by water. Everyday conveniences are equally close, with Whole Foods, Publix, Trader Joe's, and Fresh Market all less than ten minutes away, along with outstanding dining, shopping, and entertainment. For added peace of mind, this home sits at a high elevation in a non-flood zone and has never experienced flooding. This is a rare opportunity to own a spacious, lovingly cared-for one-owner home in one of St. Petersburg's most desirable waterfront-adjacent neighborhoods—all offered at an exceptional value. Don't miss your chance to make this Northeast Park Shores gem your own!...
Contact an agent
Home facts
- Year built:1985
- Subdivision & Development:NORTH EAST PARK SHORES
- Listing ID #:TB8536453
- Added:49 day(s) ago
- Updated:September 25, 2026 at 08:53 PM
Rooms and interior
- Bedrooms:3
- Total bathrooms:2
- Full bathrooms:2
- Flooring:Luxury Vinyl, Tile
- Dining Description:Formal Dining Room, L Shaped
- Kitchen Description:Dishwasher, Disposal, Kitchen/Family Room Combo, Microwave, Range, Range Hood, Refrigerator, Solid Surface Counters, Solid Wood Cabinets
- Bedroom Description:Primary Bedroom Main Floor, Split Bedroom
- Living area:1,536 sq. ft.
Heating and cooling
- Cooling:Central Air
- Heating:Central, Electric
- Central air:Yes
Structure and exterior
- Roof:Shingle
- Year built:1985
- Building area:1,536 sq. ft.
- Lot area:0.22 Acres
- Lot Features:Landscaped, Near Public Transit, Paved, Sidewalk
- Architectural Style:Florida
- Construction Materials:Block, Stone
- Exterior Features:Enclosed, Lighting, Patio, Porch, Rain Gutters, Rear Porch, Screened, Sidewalk, Sprinkler Metered
- Foundation Description:Slab
- Levels:1 Story
Schools
- High school:St. Petersburg High-PN
- Middle school:John Hopkins Middle-PN
- Elementary school:North Shore Elementary-PN
Utilities
- Water:Public, Water Connected
- Sewer:Public Sewer, Sewer Connected
Finances and disclosures
- Price:$519,000
- Price per sq. ft.:$230.05
- Tax amount:$2,016 (2025)
Features and amenities
- Appliances:Dishwasher, Disposal, Dryer, Electric Water Heater, Irrigation Equipment, Microwave, Range, Range Hood, Refrigerator, Washer
- Laundry features:Dryer, Electric Dryer Hookup, In Garage, Washer, Washer Hookup
- Amenities:Cable Connected, Ceiling Fans(s), Irrigation Equipment, Kitchen/Family Room Combo, L Dining, Primary Bedroom Main Floor, Solid Surface Counters, Solid Wood Cabinets, Split Bedroom, Sprinkler Well, Thermostat, Window Treatments
- Pool features:Automatic Cleaner, Gunite, In Ground, Pool/Deck, Private Pool, Self Cleaning, Sweep
Parking
- Parking description:Attached Garage, Circular Driveway, Driveway, Garage Door Opener
- Garage:Yes
- Garage spaces:2
 The information being provided by Stellar Mls is for the consumer's personal, non-commercial use and may not be used for any purpose other than to identify prospective properties consumer may be interested in purchasing. Any information relating to real estate for sale referenced on this web site comes from the Internet Data Exchange (IDX) program of the Stellar Mls. Better Homes and Gardens Real Estate Synergy is not a Multiple Listing Service (MLS), nor does it offer MLS access. This website is a service of Better Homes and Gardens Real Estate Synergy, a broker participant of Stellar Mls. This web site may reference real estate listing(s) held by a brokerage firm other than the broker and/or agent who owns this web site.
The accuracy of all information, regardless of source, including but not limited to open house information, square footages and lot sizes, is deemed reliable but not guaranteed and should be personally verified through personal inspection by and/or with the appropriate professionals. The data contained herein is copyrighted by Stellar Mls and is protected by all applicable copyright laws. Any unauthorized dissemination of this information is in violation of copyright laws and is strictly prohibited.
Properties in listings may have been sold or may no longer be available.
Copyright 2026 Stellar Mls. All rights reserved.
The information being provided by Stellar Mls is for the consumer's personal, non-commercial use and may not be used for any purpose other than to identify prospective properties consumer may be interested in purchasing. Any information relating to real estate for sale referenced on this web site comes from the Internet Data Exchange (IDX) program of the Stellar Mls. Better Homes and Gardens Real Estate Synergy is not a Multiple Listing Service (MLS), nor does it offer MLS access. This website is a service of Better Homes and Gardens Real Estate Synergy, a broker participant of Stellar Mls. This web site may reference real estate listing(s) held by a brokerage firm other than the broker and/or agent who owns this web site.
The accuracy of all information, regardless of source, including but not limited to open house information, square footages and lot sizes, is deemed reliable but not guaranteed and should be personally verified through personal inspection by and/or with the appropriate professionals. The data contained herein is copyrighted by Stellar Mls and is protected by all applicable copyright laws. Any unauthorized dissemination of this information is in violation of copyright laws and is strictly prohibited.
Properties in listings may have been sold or may no longer be available.
Copyright 2026 Stellar Mls. All rights reserved.New listings near 1112 40th Ave Ne
- Coming SoonOpen Sat, 11am to 1pm
 $1,750,000Coming Soon2 beds 3 baths1,996 sq. ft.
175 1st Street S #2107, ST PETERSBURG, FL 33701
MLS# A4707296Listed by: REAL BROKER, LLC - Coming Soon
 $449,000Coming Soon2 beds 2 baths1,141 sq. ft.
316 8th Street S #703, ST PETERSBURG, FL 33701
MLS# TB8550369Listed by: KELLER WILLIAMS ST PETE REALTY - Coming Soon
 $325,000Coming Soon2 beds 2 baths1,107 sq. ft.
844 87th Avenue N, ST PETERSBURG, FL 33702
MLS# TB8551488Listed by: KELLER WILLIAMS REALTY PORTFOLIO COLLECTION - Coming Soon
 $168,900Coming Soon2 beds 2 baths975 sq. ft.
825 S Village Drive N #102, ST PETERSBURG, FL 33716
MLS# TB8551947Listed by: IMPACT REALTY TAMPA BAY - Coming Soon
 $360,000Coming Soon2 beds 1 baths873 sq. ft.
3820 Burlington Avenue N, ST PETERSBURG, FL 33713
MLS# TB8551225Listed by: KELLER WILLIAMS ST PETE REALTY - Coming Soon
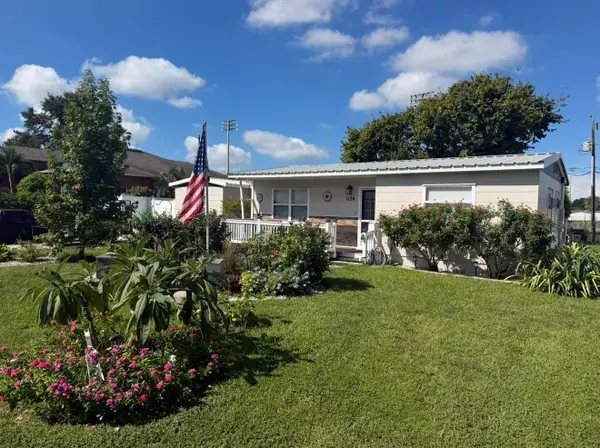 $495,000Coming Soon5 beds 2 baths1,490 sq. ft.
1134 62nd Street, ST PETERSBURG, FL 33710
MLS# TB8550743Listed by: KELLER WILLIAMS ST PETE REALTY - Coming Soon
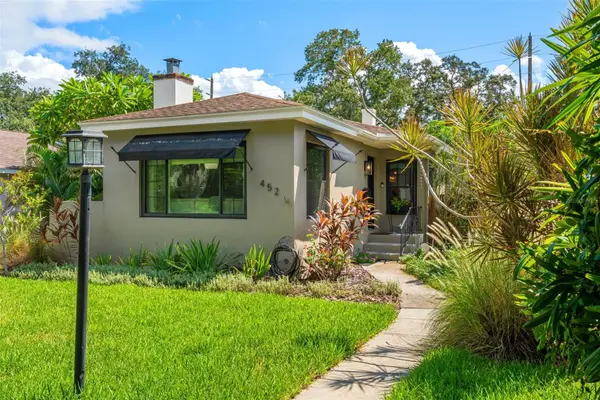 $775,000Coming Soon2 beds 2 baths1,400 sq. ft.
452 23rd Avenue N, ST PETERSBURG, FL 33704
MLS# TB8550930Listed by: RE/MAX REALTY UNLIMITED - Coming Soon
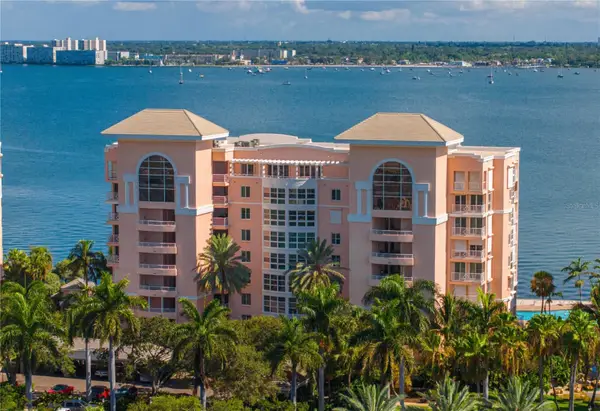 $995,000Coming Soon3 beds 2 baths1,867 sq. ft.
4961 Bacopa Lane S #201, ST PETERSBURG, FL 33715
MLS# TB8551029Listed by: KELLER WILLIAMS ST PETE REALTY - Coming Soon
 $284,999Coming Soon2 beds 3 baths1,161 sq. ft.
6565 Wayne Street, ST PETERSBURG, FL 33702
MLS# TB8548422Listed by: PALM PARADISE REALTY GROUP - Coming Soon
 $1,150,000Coming Soon3 beds 4 baths2,394 sq. ft.
6941 10th Avenue N, ST PETERSBURG, FL 33710
MLS# TB8550014Listed by: DALTON WADE INC


Protect your home and budget from life's surprises with an Assurant Home Warranty, backed by a partner that supports you through every step of homeownership. Explore Plans.
© 2026 Better Homes and Gardens Real Estate LLC. An Anywhere Real Estate company. All rights reserved. Better Homes and Gardens® Real Estate is a registered trademark owned by Meredith Operations Corporation, licensed to Better Homes and Gardens Real Estate LLC and used with permission. Better Homes and Gardens Real Estate LLC fully supports the principles of the Fair Housing Act and the Equal Opportunity Act. Listing information is deemed reliable but is not guaranteed accurate.
Each office is independently owned and operated.
Any services or products provided by third parties are not provided by, affiliated with or related to Better Homes and Gardens Real Estate LLC, or its affiliated companies.