
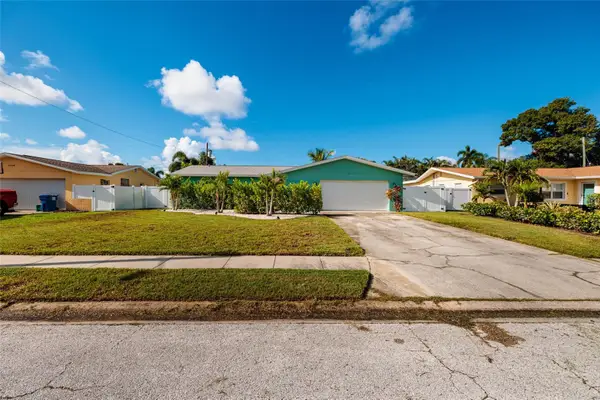
1300 Pleasant Way S, Saint Petersburg, FL 33705
Local realty services provided by:Better Homes and Gardens Real Estate Atchley Properties
Listed by: zach steinberger
Office: compass florida llc.
MLS#:TB8538843
Source:MFRMLS
Price summary
- Price:$797,000
- Price per sq. ft.:$288.77
About this home
Picture your first morning here. Now picture it as someone else's. October 15th, this home leaves the market and becomes a rental. Don't let 'we should have' be your story. Bring your offer now. Tucked away at the end of a peaceful cul-de-sac in St. Petersburg’s coveted Pink Streets, 1300 Pleasant Way S is a remarkably distinctive, fully reimagined residence where architectural character, thoughtful design, and effortless Florida living come together. Set on an oversized, beautifully landscaped lot with a fully fenced backyard, this 4-bedroom, 3-bathroom home has been extensively renovated to deliver a truly turnkey offering in one of the city’s most charming and established neighborhoods. From the moment you arrive, the home makes an impression. A whimsical, art-inspired entry introduces interiors filled with natural light, elevated finishes, and unexpected architectural detail. Upstairs, dramatic 15+ foot vaulted, beamed ceilings create a spectacular sense of volume throughout the expansive great room, while treetop views and abundant windows give the space an airy, almost retreat-like atmosphere. At the heart of the home is an exceptional chef’s kitchen designed as much for entertaining as it is for everyday living. More than 26 linear feet of quartz countertops complement custom solid-wood, soft-close cabinetry, dual prep areas, an oversized island, and an ingenious integrated expandable dining table. A professional 36-inch six-burner gas range and hood, stainless steel appliances, farmhouse-style sink, built-in appliance stations, pantry storage, restaurant-grade LED lighting, and hand-cut inlaid marble detailing elevate the space well beyond the ordinary. The oversized primary retreat continues the home's sophisticated aesthetic with dual walk-in closets and a beautifully appointed spa-inspired bath wrapped in dramatic 30" x 60" marble-look porcelain tile. A floating dual-drawer vanity, dedicated vanity area, and oversized walk-in shower with rainfall showerhead and independent temperature and flow controls create a serene, resort-like experience. Two additional upstairs bedrooms—currently styled as polished work-from-home spaces—share an equally refined full bath. The ground level introduces remarkable flexibility, offering a fourth bedroom, additional full bath, kitchenette, generous flex space, substantial storage, and direct garage access—an ideal configuration for guests, multigenerational living, a private office, fitness studio, media room, or secondary lounge. Outside, the property becomes its own private sanctuary. An expansive elevated deck extends directly from the great room and overlooks the lush, fully fenced backyard, where the oversized homesite provides ample room to create a future pool and resort-style outdoor environment. Privately positioned among the landscaping, an intimate outdoor fireplace creates an inviting setting for evenings under the stars, while professionally designed landscaping and shallow-well irrigation enhance the home's lush tropical character. Equally impressive are the significant improvements already completed, including a 2019 roof, owned solar panel system, high-end impact-rated windows, an upgraded 200-amp electrical panel, and extensively renovated kitchen and bathrooms. Distinctive, design-forward, a rare combination of turnkey condition, architectural personality, an oversized lot, and a coveted Pink Streets setting....
Contact an agent
Home facts
- Year built:1979
- Subdivision & Development:PINELLAS POINT ADD SEC A MOUND SEC
- Listing ID #:TB8538843
- Added:51 day(s) ago
- Updated:October 06, 2026 at 12:59 AM
Rooms and interior
- Bedrooms:4
- Total bathrooms:3
- Full bathrooms:3
- Flooring:Luxury Vinyl, Tile
- Dining Description:Eat In Kitchen, Living Room/Dining Room Combo
- Kitchen Description:Cooktop, Dishwasher, Disposal, Eat-in Kitchen, Freezer, Kitchen/Family Room Combo, Range, Refrigerator, Stone Counters
- Bedroom Description:High Ceilings, Split Bedroom
- Basement Description:Concrete Perimeter
- Living area:2,088 sq. ft.
Heating and cooling
- Cooling:Central Air
- Heating:Central, Electric
- Central air:Yes
Structure and exterior
- Roof:Shingle
- Year built:1979
- Building area:2,088 sq. ft.
- Lot area:0.32 Acres
- Lot Features:Irregular Lot, Landscaped, Level, Oversized
- Architectural Style:Coastal, Contemporary, Elevated
- Construction Materials:Frame
- Exterior Features:Front Porch, Lighting, Outdoor Grill, Rear Porch
- Foundation Description:Concrete Perimeter
- Levels:2 Story
Utilities
- Water:Public, Water Connected
- Sewer:Public Sewer, Sewer Connected
Finances and disclosures
- Price:$797,000
- Price per sq. ft.:$288.77
- Tax amount:$12,435 (2026)
Features and amenities
- Appliances:Cooktop, Dishwasher, Disposal, Freezer, Irrigation Equipment, Range, Refrigerator
- Laundry features:Inside
- Amenities:Cable Connected, Ceiling Fans(s), Eat-in Kitchen, High Ceilings, Irrigation Equipment, Kitchen/Family Room Combo, Living Room/Dining Room Combo, Open Floorplan, Split Bedroom, Stone Counters, Vaulted Ceiling(s)
- Pool features:Public Pool
Parking
- Parking description:Attached Garage
- Garage:Yes
- Garage spaces:2
 The information being provided by Stellar Mls is for the consumer's personal, non-commercial use and may not be used for any purpose other than to identify prospective properties consumer may be interested in purchasing. Any information relating to real estate for sale referenced on this web site comes from the Internet Data Exchange (IDX) program of the Stellar Mls. Better Homes and Gardens Real Estate Atchley Properties is not a Multiple Listing Service (MLS), nor does it offer MLS access. This website is a service of Better Homes and Gardens Real Estate Atchley Properties, a broker participant of Stellar Mls. This web site may reference real estate listing(s) held by a brokerage firm other than the broker and/or agent who owns this web site.
The accuracy of all information, regardless of source, including but not limited to open house information, square footages and lot sizes, is deemed reliable but not guaranteed and should be personally verified through personal inspection by and/or with the appropriate professionals. The data contained herein is copyrighted by Stellar Mls and is protected by all applicable copyright laws. Any unauthorized dissemination of this information is in violation of copyright laws and is strictly prohibited.
Properties in listings may have been sold or may no longer be available.
Copyright 2026 Stellar Mls. All rights reserved.
The information being provided by Stellar Mls is for the consumer's personal, non-commercial use and may not be used for any purpose other than to identify prospective properties consumer may be interested in purchasing. Any information relating to real estate for sale referenced on this web site comes from the Internet Data Exchange (IDX) program of the Stellar Mls. Better Homes and Gardens Real Estate Atchley Properties is not a Multiple Listing Service (MLS), nor does it offer MLS access. This website is a service of Better Homes and Gardens Real Estate Atchley Properties, a broker participant of Stellar Mls. This web site may reference real estate listing(s) held by a brokerage firm other than the broker and/or agent who owns this web site.
The accuracy of all information, regardless of source, including but not limited to open house information, square footages and lot sizes, is deemed reliable but not guaranteed and should be personally verified through personal inspection by and/or with the appropriate professionals. The data contained herein is copyrighted by Stellar Mls and is protected by all applicable copyright laws. Any unauthorized dissemination of this information is in violation of copyright laws and is strictly prohibited.
Properties in listings may have been sold or may no longer be available.
Copyright 2026 Stellar Mls. All rights reserved.New listings near 1300 Pleasant Way S
- Coming Soon
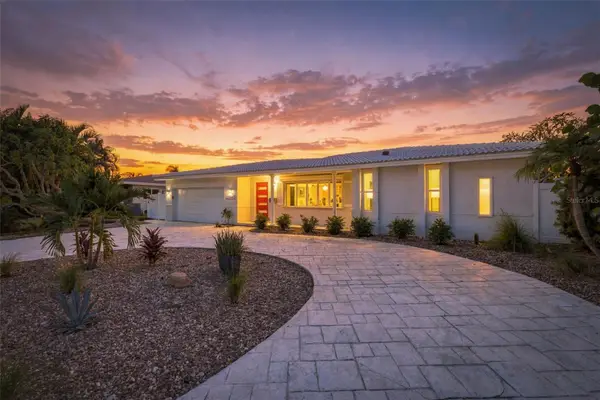 $1,195,000Coming Soon3 beds 2 baths1,554 sq. ft.
2440 S Shore Drive Se, ST PETERSBURG, FL 33705
MLS# TB8553154Listed by: COMPASS FLORIDA LLC - Coming Soon
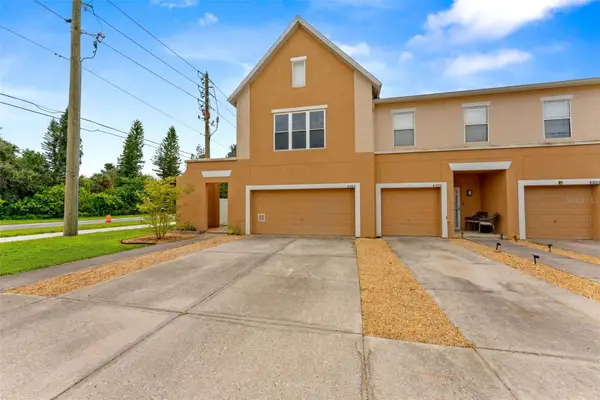 $350,000Coming Soon3 beds 3 baths1,685 sq. ft.
4363 Tyler Circle N, ST PETERSBURG, FL 33709
MLS# TB8553429Listed by: NORTHSTAR REALTY - Coming Soon
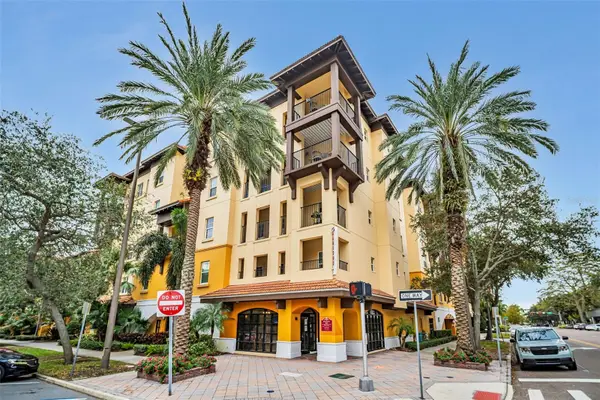 $365,000Coming Soon1 beds 1 baths743 sq. ft.
100 4th Avenue S #307, ST PETERSBURG, FL 33701
MLS# TB8553804Listed by: KELLER WILLIAMS ST PETE REALTY - Coming Soon
 $1,725,000Coming Soon5 beds 4 baths2,925 sq. ft.
1200 13th Street N, ST PETERSBURG, FL 33705
MLS# TB8550559Listed by: REALTY HUB - Coming Soon
 $1,750,000Coming Soon2 beds 3 baths1,996 sq. ft.
175 1st Street S #2107, ST PETERSBURG, FL 33701
MLS# A4707296Listed by: REAL BROKER, LLC - Coming Soon
 $449,000Coming Soon2 beds 2 baths1,141 sq. ft.
316 8th Street S #703, ST PETERSBURG, FL 33701
MLS# TB8550369Listed by: KELLER WILLIAMS ST PETE REALTY - Coming Soon
 $325,000Coming Soon2 beds 2 baths1,107 sq. ft.
844 87th Avenue N, ST PETERSBURG, FL 33702
MLS# TB8551488Listed by: KELLER WILLIAMS REALTY PORTFOLIO COLLECTION - Coming Soon
 $168,900Coming Soon2 beds 2 baths975 sq. ft.
825 S Village Drive N #102, ST PETERSBURG, FL 33716
MLS# TB8551947Listed by: IMPACT REALTY TAMPA BAY - Coming SoonOpen Sat, 1 to 3pm
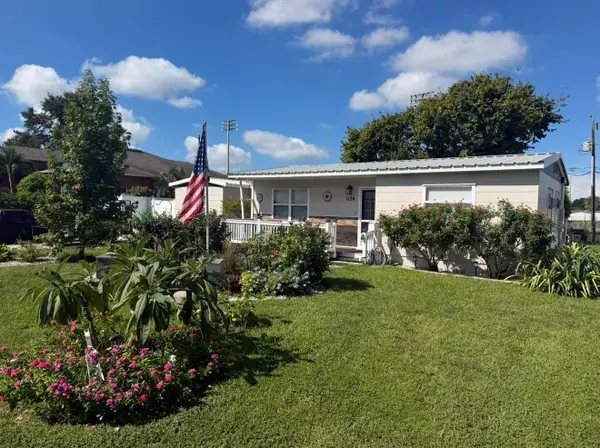 $495,000Coming Soon5 beds 2 baths1,490 sq. ft.
1134 62nd Street, ST PETERSBURG, FL 33710
MLS# TB8550743Listed by: KELLER WILLIAMS ST PETE REALTY - Coming Soon
 $599,999Coming Soon3 beds 2 baths1,421 sq. ft.
6212 34th Avenue N, ST PETERSBURG, FL 33710
MLS# TB8546545Listed by: BROPHY REAL ESTATE


Protect your home and budget from life's surprises with an Assurant Home Warranty, backed by a partner that supports you through every step of homeownership. Explore Plans.
© 2026 Better Homes and Gardens Real Estate LLC. An Anywhere Real Estate company. All rights reserved. Better Homes and Gardens® Real Estate is a registered trademark owned by Meredith Operations Corporation, licensed to Better Homes and Gardens Real Estate LLC and used with permission. Better Homes and Gardens Real Estate LLC fully supports the principles of the Fair Housing Act and the Equal Opportunity Act. Listing information is deemed reliable but is not guaranteed accurate.
Each office is independently owned and operated.
Any services or products provided by third parties are not provided by, affiliated with or related to Better Homes and Gardens Real Estate LLC, or its affiliated companies.