
1640 Cape Hope Avenue Ne #2, Saint Petersburg, FL 33702
Local realty services provided by:Better Homes and Gardens Real Estate Synergy
1640 Cape Hope Avenue Ne #2,St Petersburg, FL 33702
$225,000
- 3 Beds
- 3 Baths
- 1,582 sq. ft.
- Condominium
- Active
Upcoming open houses
- Sun, Oct 1112:00 pm - 02:00 pm
Listed by: stephanie huffman
Office: blossom bay homes
MLS#:TB8556036
Source:MFRMLS
Price summary
- Price:$225,000
- Price per sq. ft.:$142.23
About this home
Tucked in a shady street in a waterfront community, your new townhouse is waiting for you! This is a three bedroom, 2.5 bath unit with an updated kitchen and bathrooms. Walking in the front door you are greeted with a spacious living area. Beyond this comfortable space is the dining room and a gorgeous kitchen. Gray cabinets with white quarts counters and a white backsplash gives a crisp yet cozy feel to the space. The modern stainless steel appliances were just replaced this year. The layout of the kitchen is open to the dining area to promote togetherness, while also divided just enough to keep the mess out of the way. There is plenty of counterspace for prep, and to accommodate a breakfast bar. Plentiful cabinet space gives you enough storage for all of the fun kitchen gadgets. Continuing through the ground floor, you will exit through the sliders to find a lovely outdoor area. A covered patio is a lovely space for outdoor dining, and there is a beautiful sunlit space as well, full of plants and flowers. Back inside, off the kitchen you will find an indoor laundry room with a newer washer and dryer. Through the laundry room is your one car garage. Finishing off the downstairs is a lovely powder room for your convenience. Upstairs are three well sized bedrooms and two bathrooms. The spacious primary bedroom has an updated en suite bathroom with a large glass shower. The hall bath has lots of counterspace and cabinetry for storage. The HVAC and water heater are also less than a year old. Roof is about eight years old. This community has a beautiful waterside pool area with a clubhouse and dock. Relax on the weekend by the pool, and throw a line in if you like. There are many options for things to do in this area. Shopping and dining on 4th Street or a quick drive downtown. Very convenient to Mangrove Golf Course and the new YMCA facility....
Contact an agent
Home facts
- Year built:1974
- Subdivision & Development:MARINERS PASS
- Listing ID #:TB8556036
- Added:1 day(s) ago
- Updated:October 09, 2026 at 04:34 PM
Rooms and interior
- Bedrooms:3
- Total bathrooms:3
- Full bathrooms:2
- Half bathrooms:1
- Flooring:Ceramic Tile, Laminate
- Dining Description:Eat In Kitchen
- Kitchen Description:Dishwasher, Disposal, Eat-in Kitchen, Exhaust Fan, Microwave, Range, Range Hood, Refrigerator, Stone Counters
- Bedroom Description:Primary Bedroom Upstairs
- Living area:1,582 sq. ft.
Heating and cooling
- Cooling:Central Air
- Heating:Central
- Central air:Yes
Structure and exterior
- Roof:Shingle
- Year built:1974
- Building area:1,582 sq. ft.
- Construction Materials:Block
- Exterior Features:Awning(s), Sidewalk
- Foundation Description:Slab
- Levels:2 Story
Utilities
- Water:Public
- Sewer:Public, Public Sewer
Finances and disclosures
- Price:$225,000
- Price per sq. ft.:$142.23
- Tax amount:$1,546 (2025)
Features and amenities
- Appliances:Dishwasher, Disposal, Dryer, Electric Water Heater, Exhaust Fan, Microwave, Range, Range Hood, Refrigerator
- Laundry features:Dryer, Inside, Laundry Room
- Amenities:Ceiling Fans(s), Eat-in Kitchen, Primary Bedroom Upstairs, Stone Counters
- Pool features:Public Pool
Parking
- Parking description:Attached Garage, Driveway
- Garage:Yes
 The information being provided by Stellar Mls is for the consumer's personal, non-commercial use and may not be used for any purpose other than to identify prospective properties consumer may be interested in purchasing. Any information relating to real estate for sale referenced on this web site comes from the Internet Data Exchange (IDX) program of the Stellar Mls. Better Homes and Gardens Real Estate Synergy is not a Multiple Listing Service (MLS), nor does it offer MLS access. This website is a service of Better Homes and Gardens Real Estate Synergy, a broker participant of Stellar Mls. This web site may reference real estate listing(s) held by a brokerage firm other than the broker and/or agent who owns this web site.
The accuracy of all information, regardless of source, including but not limited to open house information, square footages and lot sizes, is deemed reliable but not guaranteed and should be personally verified through personal inspection by and/or with the appropriate professionals. The data contained herein is copyrighted by Stellar Mls and is protected by all applicable copyright laws. Any unauthorized dissemination of this information is in violation of copyright laws and is strictly prohibited.
Properties in listings may have been sold or may no longer be available.
Copyright 2026 Stellar Mls. All rights reserved.
The information being provided by Stellar Mls is for the consumer's personal, non-commercial use and may not be used for any purpose other than to identify prospective properties consumer may be interested in purchasing. Any information relating to real estate for sale referenced on this web site comes from the Internet Data Exchange (IDX) program of the Stellar Mls. Better Homes and Gardens Real Estate Synergy is not a Multiple Listing Service (MLS), nor does it offer MLS access. This website is a service of Better Homes and Gardens Real Estate Synergy, a broker participant of Stellar Mls. This web site may reference real estate listing(s) held by a brokerage firm other than the broker and/or agent who owns this web site.
The accuracy of all information, regardless of source, including but not limited to open house information, square footages and lot sizes, is deemed reliable but not guaranteed and should be personally verified through personal inspection by and/or with the appropriate professionals. The data contained herein is copyrighted by Stellar Mls and is protected by all applicable copyright laws. Any unauthorized dissemination of this information is in violation of copyright laws and is strictly prohibited.
Properties in listings may have been sold or may no longer be available.
Copyright 2026 Stellar Mls. All rights reserved.New listings near 1640 Cape Hope Avenue Ne #2
- Coming Soon
 $579,000Coming Soon3 beds 3 baths1,920 sq. ft.
5930 Anchroage Way S, ST PETERSBURG, FL 33712
MLS# O6448076Listed by: RE/MAX ELITE - Coming Soon
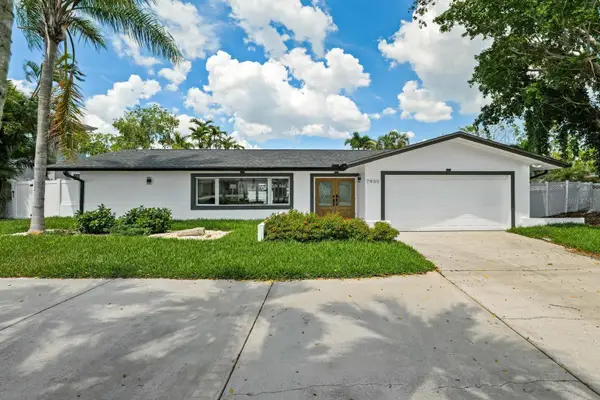 $1,528,828Coming Soon3 beds 3 baths2,186 sq. ft.
7905 9th Avenue S, ST PETERSBURG, FL 33707
MLS# O6448591Listed by: EXP REALTY LLC - Coming Soon
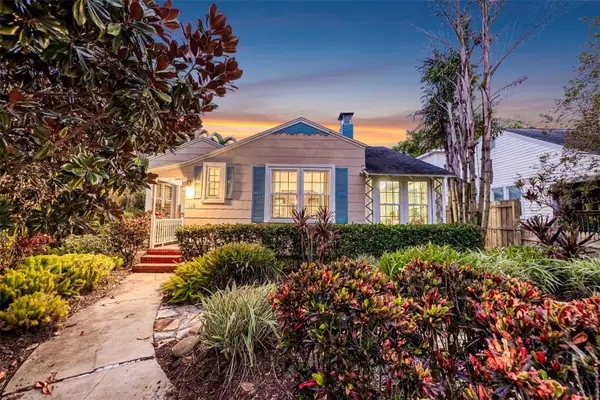 $975,000Coming Soon2 beds 2 baths1,420 sq. ft.
118 26th Avenue N, ST PETERSBURG, FL 33704
MLS# TB8551253Listed by: SMITH & ASSOCIATES REAL ESTATE - Coming Soon
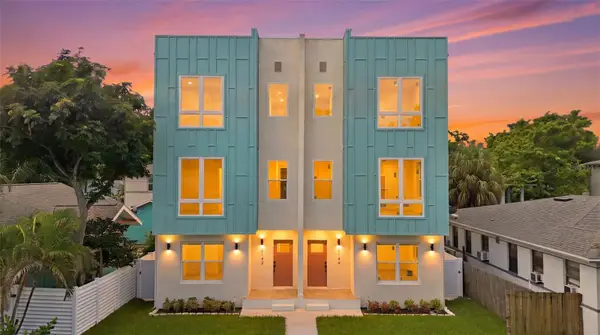 $850,000Coming Soon4 beds 4 baths2,872 sq. ft.
2144 5th Avenue N, ST PETERSBURG, FL 33713
MLS# TB8555626Listed by: KELLER WILLIAMS ST PETE REALTY - Coming Soon
 $574,900Coming Soon3 beds 2 baths1,466 sq. ft.
4558 25th Avenue N, ST PETERSBURG, FL 33713
MLS# TB8553833Listed by: PREFERRED SHORE LLC - Coming Soon
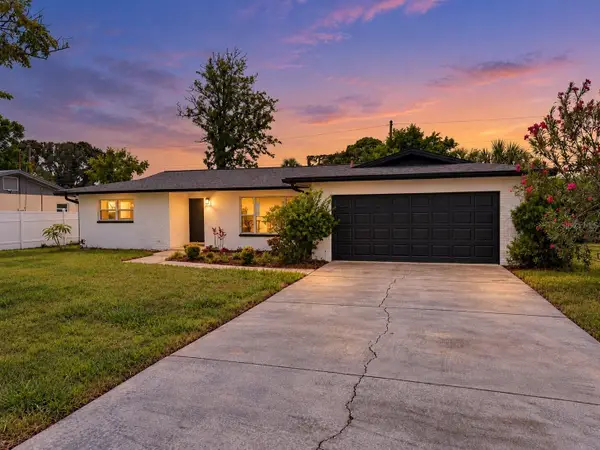 $649,900Coming Soon3 beds 2 baths1,728 sq. ft.
1546 66th Avenue S, ST PETERSBURG, FL 33705
MLS# TB8553838Listed by: PREFERRED SHORE LLC - Coming Soon
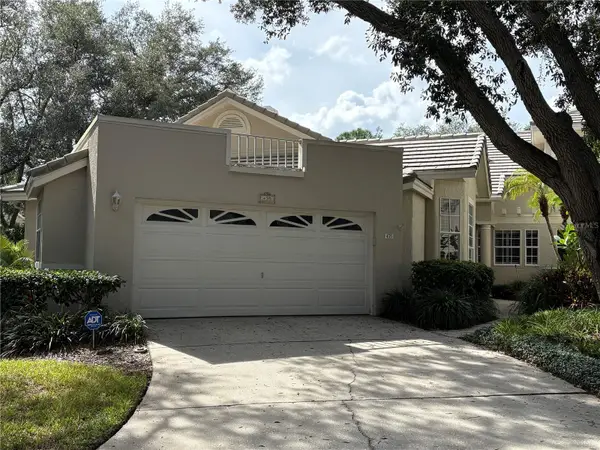 $800,000Coming Soon4 beds 3 baths2,085 sq. ft.
435 Date Palm Court Ne, ST PETERSBURG, FL 33703
MLS# TB8555104Listed by: SMITH & ASSOCIATES REAL ESTATE - New
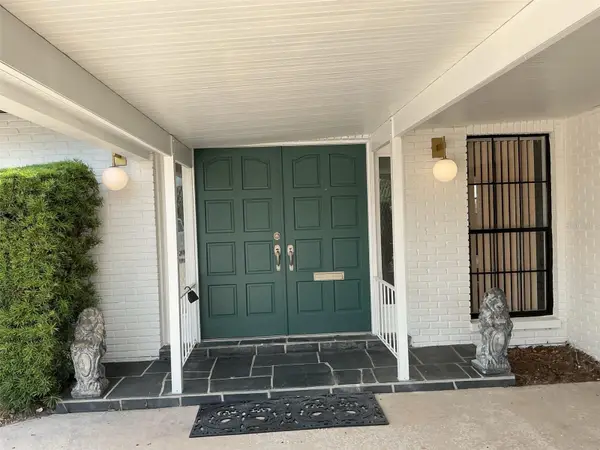 $540,000Active3 beds 2 baths1,583 sq. ft.
5901 25th Street S, ST PETERSBURG, FL 33712
MLS# TB8555135Listed by: CHARLES RUTENBERG REALTY INC - Coming SoonOpen Sun, 12 to 2pm
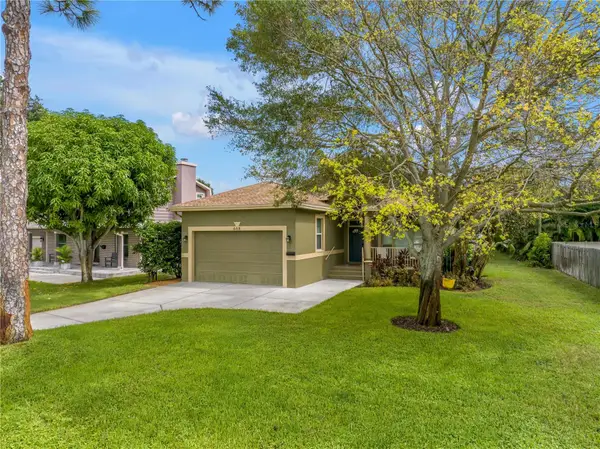 $675,000Coming Soon3 beds 2 baths1,827 sq. ft.
668 Atwood Avenue N, ST PETERSBURG, FL 33702
MLS# TB8555338Listed by: SOUTHERN ROOTS REALTY, LLC - Coming Soon
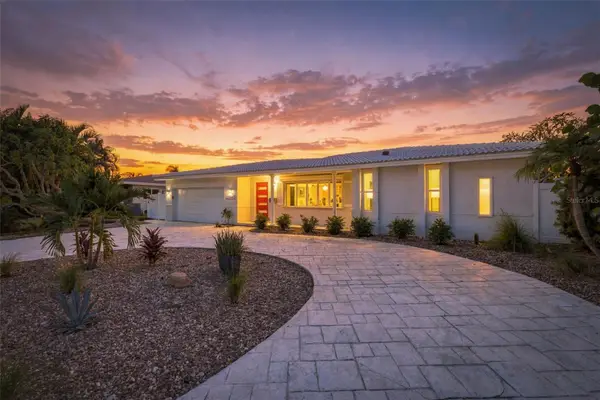 $1,195,000Coming Soon3 beds 2 baths1,554 sq. ft.
2440 S Shore Drive Se, ST PETERSBURG, FL 33705
MLS# TB8553154Listed by: COMPASS FLORIDA LLC


Protect your home and budget from life's surprises with an Assurant Home Warranty, backed by a partner that supports you through every step of homeownership. Explore Plans.
© 2026 Better Homes and Gardens Real Estate LLC. An Anywhere Real Estate company. All rights reserved. Better Homes and Gardens® Real Estate is a registered trademark owned by Meredith Operations Corporation, licensed to Better Homes and Gardens Real Estate LLC and used with permission. Better Homes and Gardens Real Estate LLC fully supports the principles of the Fair Housing Act and the Equal Opportunity Act. Listing information is deemed reliable but is not guaranteed accurate.
Each office is independently owned and operated.
Any services or products provided by third parties are not provided by, affiliated with or related to Better Homes and Gardens Real Estate LLC, or its affiliated companies.