
185 Banyan Bay Drive, Saint Petersburg, FL 33705
Local realty services provided by:Better Homes and Gardens Real Estate Thomas Group
185 Banyan Bay Drive,St Petersburg, FL 33705
$645,000
- 3 Beds
- 3 Baths
- 2,230 sq. ft.
- Townhouse
- Active
Listed by: bethsabe bockman-pedersen, collette richardson
Office: smith & associates real estate
MLS#:TB8527162
Source:MFRMLS
Price summary
- Price:$645,000
- Price per sq. ft.:$289.24
- Monthly HOA dues:$1,124
About this home
Welcome to Banyan Bay a Gated 'WORRY-FREE LIVING' waterfront townhome community nestled just south of vibrant downtown St. Petersburg. Not affected by 2024 Hurricanes flooding. From the moment you enter through the elegant wrought-iron gates, you're greeted by beautifully manicured grounds and mature landscaping that exude tranquility and pride of ownership. AMAZING HOA that provides peace-of-mind and a townhome that “LIVES LIKE A SINGLE FAMILY HOME”! Banyan Bay residents enjoy access to a heated community pool, and a private dock with 12 deeded boat slips (opportunities to rent from individual owners or purchase), a community day slip, and kayak and paddle board storage. This thoughtfully updated 3-bedroom, 2.5-bath features Luxury finishes throughout such as Quartz countertops, Porcelain sinks in all bathrooms, Luxury vinyl plank flooring (LVT) throughout, all IMPACT-RATED windows, doors and Garage Door, for storm safety and energy efficiency. Downstairs open-concept living/dining layout offers flexible arrangement options, tall ceilings, tall windows with Hunter Douglas PLANTATION shutters, a guest 1/2 bath and indoor laundry room. The CUSTOM designed kitchen offers Café appliances, DOUBLE electric range with APP-CONTROLLED, sealed MARBLE countertops, porcelain APRON sink with OFFSET drain, ISLAND with power and storage, large PANTRY closet, above-cabinet and under-cabinet LED lighting, Hunter Douglass MOTORIZED window shade. Coat closet with ample storage under staircase could be used for holiday and seasonal decor. Hurricane impact slider, with a motorized shade, leads out to the rear SCREENED porch and open-air extended patio, with room for your own grill, and framed by a privacy hedge providing a relaxing atmosphere for entertaining. Upstairs Comfort & Style is evident in the LOFT with a custom built-in niche providing additional storage. The stunning primary suite features a high COFFERED ceiling, a custom designed California Closet system featuring wall-to-wall VALET cabinetry, integrated make-up niche with dimmable lighting, and French doors leading to a private BALCONY. Spacious guest bedrooms and vaulted ceilings extend throughout the upper level, creating a bright and open ambiance. Additional SMART-HOME FEATURES & modern utilities include APP-CONTROLLED LG washer & dryer, NEST smoke detectors, GE whole-home water FILTRATION system with remote shutoff, APP-CONTROLLED RHEEM water heater (2020), HVAC system (2019) with UV antimicrobial light, OVERSIZED 2-Car Garage with MyQ SMART GARAGE opener on HURRICANE-RATED door, EPOXY floor, overhead storage and EV CHARGER-READY hookup (240v / 60-amp breaker). The comprehensive HOA includes ALL Exterior PAINT of the home and community (Community painted 2Q 2024), ROOF repairs & maintenance, INSURANCE flood and structures (owner only needs “walls in” coverage), WATER, 500 gig INTERNET, Spectrum CABLE, Common area LANDSCAPING, Irrigation, maintenance of the DOCK, POOL, Pool AMENITIES, GATE and the Private ROAD maintenance. LARGE DOG Friendly! Banyan Bay offers a rare blend of privacy, smart-living, and waterfront amenities—this Townhome is NOT in a flood zone and unaffected by recent storms. Within minutes from the Gulf beaches, and everything St. Petersburg has to offer. This is not just a home—it’s a lifestyle. Come see it for yourself....
Contact an agent
Home facts
- Year built:2004
- Listing ID #:TB8527162
- Added:1 day(s) ago
- Updated:July 09, 2026 at 09:04 PM
Rooms and interior
- Bedrooms:3
- Total bathrooms:3
- Full bathrooms:2
- Half bathrooms:1
- Flooring:Carpet, Laminate, Tile
- Dining Description:Eat In Kitchen, Living Room/Dining Room Combo
- Kitchen Description:Dishwasher, Disposal, Eat-in Kitchen, Microwave, Range, Refrigerator, Solid Surface Counters, Solid Wood Cabinets, Water Filtration System, Water Purifier
- Bedroom Description:High Ceilings, Primary Bedroom Upstairs, Walk-In Closet(s)
- Living area:2,230 sq. ft.
Heating and cooling
- Cooling:Central Air
- Heating:Central, Electric
- Central air:Yes
Structure and exterior
- Roof:Tile
- Year built:2004
- Building area:2,230 sq. ft.
- Lot area:0.04 Acres
- Lot Features:Cul-de-sac, Near Public Transit, Sloped
- Architectural Style:Mediterranean
- Construction Materials:Block, Concrete, Frame
- Exterior Features:Balcony, Patio, Rear Porch, Screened, Sidewalk
- Foundation Description:Slab
- Levels:2 Story
Utilities
- Water:Public
- Sewer:Public, Public Sewer
Finances and disclosures
- Price:$645,000
- Price per sq. ft.:$289.24
- Tax amount:$6,002 (2025)
Features and amenities
- Appliances:Dishwasher, Disposal, Dryer, Microwave, Range, Refrigerator, Washer, Water Filtration System, Water Purifier
- Laundry features:Dryer, Inside, Laundry Room, Washer
- Amenities:Built-In Features, Cable Available, Ceiling Fans(s), Coffered Ceiling(s), Eat-in Kitchen, Gated, High Ceilings, Living Room/Dining Room Combo, Open Floorplan, Primary Bedroom Upstairs, Solid Surface Counters, Solid Wood Cabinets, Thermostat, Tray Ceiling(s), Vaulted Ceiling(s), Walk-In Closet(s), Window Treatments
- Pool features:Public Pool
- Smart home:Yes
Parking
- Parking description:Attached Garage, Electric Vehicle Charging Station(s), Garage Door Opener, Oversized
- Garage:Yes
- Garage spaces:2
 The information being provided by Stellar Mls is for the consumer's personal, non-commercial use and may not be used for any purpose other than to identify prospective properties consumer may be interested in purchasing. Any information relating to real estate for sale referenced on this web site comes from the Internet Data Exchange (IDX) program of the Stellar Mls. Better Homes and Gardens Real Estate Thomas Group is not a Multiple Listing Service (MLS), nor does it offer MLS access. This website is a service of Better Homes and Gardens Real Estate Thomas Group, a broker participant of Stellar Mls. This web site may reference real estate listing(s) held by a brokerage firm other than the broker and/or agent who owns this web site.
The accuracy of all information, regardless of source, including but not limited to open house information, square footages and lot sizes, is deemed reliable but not guaranteed and should be personally verified through personal inspection by and/or with the appropriate professionals. The data contained herein is copyrighted by Stellar Mls and is protected by all applicable copyright laws. Any unauthorized dissemination of this information is in violation of copyright laws and is strictly prohibited.
Properties in listings may have been sold or may no longer be available.
Copyright 2026 Stellar Mls. All rights reserved.
The information being provided by Stellar Mls is for the consumer's personal, non-commercial use and may not be used for any purpose other than to identify prospective properties consumer may be interested in purchasing. Any information relating to real estate for sale referenced on this web site comes from the Internet Data Exchange (IDX) program of the Stellar Mls. Better Homes and Gardens Real Estate Thomas Group is not a Multiple Listing Service (MLS), nor does it offer MLS access. This website is a service of Better Homes and Gardens Real Estate Thomas Group, a broker participant of Stellar Mls. This web site may reference real estate listing(s) held by a brokerage firm other than the broker and/or agent who owns this web site.
The accuracy of all information, regardless of source, including but not limited to open house information, square footages and lot sizes, is deemed reliable but not guaranteed and should be personally verified through personal inspection by and/or with the appropriate professionals. The data contained herein is copyrighted by Stellar Mls and is protected by all applicable copyright laws. Any unauthorized dissemination of this information is in violation of copyright laws and is strictly prohibited.
Properties in listings may have been sold or may no longer be available.
Copyright 2026 Stellar Mls. All rights reserved.New listings near 185 Banyan Bay Drive
 $650,000Active2 beds 2 baths1,963 sq. ft.
403 Boca Ciega Point Boulevard N, ST PETERSBURG, FL 33708
MLS# TB8483693Listed by: HARRIS REAL ESTATE AND INVESTMENTS- New
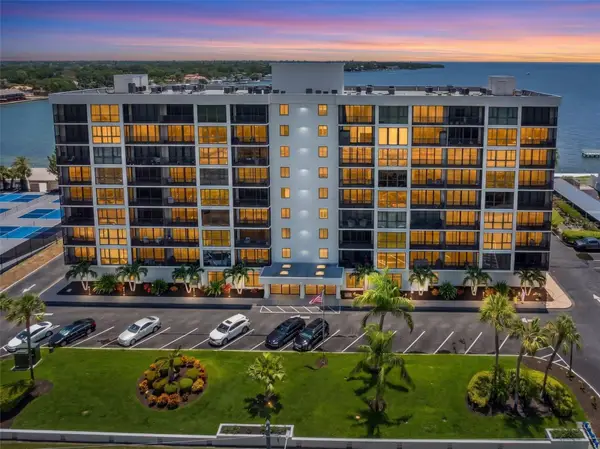 $295,900Active2 beds 2 baths1,290 sq. ft.
7100 Sunshine Skyway Lane S #704, ST PETERSBURG, FL 33711
MLS# TB8526170Listed by: KELLER WILLIAMS REALTY- PALM HARBOR - New
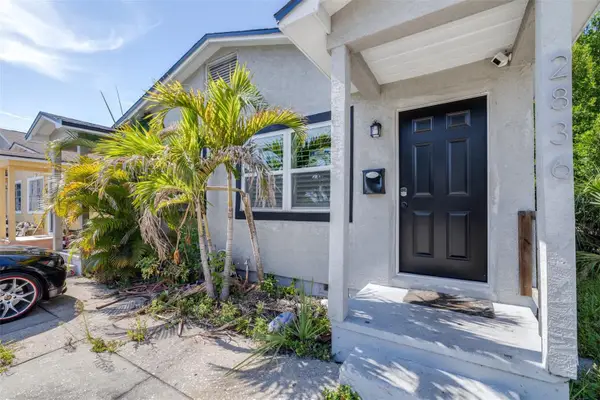 $415,000Active4 beds 2 baths1,304 sq. ft.
2834 & 2836 Freemont Terrace S, ST PETERSBURG, FL 33712
MLS# TB8527594Listed by: AGILE GROUP REALTY - New
 $435,000Active3 beds 2 baths1,227 sq. ft.
6710 32nd Avenue N, ST PETERSBURG, FL 33710
MLS# TB8525511Listed by: ALLEN COLLINS REALTY INC  $875,000Pending2 beds 2 baths1,999 sq. ft.
732 Pruitt Drive, ST PETERSBURG, FL 33708
MLS# TB8527674Listed by: CENTURY 21 BEGGINS- New
 $240,000Active2 beds 1 baths916 sq. ft.
745 Alamanda Way S, ST PETERSBURG, FL 33705
MLS# TB8520989Listed by: SMITH & ASSOCIATES REAL ESTATE - New
 $1,949,000Active2 beds 3 baths2,347 sq. ft.
275 1st Avenue S #1502, ST PETERSBURG, FL 33701
MLS# TB8527669Listed by: SMITH & ASSOCIATES REAL ESTATE - Open Sat, 1 to 3pmNew
 $550,000Active4 beds 3 baths1,538 sq. ft.
601 45th Street N, ST PETERSBURG, FL 33713
MLS# TB8526357Listed by: EPIQUE REALTY INC. - New
 $699,000Active4 beds 2 baths2,883 sq. ft.
8239 26th Avenue N, ST PETERSBURG, FL 33710
MLS# TB8527176Listed by: SEXAUER REAL ESTATE INTL. - Open Sat, 2 to 4pmNew
 $550,000Active2 beds 2 baths1,026 sq. ft.
1221 36th Terrace N, ST PETERSBURG, FL 33704
MLS# TB8527662Listed by: COMPASS FLORIDA LLC


Protect your home and budget from life's surprises with an Assurant Home Warranty, backed by a partner that supports you through every step of homeownership. Explore Plans.
© 2026 Better Homes and Gardens Real Estate LLC. An Anywhere Real Estate company. All rights reserved. Better Homes and Gardens® Real Estate is a registered trademark owned by Meredith Operations Corporation, licensed to Better Homes and Gardens Real Estate LLC and used with permission. Better Homes and Gardens Real Estate LLC fully supports the principles of the Fair Housing Act and the Equal Opportunity Act. Listing information is deemed reliable but is not guaranteed accurate.
Each office is independently owned and operated.
Any services or products provided by third parties are not provided by, affiliated with or related to Better Homes and Gardens Real Estate LLC, or its affiliated companies.