
2001 Illinois Ave Ne, Saint Petersburg, FL 33703
Local realty services provided by:Better Homes and Gardens Real Estate Lifestyles Realty
Upcoming open houses
- Sun, Oct 1101:00 pm - 03:00 pm
Listed by: christopher hays, lauren simkin
Office: northstar realty
MLS#:TB8526640
Source:MFRMLS
Price summary
- Price:$1,795,000
- Price per sq. ft.:$420.37
- Monthly HOA dues:$20
About this home
Welcome to 2001 Illinois Ave NE, where elevated waterfront living meets the timeless appeal of Venetian Isles. Ideally positioned in one of St. Petersburg’s premier boating communities, this 5-bedroom, 4.5-bathroom, 3,405-square-foot residence offers a rare combination of space, privacy, water views, a private pool, dock, and peace of mind — with an elevated ground-level design that has never flooded, including during Hurricane Helene.
From the moment you arrive, the circular paver driveway, welcoming front porch, and hurricane-rated windows and sliding doors set the tone for a home built for both comfort and confidence. Inside, the layout unfolds beautifully with two expansive living areas designed for gathering, entertaining, and everyday luxury. The front of the home features a gracious foyer with raised ceilings, formal living room, and dining room, while the rear of the home opens into the heart of the property — a spacious kitchen and family room with vaulted ceilings, abundant natural light, and views that draw you toward the canal and beyond.
The kitchen is designed to be both functional and inviting, offering granite countertops, a large island with sink, cabinet storage, seating for four, stainless steel appliances, a gas cooktop with range hood, convection microwave and oven, Bosch dishwasher, trash compactor, refrigerator, and a wet bar with bar fridge. Wood cabinetry with under-cabinet lighting, glass-front display cabinets with interior lighting, a swing-out pantry organizer, spice rack, and built-in desk add thoughtful details throughout.
The bedroom layout offers exceptional flexibility, with three bedrooms featuring en-suite bathrooms — a rare find in a home of this size and setting. The owner’s suite provides a private retreat with an en-suite bath and sliding glass door access to the patio and pool. Two junior suites each include their own en-suite bathrooms, creating ideal accommodations for family, guests, or multigenerational living. Two additional bedrooms, including one with a built-in desk perfect for a home office or flex space, share the hall bathroom. The remodeled 2025 interior laundry room features new upper cabinets, a utility sink cabinet, Smart 2025 washer and dryer, and a countertop for additional storage.
Out back, the home truly comes to life. Mature landscaping creates a sense of privacy around the pool, while the covered back and side patios invite you to relax, dine, and entertain with peaceful canal views. The pool area and patio were remodeled in 2022 and feature travertine pavers, new pool tile and coping, marcite finish, swim benches, and a paver walkway to match the driveway. The composite dock, completed in 2023, features a 12x18 upper deck and 3x18 lower landing, paired with 96 feet of seawall and direct access to the waterways leading toward Tampa Bay and Weedon Island.
Additional features include upgrades designed to provide peace of mind from storms and flood waters, including a raised foundation encompassing the living area, garage, pool, and patio. Impact windows and doors, a front door hurricane curtain, and a secondary electric panel powered by a portable generator further enhance the home’s comfort and security. Other recent updates include two zoned A/C systems, replaced in 2023 and 2024, and fresh exterior paint completed in 2025....
Contact an agent
Home facts
- Year built:1978
- Subdivision & Development:VENETIAN ISLES
- Listing ID #:TB8526640
- Added:92 day(s) ago
- Updated:October 09, 2026 at 05:26 PM
Rooms and interior
- Bedrooms:5
- Total bathrooms:5
- Full bathrooms:4
- Half bathrooms:1
- Flooring:Luxury Vinyl, Tile, Travertine, Wood
- Dining Description:Eat In Kitchen, Living Room/Dining Room Combo
- Kitchen Description:Bar Fridge, Built-In Oven, Convection Oven, Cooktop, Dishwasher, Disposal, Eat-in Kitchen, Exhaust Fan, Microwave, Range Hood, Refrigerator, Solid Wood Cabinets, Stone Counters, Trash Compactor, Wet Bar
- Bedroom Description:High Ceilings, Primary Bedroom Main Floor, Split Bedroom, Walk-In Closet(s)
- Basement Description:Block
- Living area:3,405 sq. ft.
Heating and cooling
- Cooling:Central Air, Zoned
- Heating:Central, Electric, Heat Pump, Zoned
- Central air:Yes
Structure and exterior
- Roof:Tile
- Year built:1978
- Building area:3,405 sq. ft.
- Lot area:0.24 Acres
- Lot Features:Corner Lot, Flood Zone, Landscaped, Paved, Sidewalk
- Architectural Style:Ranch
- Construction Materials:Block, Concrete, Stucco
- Exterior Features:Covered Porch/Patio, Deck, Front Porch, Lighting, Patio, Porch, Rain Gutters, Rear Porch, Side Porch, Sidewalk, Sprinkler Metered
- Foundation Description:Block, Slab
- Levels:1 Story
Schools
- High school:Northeast High-PN
- Middle school:Meadowlawn Middle-PN
- Elementary school:Shore Acres Elementary-PN
Utilities
- Water:Public, Water Connected
- Sewer:Public, Public Sewer, Sewer Connected
Finances and disclosures
- Price:$1,795,000
- Price per sq. ft.:$420.37
- Tax amount:$11,428 (2025)
Features and amenities
- Appliances:Bar Fridge, Built-in Oven, Convection Oven, Cooktop, Dishwasher, Disposal, Exhaust Fan, Gas Water Heater, Irrigation Equipment, Microwave, Range Hood, Refrigerator, Trash Compactor
- Laundry features:Electric Dryer Hookup, Inside, Laundry Room, Washer Hookup
- Amenities:Built-In Features, Ceiling Fans(s), Crown Molding, Eat-in Kitchen, High Ceilings, Irrigation Equipment, Living Room/Dining Room Combo, Natural Gas Connected, Open Floorplan, Primary Bedroom Main Floor, Solid Wood Cabinets, Split Bedroom, Stone Counters, Thermostat, Underground Utilities, Vaulted Ceiling(s), Vehicle Restrictions, Walk-In Closet(s), Wet Bar, Window Treatments
- Pool features:Gunite, In Ground, Private Pool, Sweep, Tile
Parking
- Parking description:Attached Garage, Circular Driveway, Driveway, Garage Door Opener
- Garage:Yes
- Garage spaces:2
 The information being provided by Stellar Mls is for the consumer's personal, non-commercial use and may not be used for any purpose other than to identify prospective properties consumer may be interested in purchasing. Any information relating to real estate for sale referenced on this web site comes from the Internet Data Exchange (IDX) program of the Stellar Mls. Better Homes and Gardens Real Estate Lifestyles Realty is not a Multiple Listing Service (MLS), nor does it offer MLS access. This website is a service of Better Homes and Gardens Real Estate Lifestyles Realty, a broker participant of Stellar Mls. This web site may reference real estate listing(s) held by a brokerage firm other than the broker and/or agent who owns this web site.
The accuracy of all information, regardless of source, including but not limited to open house information, square footages and lot sizes, is deemed reliable but not guaranteed and should be personally verified through personal inspection by and/or with the appropriate professionals. The data contained herein is copyrighted by Stellar Mls and is protected by all applicable copyright laws. Any unauthorized dissemination of this information is in violation of copyright laws and is strictly prohibited.
Properties in listings may have been sold or may no longer be available.
Copyright 2026 Stellar Mls. All rights reserved.
The information being provided by Stellar Mls is for the consumer's personal, non-commercial use and may not be used for any purpose other than to identify prospective properties consumer may be interested in purchasing. Any information relating to real estate for sale referenced on this web site comes from the Internet Data Exchange (IDX) program of the Stellar Mls. Better Homes and Gardens Real Estate Lifestyles Realty is not a Multiple Listing Service (MLS), nor does it offer MLS access. This website is a service of Better Homes and Gardens Real Estate Lifestyles Realty, a broker participant of Stellar Mls. This web site may reference real estate listing(s) held by a brokerage firm other than the broker and/or agent who owns this web site.
The accuracy of all information, regardless of source, including but not limited to open house information, square footages and lot sizes, is deemed reliable but not guaranteed and should be personally verified through personal inspection by and/or with the appropriate professionals. The data contained herein is copyrighted by Stellar Mls and is protected by all applicable copyright laws. Any unauthorized dissemination of this information is in violation of copyright laws and is strictly prohibited.
Properties in listings may have been sold or may no longer be available.
Copyright 2026 Stellar Mls. All rights reserved.New listings near 2001 Illinois Ave Ne
- Coming Soon
 $579,000Coming Soon3 beds 3 baths1,920 sq. ft.
5930 Anchroage Way S, ST PETERSBURG, FL 33712
MLS# O6448076Listed by: RE/MAX ELITE - Coming Soon
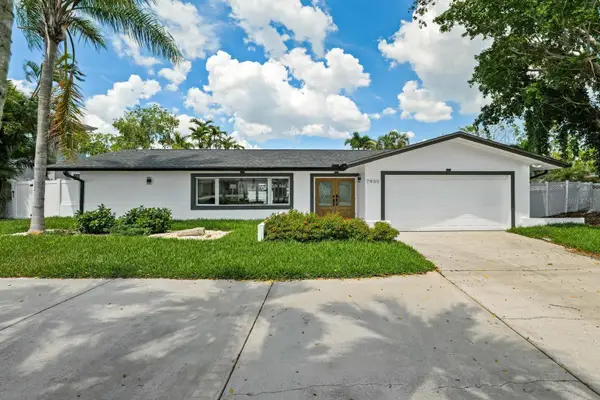 $1,528,828Coming Soon3 beds 3 baths2,186 sq. ft.
7905 9th Avenue S, ST PETERSBURG, FL 33707
MLS# O6448591Listed by: EXP REALTY LLC - Coming Soon
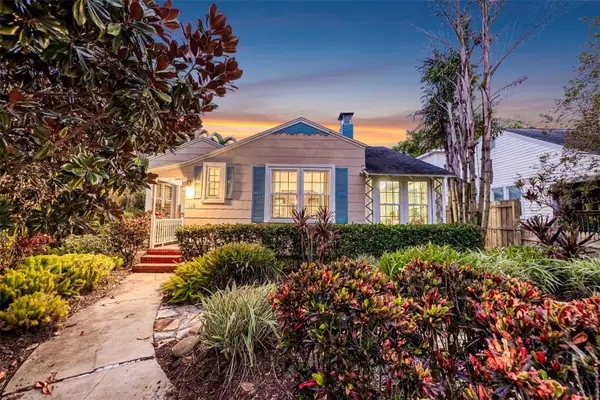 $975,000Coming Soon2 beds 2 baths1,420 sq. ft.
118 26th Avenue N, ST PETERSBURG, FL 33704
MLS# TB8551253Listed by: SMITH & ASSOCIATES REAL ESTATE - Coming Soon
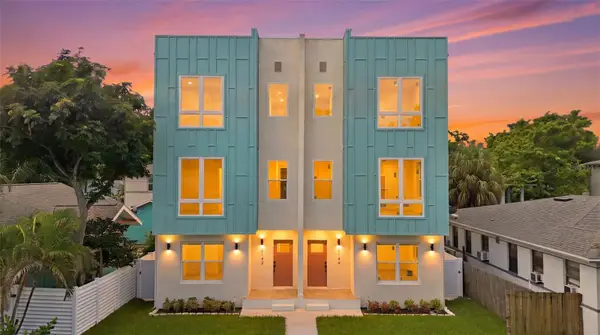 $850,000Coming Soon4 beds 4 baths2,872 sq. ft.
2144 5th Avenue N, ST PETERSBURG, FL 33713
MLS# TB8555626Listed by: KELLER WILLIAMS ST PETE REALTY - Coming Soon
 $574,900Coming Soon3 beds 2 baths1,466 sq. ft.
4558 25th Avenue N, ST PETERSBURG, FL 33713
MLS# TB8553833Listed by: PREFERRED SHORE LLC - Coming Soon
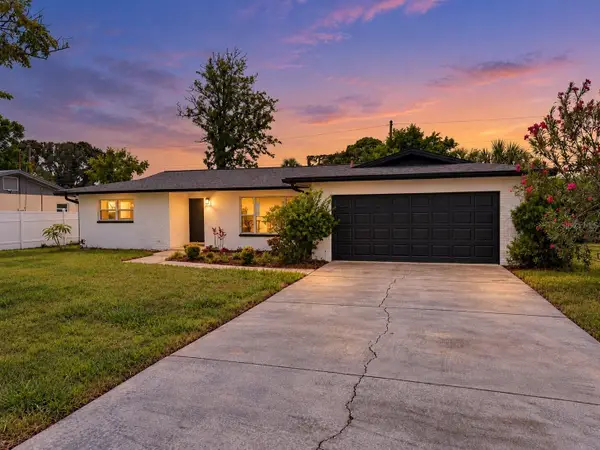 $649,900Coming Soon3 beds 2 baths1,728 sq. ft.
1546 66th Avenue S, ST PETERSBURG, FL 33705
MLS# TB8553838Listed by: PREFERRED SHORE LLC - Coming Soon
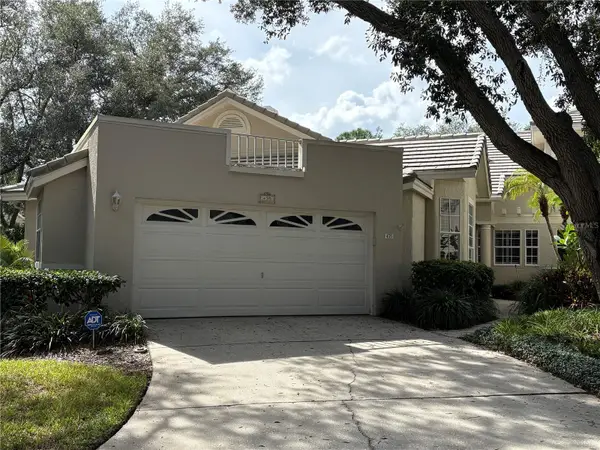 $800,000Coming Soon4 beds 3 baths2,085 sq. ft.
435 Date Palm Court Ne, ST PETERSBURG, FL 33703
MLS# TB8555104Listed by: SMITH & ASSOCIATES REAL ESTATE - New
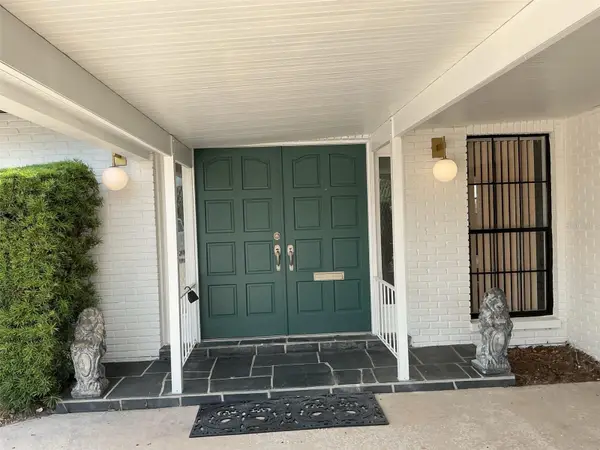 $540,000Active3 beds 2 baths1,583 sq. ft.
5901 25th Street S, ST PETERSBURG, FL 33712
MLS# TB8555135Listed by: CHARLES RUTENBERG REALTY INC - Coming SoonOpen Sun, 12 to 2pm
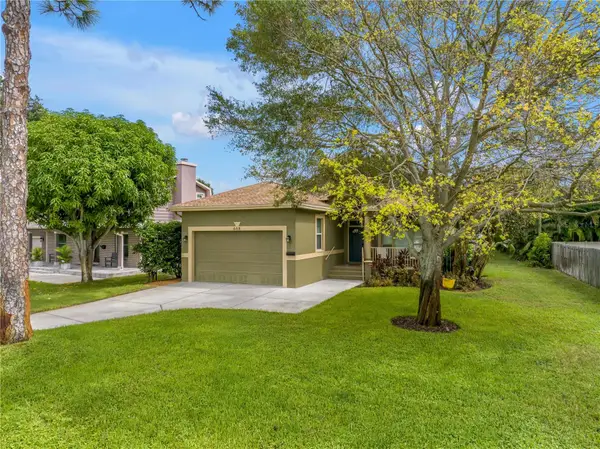 $675,000Coming Soon3 beds 2 baths1,827 sq. ft.
668 Atwood Avenue N, ST PETERSBURG, FL 33702
MLS# TB8555338Listed by: SOUTHERN ROOTS REALTY, LLC - Coming Soon
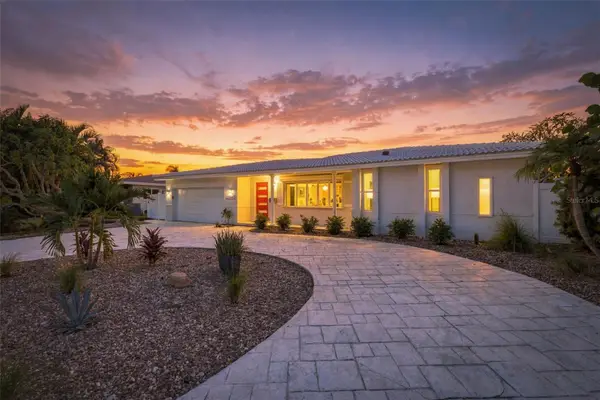 $1,195,000Coming Soon3 beds 2 baths1,554 sq. ft.
2440 S Shore Drive Se, ST PETERSBURG, FL 33705
MLS# TB8553154Listed by: COMPASS FLORIDA LLC


Protect your home and budget from life's surprises with an Assurant Home Warranty, backed by a partner that supports you through every step of homeownership. Explore Plans.
© 2026 Better Homes and Gardens Real Estate LLC. An Anywhere Real Estate company. All rights reserved. Better Homes and Gardens® Real Estate is a registered trademark owned by Meredith Operations Corporation, licensed to Better Homes and Gardens Real Estate LLC and used with permission. Better Homes and Gardens Real Estate LLC fully supports the principles of the Fair Housing Act and the Equal Opportunity Act. Listing information is deemed reliable but is not guaranteed accurate.
Each office is independently owned and operated.
Any services or products provided by third parties are not provided by, affiliated with or related to Better Homes and Gardens Real Estate LLC, or its affiliated companies.