
2400 46th Street S, Saint Petersburg, FL 33711
Local realty services provided by:Better Homes and Gardens Real Estate Lifestyles Realty
Listed by: april calbo
Office: dalton wade inc
MLS#:TB8541816
Source:MFRMLS
Price summary
- Price:$369,000
- Price per sq. ft.:$347.13
About this home
OPPORTUNITY KNOCKS! Welcome to 2400 46th Street South, nestled in the charming Gulfport Marina District. Perched on an expansive corner lot with alley access, this meticulously maintained 3-bedroom, 1-bath bungalow blends historic charm with thoughtful modern updates for everyday convenience. Ideally located just a blocks to the marina and situated in a non flood zone for added peace of mind. Upon entry, you’ll find an abundance of natural light and an open-concept living/dining space that creates a warm and inviting atmosphere. The updated kitchen features stainless-steel appliances, including a Newer refrigerator, sleek quartz countertops, all flowing seamlessly into the living area—perfect open space for entertaining or relaxing at home. The versatile third bedroom can easily serve as a home office, den, guest room or dining. Original charm blends beautifully with modern updates, including hurricane-impact windows and brand-new vinyl flooring throughout, 2018 HVAC, 2018 ROOF, 2022 Water Heater, this is a solid home and move in ready! Outside, enjoy a private fenced backyard perfect for furry friends and complete with a fire pit string lights, creating the perfect setting for entertaining or unwinding with family and friends. A covered carport adds convenience, while the corner lot and alley access provide additional flexibility. Just minutes to amazing downtown St Pete, shopping, dining and beaches. This is a true gem—schedule your private showing today!...
Contact an agent
Home facts
- Year built:1953
- Subdivision & Development:SOUTH SHADOW LAWN
- Listing ID #:TB8541816
- Updated:August 28, 2026 at 11:01 AM
Rooms and interior
- Bedrooms:3
- Total bathrooms:1
- Full bathrooms:1
- Flooring:Vinyl
- Dining Description:Living Room/Dining Room Combo
- Kitchen Description:Cooktop, Dishwasher, Freezer, Ice Maker, Microwave, Refrigerator
- Living area:875 sq. ft.
Heating and cooling
- Cooling:Central Air
- Heating:Electric
- Central air:Yes
Structure and exterior
- Roof:Shingle
- Year built:1953
- Building area:875 sq. ft.
- Lot area:0.13 Acres
- Construction Materials:Frame, Vinyl Siding
- Foundation Description:Slab
- Levels:1 Story
Schools
- High school:Boca Ciega High-PN
- Middle school:Azalea Middle-PN
- Elementary school:Gulfport Elementary-PN
Utilities
- Water:Public
- Sewer:Public Sewer
Finances and disclosures
- Price:$369,000
- Price per sq. ft.:$347.13
- Tax amount:$5,179 (2025)
Features and amenities
- Appliances:Cooktop, Dishwasher, Dryer, Electric Water Heater, Freezer, Ice Maker, Microwave, Refrigerator, Washer
- Laundry features:Dryer, Inside, Laundry Closet, Washer
- Amenities:BB/HS Internet Available, Cable Connected, Ceiling Fans(s), Living Room/Dining Room Combo
- Pool features:Public Pool
Parking
- Parking description:1 Car Carport
- Carport spaces:1
 The information being provided by Stellar Mls is for the consumer's personal, non-commercial use and may not be used for any purpose other than to identify prospective properties consumer may be interested in purchasing. Any information relating to real estate for sale referenced on this web site comes from the Internet Data Exchange (IDX) program of the Stellar Mls. Better Homes and Gardens Real Estate Lifestyles Realty is not a Multiple Listing Service (MLS), nor does it offer MLS access. This website is a service of Better Homes and Gardens Real Estate Lifestyles Realty, a broker participant of Stellar Mls. This web site may reference real estate listing(s) held by a brokerage firm other than the broker and/or agent who owns this web site.
The accuracy of all information, regardless of source, including but not limited to open house information, square footages and lot sizes, is deemed reliable but not guaranteed and should be personally verified through personal inspection by and/or with the appropriate professionals. The data contained herein is copyrighted by Stellar Mls and is protected by all applicable copyright laws. Any unauthorized dissemination of this information is in violation of copyright laws and is strictly prohibited.
Properties in listings may have been sold or may no longer be available.
Copyright 2026 Stellar Mls. All rights reserved.
The information being provided by Stellar Mls is for the consumer's personal, non-commercial use and may not be used for any purpose other than to identify prospective properties consumer may be interested in purchasing. Any information relating to real estate for sale referenced on this web site comes from the Internet Data Exchange (IDX) program of the Stellar Mls. Better Homes and Gardens Real Estate Lifestyles Realty is not a Multiple Listing Service (MLS), nor does it offer MLS access. This website is a service of Better Homes and Gardens Real Estate Lifestyles Realty, a broker participant of Stellar Mls. This web site may reference real estate listing(s) held by a brokerage firm other than the broker and/or agent who owns this web site.
The accuracy of all information, regardless of source, including but not limited to open house information, square footages and lot sizes, is deemed reliable but not guaranteed and should be personally verified through personal inspection by and/or with the appropriate professionals. The data contained herein is copyrighted by Stellar Mls and is protected by all applicable copyright laws. Any unauthorized dissemination of this information is in violation of copyright laws and is strictly prohibited.
Properties in listings may have been sold or may no longer be available.
Copyright 2026 Stellar Mls. All rights reserved.New listings near 2400 46th Street S
- Coming Soon
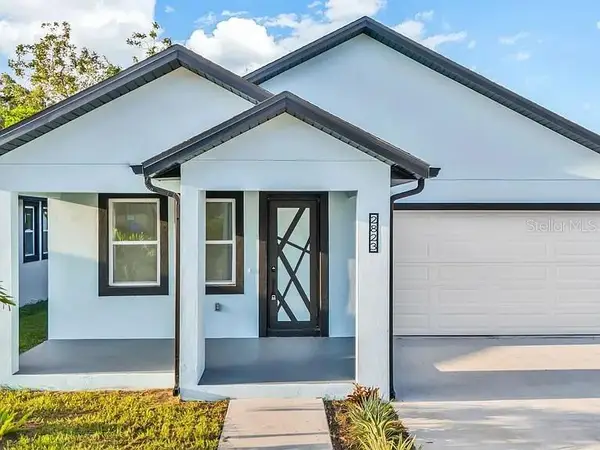 $599,900Coming Soon4 beds 3 baths2,104 sq. ft.
2823 60th Avenue N, ST PETERSBURG, FL 33714
MLS# TB8530296Listed by: PEOPLE'S CHOICE REALTY SVC LLC - Coming Soon
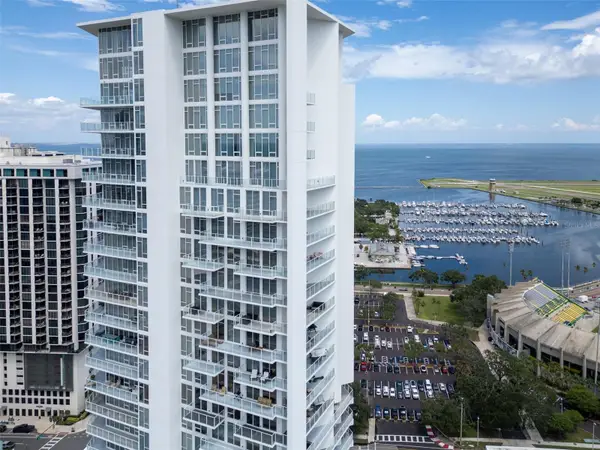 $1,165,000Coming Soon2 beds 3 baths1,442 sq. ft.
175 1st Street S #1801, ST PETERSBURG, FL 33701
MLS# TB8542366Listed by: MICHAEL SAUNDERS & COMPANY - Coming Soon
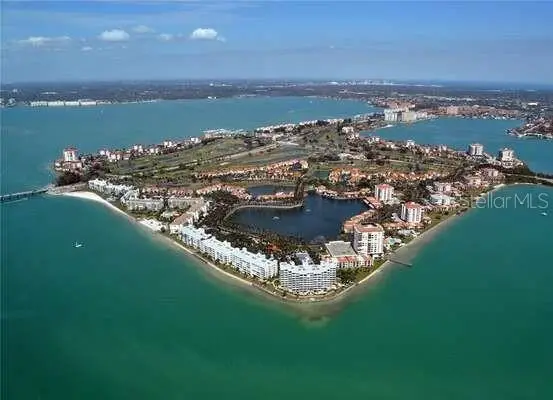 $359,000Coming Soon2 beds 2 baths890 sq. ft.
6287 Bahia Del Mar Circle #113, ST PETERSBURG, FL 33715
MLS# TB8543038Listed by: DESTINATION FLORIDA RENTALS & REAL ESTATE - Coming SoonOpen Sun, 12 to 3pm
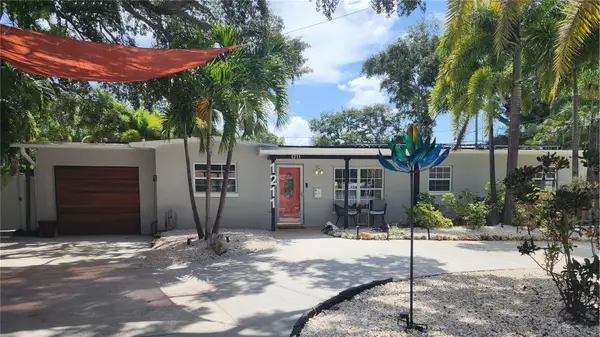 $599,900Coming Soon3 beds 2 baths1,498 sq. ft.
1211 Russell Drive N, ST PETERSBURG, FL 33710
MLS# TB8542349Listed by: ROE REALTY - Coming Soon
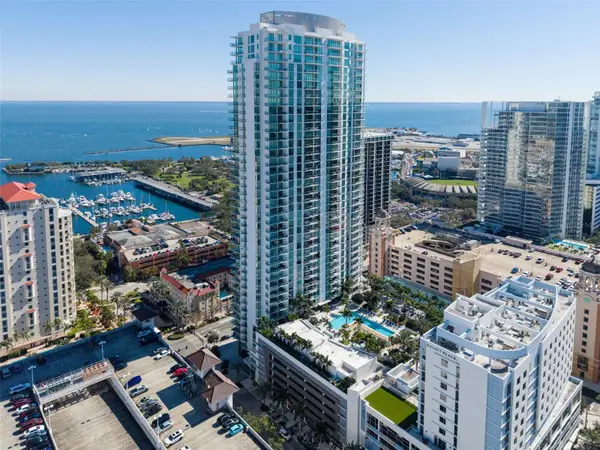 $2,495,000Coming Soon2 beds 3 baths1,854 sq. ft.
100 1st Avenue N #1603, ST PETERSBURG, FL 33701
MLS# TB8540991Listed by: MICHAEL SAUNDERS & COMPANY - Coming Soon
 $850,000Coming Soon10 beds 4 baths4,198 sq. ft.
5136 68th Street N, ST PETERSBURG, FL 33709
MLS# TB8541016Listed by: KELLER WILLIAMS ST PETE REALTY - Coming Soon
 $1,695,000Coming Soon3 beds 3 baths3,366 sq. ft.
3931 Pompano Drive Se, ST PETERSBURG, FL 33705
MLS# TB8538980Listed by: FLORIDA DRIVEN REAL ESTATE - Coming Soon
 $899,900Coming Soon3 beds 2 baths1,689 sq. ft.
3960 13th Way Ne, ST PETERSBURG, FL 33703
MLS# TB8538560Listed by: BROPHY REAL ESTATE - Coming Soon
 $429,900Coming Soon3 beds 3 baths1,713 sq. ft.
5282 Neil Drive, ST PETERSBURG, FL 33714
MLS# TB8539459Listed by: DOUGLAS ELLIMAN


Protect your home and budget from life's surprises with an Assurant Home Warranty, backed by a partner that supports you through every step of homeownership. Explore Plans.
© 2026 Better Homes and Gardens Real Estate LLC. An Anywhere Real Estate company. All rights reserved. Better Homes and Gardens® Real Estate is a registered trademark owned by Meredith Operations Corporation, licensed to Better Homes and Gardens Real Estate LLC and used with permission. Better Homes and Gardens Real Estate LLC fully supports the principles of the Fair Housing Act and the Equal Opportunity Act. Listing information is deemed reliable but is not guaranteed accurate.
Each office is independently owned and operated.
Any services or products provided by third parties are not provided by, affiliated with or related to Better Homes and Gardens Real Estate LLC, or its affiliated companies.