
249 54th Street N, Saint Petersburg, FL 33710
Local realty services provided by:Better Homes and Gardens Real Estate Synergy
249 54th Street N,St Petersburg, FL 33710
$475,000
- 3 Beds
- 2 Baths
- - sq. ft.
- Single family
- Sold
Listed by: stephanie person, joseph person
Office: kinest realty
MLS#:TB8528107
Source:MFRMLS
Sorry, we are unable to map this address
Price summary
- Price:$475,000
About this home
Some homes get renovated. This one got cared for, year after year, and the difference shows the moment you pull up.
Tucked into the established Live Oaks neighborhood on a corner lot, this 3-bedroom, 2-bath block home sits in a non-flood zone with fresh paint, paver walkways, and landscaping that shows years of attention.
Step inside and the living space opens right up. Natural light pours into the main living and dining area, and the layout strikes a rare balance of open flow with private bedrooms. The kitchen keeps things simple and solid: solid wood cabinets, granite counters, and appliances that work as hard as they look good. Both bathrooms have been fully renovated with clean, classic finishes built to last.
Out back, an oversized air conditioned garage gives you options most homes just can't. Home gym, workshop, hobby space, or climate controlled storage for a collector vehicle. A well built Wally Watt storage shed handles the overflow so the yard stays clean and usable.
Here's what really sets this one apart. The big ticket items are done. New roof in 2016. Impact rated windows with a transferable warranty, also 2016. Crimsafe security screen doors. A Trane HVAC system from 2017. An irrigation well and sprinkler system added in 2023. New vinyl fencing in 2024. A whole house water filtration system in 2025. Heading into this year, hurricane shutters and a generator hookup. Add a professionally installed security system and years of documented maintenance, and this is a home where nothing was left to chance.
Live Oaks puts you close to downtown St. Petersburg, award winning Gulf beaches, and the shops and restaurants along Tyrone, all from an established street with nearby parks.
Pretty houses catch your eye. Well cared for ones earn your trust. Schedule your tour and see the difference for yourself....
Contact an agent
Home facts
- Year built:1959
- Subdivision & Development:BROADMOOR SUB
- Listing ID #:TB8528107
- Added:65 day(s) ago
- Updated:September 18, 2026 at 07:13 AM
Rooms and interior
- Bedrooms:3
- Total bathrooms:2
- Full bathrooms:2
- Flooring:Laminate, Tile
- Dining Description:Eat In Kitchen, L Shaped
- Kitchen Description:Dishwasher, Eat-in Kitchen, Kitchen/Family Room Combo, Microwave, Range, Refrigerator, Solid Wood Cabinets, Stone Counters, Water Filtration System
- Bedroom Description:Primary Bedroom Main Floor
Heating and cooling
- Cooling:Central Air
- Heating:Central, Electric
- Central air:Yes
Structure and exterior
- Roof:Shingle
- Year built:1959
- Lot Features:Corner Lot, Landscaped, Level, Near Public Transit, Paved, Private
- Architectural Style:Ranch
- Construction Materials:Block
- Exterior Features:Front Porch, Lighting, Patio, Private Mailbox
- Foundation Description:Slab
- Levels:1 Story
Schools
- High school:Boca Ciega High-PN
- Middle school:Tyrone Middle-PN
- Elementary school:Northwest Elementary-PN
Utilities
- Water:Public, Water Available, Water Connected
- Sewer:Public, Public Sewer, Sewer Available, Sewer Connected
Finances and disclosures
- Price:$475,000
- Tax amount:$5,431 (2025)
Features and amenities
- Appliances:Dishwasher, Dryer, Irrigation Equipment, Microwave, Range, Refrigerator, Washer, Water Filtration System
- Laundry features:Dryer, In Garage, Washer
- Amenities:BB/HS Internet Available, Cable Available, Ceiling Fans(s), Eat-in Kitchen, Electricity Available, Fire Hydrant, Irrigation Equipment, Kitchen/Family Room Combo, L Dining, Open Floorplan, Phone Available, Primary Bedroom Main Floor, Smart Home, Solid Wood Cabinets, Sprinkler Well, Stone Counters, Thermostat, Window Treatments
- Pool features:Public Pool
Parking
- Parking description:Alley Access, Attached Garage, Driveway, Ground Level, Off Street, Oversized
- Garage:Yes
- Garage spaces:1
 The information being provided by Stellar Mls is for the consumer's personal, non-commercial use and may not be used for any purpose other than to identify prospective properties consumer may be interested in purchasing. Any information relating to real estate for sale referenced on this web site comes from the Internet Data Exchange (IDX) program of the Stellar Mls. Better Homes and Gardens Real Estate Synergy is not a Multiple Listing Service (MLS), nor does it offer MLS access. This website is a service of Better Homes and Gardens Real Estate Synergy, a broker participant of Stellar Mls. This web site may reference real estate listing(s) held by a brokerage firm other than the broker and/or agent who owns this web site.
The accuracy of all information, regardless of source, including but not limited to open house information, square footages and lot sizes, is deemed reliable but not guaranteed and should be personally verified through personal inspection by and/or with the appropriate professionals. The data contained herein is copyrighted by Stellar Mls and is protected by all applicable copyright laws. Any unauthorized dissemination of this information is in violation of copyright laws and is strictly prohibited.
Properties in listings may have been sold or may no longer be available.
Copyright 2026 Stellar Mls. All rights reserved.
The information being provided by Stellar Mls is for the consumer's personal, non-commercial use and may not be used for any purpose other than to identify prospective properties consumer may be interested in purchasing. Any information relating to real estate for sale referenced on this web site comes from the Internet Data Exchange (IDX) program of the Stellar Mls. Better Homes and Gardens Real Estate Synergy is not a Multiple Listing Service (MLS), nor does it offer MLS access. This website is a service of Better Homes and Gardens Real Estate Synergy, a broker participant of Stellar Mls. This web site may reference real estate listing(s) held by a brokerage firm other than the broker and/or agent who owns this web site.
The accuracy of all information, regardless of source, including but not limited to open house information, square footages and lot sizes, is deemed reliable but not guaranteed and should be personally verified through personal inspection by and/or with the appropriate professionals. The data contained herein is copyrighted by Stellar Mls and is protected by all applicable copyright laws. Any unauthorized dissemination of this information is in violation of copyright laws and is strictly prohibited.
Properties in listings may have been sold or may no longer be available.
Copyright 2026 Stellar Mls. All rights reserved.New listings near 249 54th Street N
- Coming SoonOpen Sat, 10am to 12pm
 $950,000Coming Soon3 beds 3 baths2,232 sq. ft.
4401 10th Street N, ST PETERSBURG, FL 33703
MLS# TB8548388Listed by: NORTHSTAR REALTY - Coming SoonOpen Sat, 11am to 2pm
 $1,160,000Coming Soon4 beds 3 baths2,902 sq. ft.
2194 Fairway Avenue S, ST PETERSBURG, FL 33712
MLS# TB8549032Listed by: LPT REALTY, LLC. - Coming SoonOpen Sun, 1:30am to 3:30pm
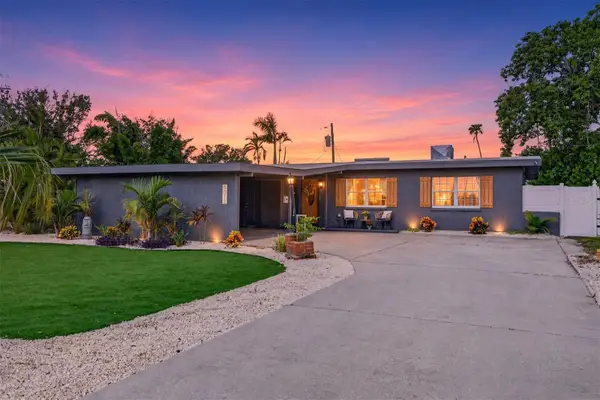 $625,000Coming Soon4 beds 2 baths1,651 sq. ft.
4018 Helena Street Ne, ST PETERSBURG, FL 33703
MLS# TB8549101Listed by: COMPASS FLORIDA LLC - Coming Soon
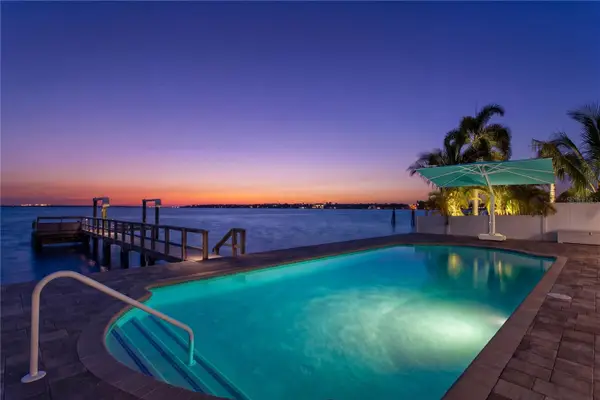 $1,950,000Coming Soon3 beds 3 baths2,573 sq. ft.
7989 Causeway Boulevard N, ST PETERSBURG, FL 33707
MLS# TB8549228Listed by: NEXTHOME LUXE COASTAL - Coming Soon
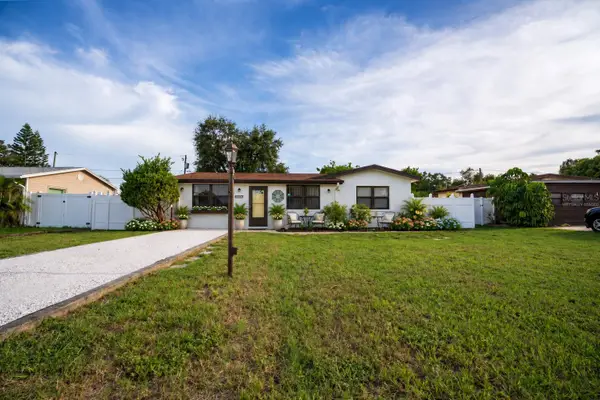 $349,900Coming Soon2 beds 1 baths1,318 sq. ft.
10294 54th Avenue N, ST PETERSBURG, FL 33708
MLS# TB8546660Listed by: CHARLES RUTENBERG REALTY INC - Coming Soon
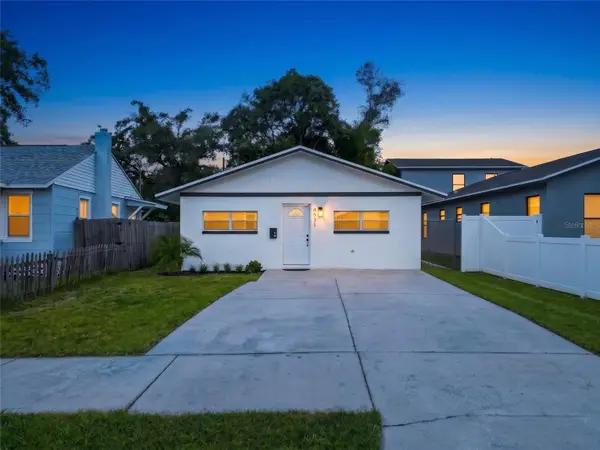 $354,900Coming Soon4 beds 2 baths1,134 sq. ft.
4511 20th Avenue S, ST PETERSBURG, FL 33711
MLS# TB8547310Listed by: ENGEL & VOLKERS MADEIRA BEACH - Coming Soon
 $949,000Coming Soon3 beds 2 baths1,676 sq. ft.
209 Tallahassee Drive Ne, ST PETERSBURG, FL 33702
MLS# TB8547827Listed by: KELLER WILLIAMS ST PETE REALTY - Coming Soon
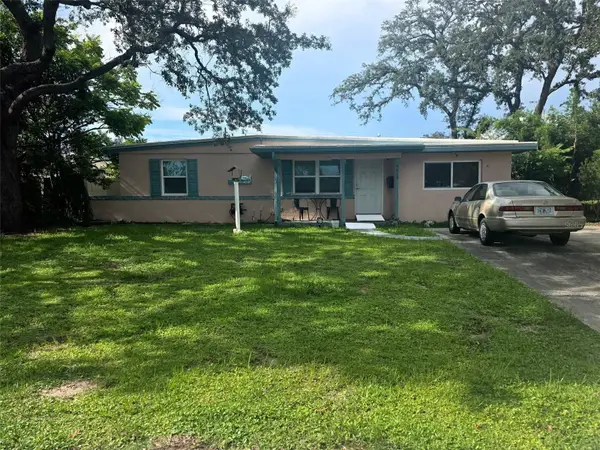 $379,000Coming Soon3 beds 2 baths1,188 sq. ft.
4619 28th Avenue N, ST PETERSBURG, FL 33713
MLS# TB8549090Listed by: LAWRENCE REAL ESTATE FL CORPORATION - Coming Soon
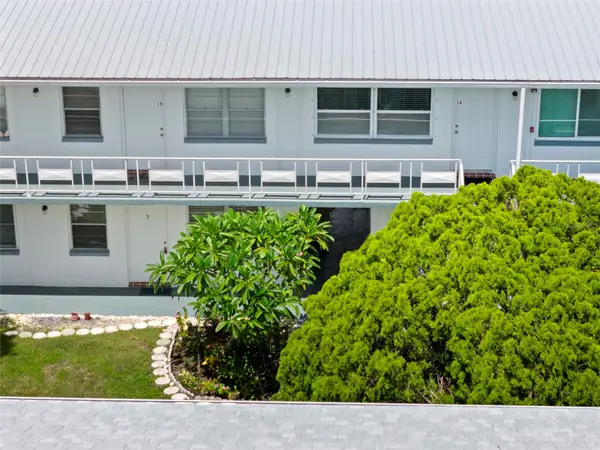 $89,999Coming Soon1 beds 1 baths585 sq. ft.
5875 18th Street N #15, ST PETERSBURG, FL 33714
MLS# A4705735Listed by: EXP REALTY LLC - Coming Soon
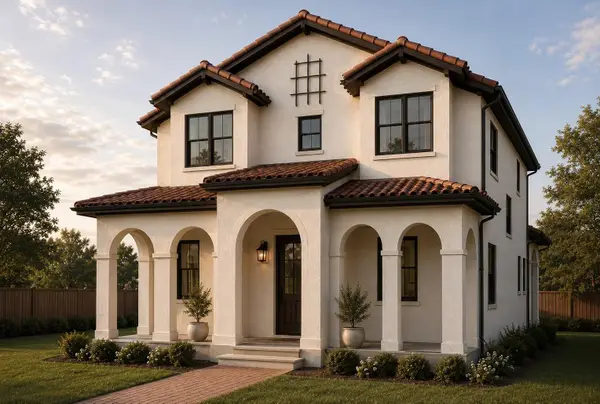 $1,650,000Coming Soon5 beds 4 baths3,301 sq. ft.
146 17th Avenue Se, ST PETERSBURG, FL 33701
MLS# TB8547383Listed by: SMITH & ASSOCIATES REAL ESTATE


Protect your home and budget from life's surprises with an Assurant Home Warranty, backed by a partner that supports you through every step of homeownership. Explore Plans.
© 2026 Better Homes and Gardens Real Estate LLC. An Anywhere Real Estate company. All rights reserved. Better Homes and Gardens® Real Estate is a registered trademark owned by Meredith Operations Corporation, licensed to Better Homes and Gardens Real Estate LLC and used with permission. Better Homes and Gardens Real Estate LLC fully supports the principles of the Fair Housing Act and the Equal Opportunity Act. Listing information is deemed reliable but is not guaranteed accurate.
Each office is independently owned and operated.
Any services or products provided by third parties are not provided by, affiliated with or related to Better Homes and Gardens Real Estate LLC, or its affiliated companies.