
2501 16th Avenue S, Saint Petersburg, FL 33712
Local realty services provided by:Better Homes and Gardens Real Estate Synergy
Listed by: roy degoa, angela mason
Office: phillip scott management & inv
MLS#:TB8555227
Source:MFRMLS
Price summary
- Price:$289,900
- Price per sq. ft.:$235.69
About this home
Discover the Best of Central St. Pete!
Welcome home, this beautiful home is in a well-connected St. Petersburg location close to downtown, local shops and restaurants, and some of the Gulf Coast's most beloved waterfront communities. Whether you're buying your first home, looking for a place to settle down or adding to an investment portfolio, this property offers outstanding value in a city that keeps growing in popularity. This property is ready for its next owner to bring their vision and make it home. Personalize the space to fit your lifestyle and enjoy Florida's year-round sunshine, with plenty of time outdoors for gardening, grilling or relaxing after a long day.
Just to the north, Central Avenue's Grand Central District and EDGE District offer a lively mix of locally owned shops, vintage boutiques, coffeehouses, breweries, restaurants and live music. These neighborhoods are known for their creative, independent spirit, and they're a big part of what makes St. Pete feel so unique. The waterfront town of Gulfport is just a short drive west. Enjoy its laid-back art scene, waterfront dining and casino ballroom, the popular Tuesday Fresh Market, and quiet strolls along Boca Ciega Bay. It's one of the area's most charming small-town escapes, right next door.
Downtown St. Petersburg is a quick drive away. Visit the St. Pete Pier and waterfront parks, explore the Dalí Museum and the Museum of Fine Arts, and enjoy downtown's award-winning dining, rooftop lounges and year-round festivals. Tropicana Field and the Mahaffey Theater are also close by. Some of the nation's top-rated beaches are easy to reach. Spend the day at St. Pete Beach, Treasure Island or historic Pass-a-Grille, or explore the trails, beaches and kayak routes of Fort De Soto Park. Closer to home, Lake Maggiore and Boyd Hill Nature Preserve offer scenic trails, boardwalks and wildlife viewing.
St. Petersburg remains one of Florida's most desirable cities, with steady demand from new residents, professionals and renters. This property's central location near downtown, shopping districts and beaches makes it an appealing choice for building equity and earning rental income. Shopping, grocery stores, schools and parks are all nearby. Quick access to I-275 makes commuting across Pinellas County and into Tampa simple, and both St. Pete–Clearwater International and Tampa International airports are within easy reach.
Schedule Your Private Showing Today!
Don't miss your chance to own in one of St. Pete's most convenient locations.
Buyer to verify all information, including square footage, lot size, zoning and rental income potential....
Contact an agent
Home facts
- Year built:1950
- Subdivision & Development:LEWARN SUB
- Listing ID #:TB8555227
- Added:1 day(s) ago
- Updated:November 06, 2026 at 01:53 PM
Rooms and interior
- Bedrooms:4
- Total bathrooms:2
- Full bathrooms:1
- Half bathrooms:1
- Flooring:Vinyl
- Kitchen Description:Dishwasher, Range, Refrigerator, Stone Counters
- Living area:1,230 sq. ft.
Heating and cooling
- Cooling:Central Air
- Heating:Central, Electric
- Central air:Yes
Structure and exterior
- Roof:Shingle
- Year built:1950
- Building area:1,230 sq. ft.
- Lot area:0.13 Acres
- Construction Materials:Block, Stucco
- Foundation Description:Slab
- Levels:1 Story
Utilities
- Water:Public, Water Connected
- Sewer:Public Sewer, Sewer Connected
Finances and disclosures
- Price:$289,900
- Price per sq. ft.:$235.69
- Tax amount:$2,153 (2025)
Features and amenities
- Appliances:Dishwasher, Range, Refrigerator
- Laundry features:Electric Dryer Hookup, Laundry Closet, Washer Hookup
- Amenities:Ceiling Fans(s), Stone Counters, Thermostat
- Pool features:Public Pool
Parking
- Parking description:Driveway
 The information being provided by Stellar Mls is for the consumer's personal, non-commercial use and may not be used for any purpose other than to identify prospective properties consumer may be interested in purchasing. Any information relating to real estate for sale referenced on this web site comes from the Internet Data Exchange (IDX) program of the Stellar Mls. Better Homes and Gardens Real Estate Synergy is not a Multiple Listing Service (MLS), nor does it offer MLS access. This website is a service of Better Homes and Gardens Real Estate Synergy, a broker participant of Stellar Mls. This web site may reference real estate listing(s) held by a brokerage firm other than the broker and/or agent who owns this web site.
The accuracy of all information, regardless of source, including but not limited to open house information, square footages and lot sizes, is deemed reliable but not guaranteed and should be personally verified through personal inspection by and/or with the appropriate professionals. The data contained herein is copyrighted by Stellar Mls and is protected by all applicable copyright laws. Any unauthorized dissemination of this information is in violation of copyright laws and is strictly prohibited.
Properties in listings may have been sold or may no longer be available.
Copyright 2026 Stellar Mls. All rights reserved.
New listings near 2501 16th Avenue S
- Coming Soon
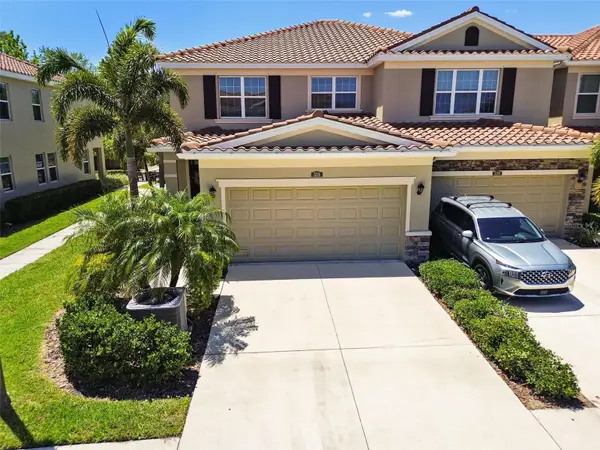 $600,000Coming Soon3 beds 3 baths2,070 sq. ft.
Address Withheld By Seller, ST PETERSBURG, FL 33703
MLS# TB8563218Listed by: COMPASS FLORIDA LLC - Coming Soon
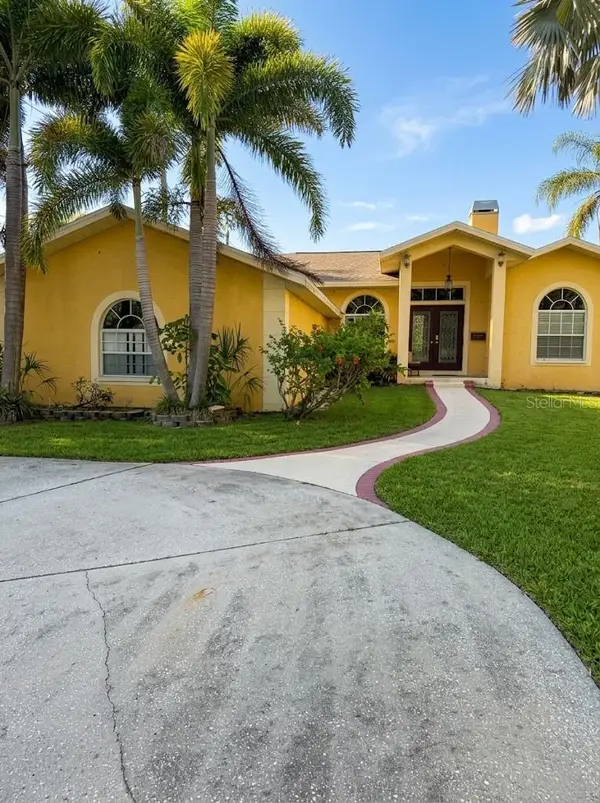 $680,000Coming Soon3 beds 2 baths1,539 sq. ft.
6914 Park St S, ST PETERSBURG, FL 33707
MLS# TB8565180Listed by: MARK SPAIN REAL ESTATE - Coming SoonOpen Sat, 12 to 2pm
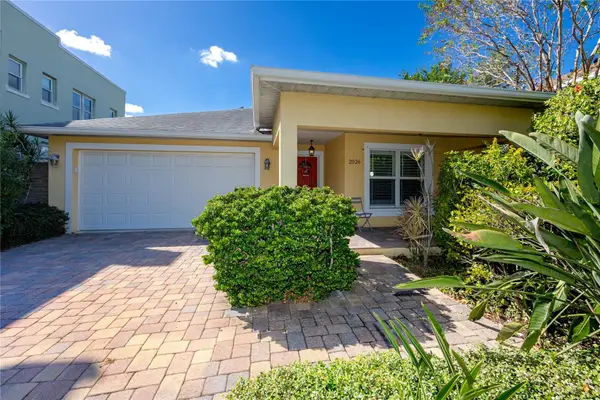 $899,000Coming Soon4 beds 2 baths1,831 sq. ft.
2026 Jackson Street N, ST PETERSBURG, FL 33704
MLS# TB8562075Listed by: KELLER WILLIAMS GULF BEACHES - Coming Soon
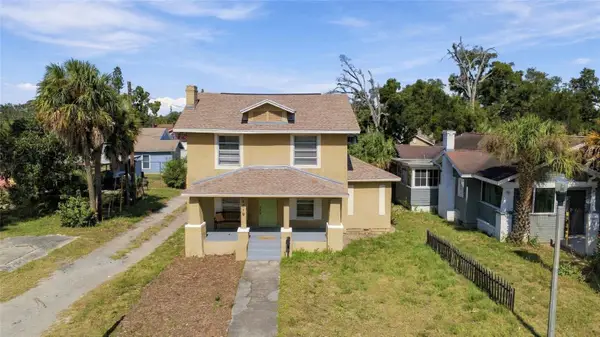 $309,900Coming Soon4 beds 3 baths1,712 sq. ft.
1519 20th Avenue S, ST PETERSBURG, FL 33705
MLS# TB8563217Listed by: 54 REALTY LLC - Coming Soon
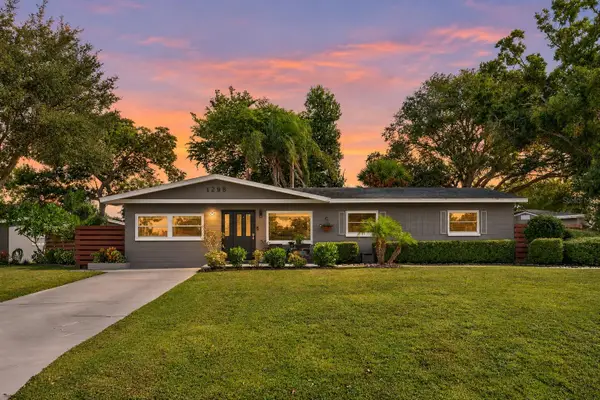 $525,000Coming Soon3 beds 2 baths1,300 sq. ft.
1298 61st Avenue N, ST PETERSBURG, FL 33703
MLS# TB8563762Listed by: EPIQUE REALTY INC. - Coming Soon
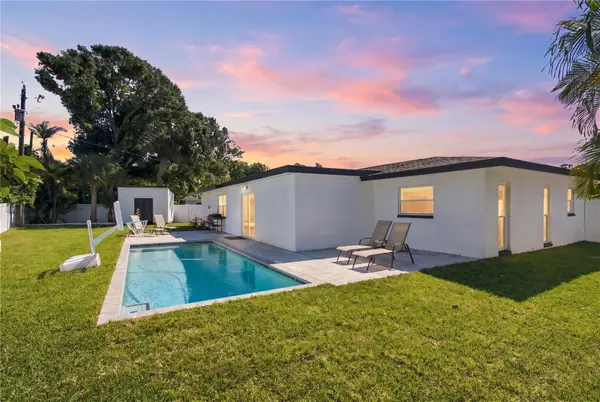 $625,000Coming Soon3 beds 2 baths1,668 sq. ft.
1285 63rd Terrace S, ST PETERSBURG, FL 33705
MLS# TB8562461Listed by: BHHS FLORIDA PROPERTIES GROUP - Coming Soon
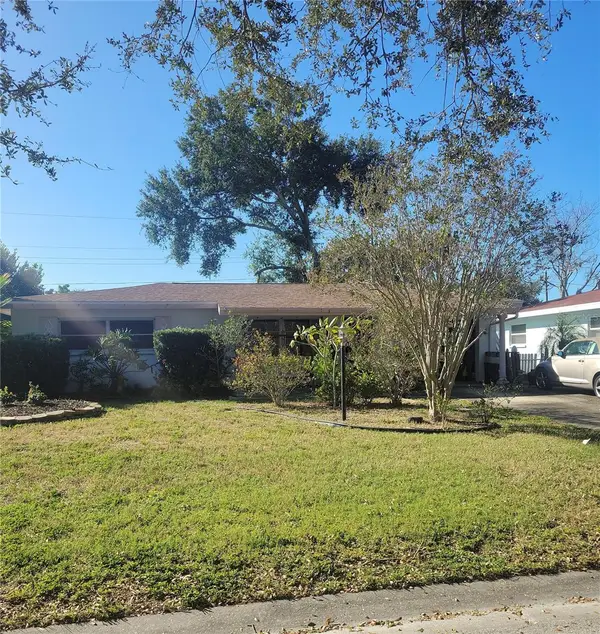 $349,700Coming Soon2 beds 1 baths1,104 sq. ft.
7080 41st Terrace N, ST PETERSBURG, FL 33709
MLS# TB8562694Listed by: HOFACKER & ASSOCIATES INC - Coming SoonOpen Sat, 1am to 3pm
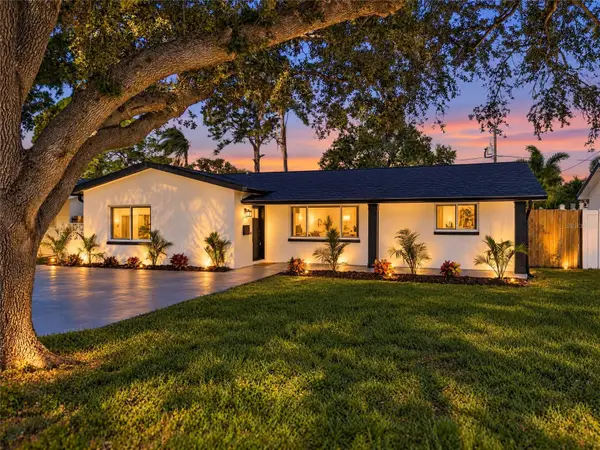 $725,000Coming Soon4 beds 2 baths1,910 sq. ft.
5337 11th Avenue N, ST PETERSBURG, FL 33710
MLS# TB8562464Listed by: SMITH & ASSOCIATES REAL ESTATE - Coming Soon
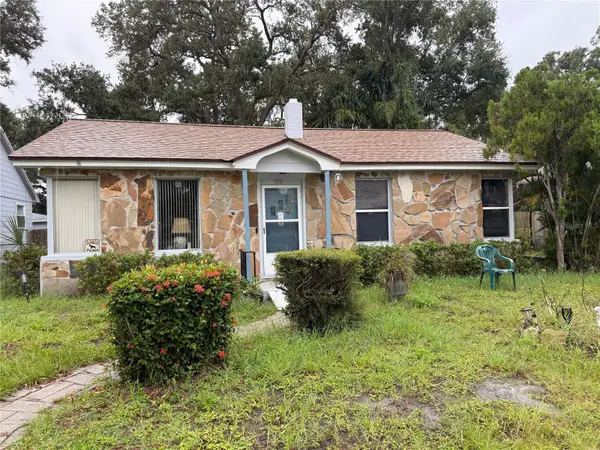 $140,000Coming Soon3 beds 2 baths1,494 sq. ft.
936 20th Avenue S, ST PETERSBURG, FL 33705
MLS# TB8559380Listed by: BHHS FLORIDA PROPERTIES GROUP - Coming Soon
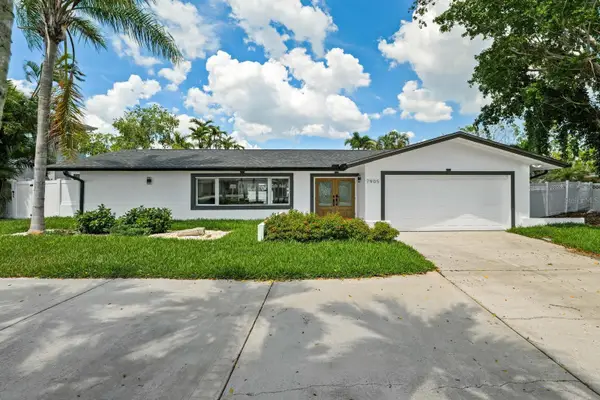 $1,528,828Coming Soon3 beds 3 baths2,186 sq. ft.
7905 9th Avenue S, ST PETERSBURG, FL 33707
MLS# O6448591Listed by: EXP REALTY LLC


Protect your home and budget from life's surprises with an Assurant Home Warranty, backed by a partner that supports you through every step of homeownership. Explore Plans.
© 2026 Better Homes and Gardens Real Estate LLC. An Anywhere Real Estate company. All rights reserved. Better Homes and Gardens® Real Estate is a registered trademark owned by Meredith Operations Corporation, licensed to Better Homes and Gardens Real Estate LLC and used with permission. Better Homes and Gardens Real Estate LLC fully supports the principles of the Fair Housing Act and the Equal Opportunity Act. Listing information is deemed reliable but is not guaranteed accurate.
Each office is independently owned and operated.
Any services or products provided by third parties are not provided by, affiliated with or related to Better Homes and Gardens Real Estate LLC, or its affiliated companies.